Skip main navigation
Coming soon 08/27
  • $229,900

    29726 Pine Ridge Cir, Farmington, MI 48331

    2beds
    1,674sqft
    : 
    $2,141/mo
    Get pre-qualified
    Townhouse
    Built in 1985
    -- sqft lot
    $-- Zestimate®
    $137/sqft
    $475/mo HOA

    What's special



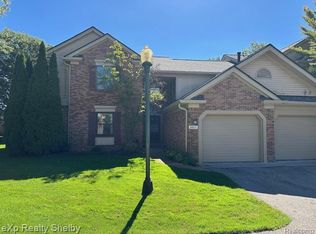
    Turnkey and move-in ready! Welcome home to this recently painted, upper-level end-unit condo in desirable, gated Ramblewood Manor! Featuring 1,674 sq. ft. of bright, open living space with hardwood flooring in the hallway, this 2-bedroom, 2-full-bath residence offers privacy and low-maintenance luxury. Step outside onto your large private balcony to enjoy morning coffee or evening tea. Additional highlights include an in-unit main-floor laundry room with washer and dryer included, plus direct interior access from the attached 1-car garage. HOA dues cover 24/7 gatehouse security, clubhouse, pool, grounds care, snow removal, and exterior maintenance. Prime Farmington Hills location close to shopping, dining, and freeways.
    1 day
    |
    82
    |
    3
    |

    Zillow last checked:

    Listing updated:

    Listed by:

    Jagdeep Singh 734-837-2751,

    Keller Williams Advantage 248-380-8800

    Source: Realcomp II,MLS#: 20261064371MLS Logo

      Facts & features

      Interior

      Bedrooms & bathrooms
      • Bedrooms: 2
      • Bathrooms: 2
      • Full bathrooms: 2
      Primary bedroom
      • Level: Second
      • Area: 266
      • Dimensions: 14 X 19
      Bedroom
      • Level: Second
      • Area: 216
      • Dimensions: 12 X 18
      Primary bathroom
      • Level: Second
      • Area: 48
      • Dimensions: 8 X 6
      Other
      • Level: Second
      • Area: 48
      • Dimensions: 8 X 6
      Kitchen
      • Level: Second
      • Area: 120
      • Dimensions: 10 X 12
      Laundry
      • Level: Second
      • Area: 48
      • Dimensions: 6 X 8
      Living room
      • Level: Second
      • Area: 266
      • Dimensions: 14 X 19
      Heating
      • Forced Air, Natural Gas
      Appliances
      • Laundry: In Unit, Laundry Room
      Features
      • Entrance Foyer, ENERGYSTAR Qualified Light Fixtures, High Speed Internet, Programmable Thermostat
      • Has basement: No
      • Has fireplace: No
      Interior area
      • Total interior livable area: 1,674 sqft
      • Finished area above ground: 1,674

      Property

      Parking
      • Total spaces: 1
      • Parking features: One Car Garage, Attached
      • Attached garage spaces: 1
      Features
      • Levels: One Story Up
      • Stories: 1
      • Entry location: GroundLevel
      • Pool features: Community, In Ground, Outdoor Pool
      Details
      • Parcel number: 2305352004
      • Special conditions: Short Sale No,Standard

      Construction

      Type & style
      • Home type: Townhouse
      • Architectural style: Colonial,End Unit,Raised Ranch,Townhouse,Traditional
      • Property subtype: Townhouse
      Materials
      • Other
      • Foundation: Sealed Foundation, Slab
      Condition
      • New construction: No
      • Year built: 1985
      • Major remodel year: 2023

      Utilities & green energy

      • Sewer: Public Sewer
      • Water: Public

      Community & HOA

      Community
      • Subdivision: RAMBLEWOOD MANOR HOMES CONDO
      HOA
      • Has HOA: Yes
      • HOA fee: $475 monthly
      • HOA phone: 248-348-5400
      Location
      • Region: Farmington

      Financial & listing details

      • Price per square foot: $137/sqft
      • Tax assessed value: $100,860
      • Annual tax amount: $5,229
      • Date on market: 8/27/2026
      • Cumulative days on market: 245 days
      • Listing agreement: Exclusive Right To Sell
      • Listing terms: Cash,Conventional,FHA,Trade 1031 Exchange,Va Loan

        Estimated market value

        Not available

        Estimated sales range

        Not available

        $2,284/mo

        Price history

        DateEventPrice
        8/1/2026Listing removed$230,000$137/sqft
        Source: Realcomp II #20261049945 Report a problem
        7/24/2026Listed for sale$230,000$137/sqft
        Source: Realcomp II #20261049945 Report a problem
        7/21/2026Pending sale$230,000$137/sqft
        Source: Realcomp II #20261049945 Report a problem
        7/1/2026Listed for sale$230,000$137/sqft
        Source: Realcomp II #20261049945 Report a problem
        6/18/2026Listing removed$230,000$137/sqft
        Source: Realcomp II #20251053577 Report a problem
        5/12/2026Price change$230,000-4.2%$137/sqft
        Source: Realcomp II #20251053577 Report a problem
        3/26/2026Price change$240,000-4%$143/sqft
        Source: Realcomp II #20251053577 Report a problem
        11/14/2025Listed for sale$250,000$149/sqft
        Source: Realcomp II #20251053577 Report a problem

        Public tax history

        Tax history is unavailable.

        Monthly payment

        Est. payment

        Payment breakdown

        Explore the cost of this home by adjusting the details. Changes won't be saved.
        All calculations are estimates and provided by Zillow, Inc. for informational purposes only. Actual amounts may vary.
        HOA fees may include property taxes on listings classified as Co-Ops. Contact the listing agent and/or owner for fee details.
        See how much you could borrow to make a competitive offer.

        Climate risks

        Neighborhood: 48331

        Getting around

        8 / 100
        Car-Dependent
        43 / 100
        Somewhat Bikeable

        Nearby schools

        GreatSchools rating

        A local agent can set up tours, give advice and negotiate with sellers.

        Browse local experts

        Similar homes