Welcome to this truly one-of-a-kind townhouse where luxury, style, and thoughtful design come together. Originally a three-bedroom condo, this exceptional home was professionally reimagined into a spectacular two-bedroom residence featuring an incredible primary suite inspired by the comfort and elegance of a five-star hotel.
The stunning primary retreat showcases hardwood flooring, a custom built-in wardrobe system, a convenient coffee station with a mini refrigerator and cabinetry, and a spa-inspired bathroom designed for everyday indulgence. Enjoy a custom walk-in shower with body jets, rain and handheld showerheads, built-in seating, heated floors, a designer vanity with a unique countertop, a private water closet behind a frosted glass door, heated towel rack, recessed lighting, and artistic custom wall finishes.
The beautifully updated mid-century-inspired kitchen features premium finishes, custom wall treatments, designer lighting, stylish window treatments, and opens seamlessly to a bright, spacious great room—perfect for entertaining or relaxing. Newer windows in all bedrooms add comfort and energy efficiency.
Situated on a private corner location overlooking a tranquil pond, this home offers beautiful views and exceptional privacy. Every detail has been carefully curated, making this a rare opportunity to own a truly distinctive home. Schedule your private showing today and experience everything this remarkable property has to offer!
For sale
$299,900
5112 Rock Run, West Bloomfield, MI 48322
2beds
1,546sqft
Townhouse
Built in 1973
-- sqft lot
$292,400 Zestimate®
$194/sqft
$372/mo HOA
What's special
- 90 days
- 170
- 10
Zillow last checked:
Listing updated:
Listed by:
Feras K Najor 248-225-2216,
Real Estate One-W Blmfld 248-851-4100
Source: Realcomp II,MLS#: 20261057943
Facts & features
Interior
Bedrooms & bathrooms
- Bedrooms: 2
- Bathrooms: 3
- Full bathrooms: 2
- 1/2 bathrooms: 1
Primary bedroom
- Level: Second
- Area: 350
- Dimensions: 25 X 14
Bedroom
- Level: Second
- Area: 168
- Dimensions: 14 X 12
Primary bathroom
- Level: Second
- Area: 90
- Dimensions: 10 X 9
Other
- Level: Second
- Area: 54
- Dimensions: 9 X 6
Other
- Level: Entry
- Area: 48
- Dimensions: 8 X 6
Other
- Level: Entry
- Area: 110
- Dimensions: 10 X 11
Dining room
- Level: Entry
- Area: 132
- Dimensions: 12 X 11
Kitchen
- Level: Entry
- Area: 120
- Dimensions: 12 X 10
Laundry
- Level: Basement
- Area: 48
- Dimensions: 8 X 6
Living room
- Level: Entry
- Area: 180
- Dimensions: 15 X 12
Heating
- Forced Air, Natural Gas
Cooling
- Central Air
Appliances
- Included: Dishwasher, Disposal, Dryer, Free Standing Electric Range, Free Standing Refrigerator, Microwave, Washer
Features
- Basement: Unfinished
- Has fireplace: Yes
- Fireplace features: Living Room
Interior area
- Total interior livable area: 1,546 sqft
- Finished area above ground: 1,546
Property
Parking
- Total spaces: 2
- Parking features: Two Car Garage, Attached, Direct Access, Electricityin Garage, Garage Door Opener
- Attached garage spaces: 2
Features
- Levels: Two
- Stories: 2
- Entry location: GroundLevelwSteps
- Patio & porch: Deck, Patio
- Exterior features: Grounds Maintenance, Lighting, Private Entrance
Details
- Parcel number: 1828476012
- Special conditions: Short Sale No,Standard
Construction
Type & style
- Home type: Townhouse
- Architectural style: Townhouse
- Property subtype: Townhouse
Materials
- Aluminum Siding, Brick, Vinyl Siding
- Foundation: Basement, Poured
- Roof: Asphalt
Condition
- New construction: No
- Year built: 1973
Utilities & green energy
- Sewer: Public Sewer
- Water: Public
Community & HOA
Community
- Security: Smoke Detectors
- Subdivision: POTOMAC TOWNE I OCCPN 170
HOA
- Has HOA: Yes
- HOA fee: $372 monthly
Location
- Region: West Bloomfield
Financial & listing details
- Price per square foot: $194/sqft
- Tax assessed value: $121,920
- Annual tax amount: $4,558
- Date on market: 7/29/2026
- Cumulative days on market: 90 days
- Listing agreement: Exclusive Agency
- Listing terms: Cash,Conventional,FHA,Va Loan
Estimated market value
$292,400
$278,000 - $307,000
$2,286/mo
Price history
| Date | Event | Price |
|---|---|---|
| 7/29/2026 | Listed for sale | $299,900+8.3%$194/sqft |
Source:  Realcomp II #20261057943 Report a problem Realcomp II #20261057943 Report a problem | ||
| 4/22/2024 | Sold | $277,000-1%$179/sqft |
Source: Realcomp II #20240013407 Report a problem | ||
| 3/30/2024 | Pending sale | $279,900$181/sqft |
Source: Realcomp II #20240013407 Report a problem | ||
| 3/28/2024 | Listed for sale | $279,900$181/sqft |
Source: Realcomp II #20240013407 Report a problem | ||
| 3/9/2024 | Pending sale | $279,900$181/sqft |
Source: Realcomp II #20240013407 Report a problem | ||
| 3/9/2024 | Listed for sale | $279,900$181/sqft |
Source: Realcomp II #20240013407 Report a problem | ||
| 3/9/2024 | Pending sale | $279,900$181/sqft |
Source: Realcomp II #20240013407 Report a problem | ||
| 3/5/2024 | Listed for sale | $279,900+0.7%$181/sqft |
Source: Realcomp II #20240013407 Report a problem | ||
| 1/22/2024 | Listing removed | -- |
Source: Realcomp II #20230097115 Report a problem | ||
| 1/16/2024 | Price change | $278,000-0.2%$180/sqft |
Source: Realcomp II #20230097115 Report a problem | ||
| 12/6/2023 | Price change | $278,500-0.2%$180/sqft |
Source: Realcomp II #20230097115 Report a problem | ||
| 11/30/2023 | Listing removed | -- |
Source: Realcomp II #20230064081 Report a problem | ||
| 11/14/2023 | Listed for sale | $279,000+46.9%$180/sqft |
Source: Realcomp II #20230097115 Report a problem | ||
| 11/5/2023 | Price change | $2,350-1.9%$2/sqft |
Source: Realcomp II #20230064081 Report a problem | ||
| 9/29/2023 | Price change | $2,395-4.2%$2/sqft |
Source: Realcomp II Report a problem | ||
| 8/23/2023 | Price change | $2,500-3.8%$2/sqft |
Source: Realcomp II Report a problem | ||
| 8/2/2023 | Listed for rent | $2,600+37.2%$2/sqft |
Source: Realcomp II #20230064081 Report a problem | ||
| 9/16/2017 | Listing removed | $1,895$1/sqft |
Source: Rochester MI #217054110 Report a problem | ||
| 8/28/2017 | Listing removed | $189,900$123/sqft |
Source: Keller Williams Troy Mkt Cntr #217057016 Report a problem | ||
| 8/10/2017 | Price change | $189,900-2.6%$123/sqft |
Source: Keller Williams Troy Mkt Cntr #217057016 Report a problem | ||
| 7/28/2017 | Price change | $194,900-2.5%$126/sqft |
Source: Keller Williams Troy Mkt Cntr #217057016 Report a problem | ||
| 7/22/2017 | Price change | $1,895$1/sqft |
Source: Rochester MI #217054110 Report a problem | ||
| 6/23/2017 | Listed for sale | $199,900$129/sqft |
Source: Keller Williams Troy Mkt Cntr #217054120 Report a problem | ||
| 10/18/2016 | Listing removed | $1,895+11.8%$1/sqft |
Source: Zillow Rental Manager Report a problem | ||
| 3/21/2015 | Listing removed | $1,695$1/sqft |
Source: Keller Williams-Troy Market Center Report a problem | ||
Public tax history
Tax history is unavailable.
Find assessor info on the county website
Monthly payment
Est. payment
Payment breakdown
Explore the cost of this home by adjusting the details. Changes won't be saved.Climate risks
Neighborhood: 48322
- $300,0003 bd3 ba2.3k sqft5174 Rock Run, West Bloomfield, MI 48322Sold
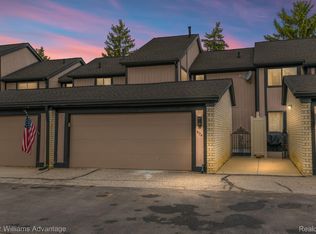
- $228,5003 bd3 ba1.4k sqft5152 Rock Run, West Bloomfield, MI 48322Off Market
- $232,5004 bd3 ba1.9k sqft5154 Rock Run #5, West Bloomfield, MI 48322Off Market
- $247,9004 bd2 ba1.9k sqft5154 Rock Run, West Bloomfield Townshhip, MI 48322Off Market

Similar homes
- $325,0002 bd3 ba2.2k sqft7305 Gateway Dr, West Bloomfield, MI 48322For Sale
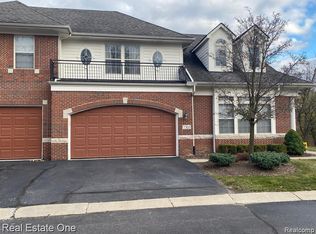
 MLS ID #20261079567, Kevin L McCort, Real Estate One. Realcomp II
 - $299,0002 bd2 ba1.4k sqft29470 Cove Creek Ln, Farmington, MI 48334For Sale
 MLS ID #20261084647, Priscilla R Watts, KW Realty Livingston. Realcomp II
 - $295,0003 bd3 ba2.2k sqft2910 Moon Lake Dr, West Bloomfield, MI 48323For Sale
 MLS ID #20261055169, Md Mhafuzul Islam, ZS Realty LLC. Realcomp II
 - $299,7903 bd2 ba2k sqft3892 Old Creek Rd, Troy, MI 48084For Sale
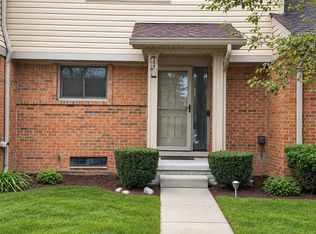 MLS ID #20261084559, Naresh Gaddam, Community Choice Realty Associates, LLC. Realcomp II
 - $320,0002 bd2 ba1.3k sqft1919 Portpool Ct, West Bloomfield, MI 48324For SaleMLS ID #20261057829, Kevin Cermak, National Realty Centers, Inc. Realcomp II
- $299,0003 bd3 ba1.5k sqft3545 Union Lake Rd, Commerce Township, MI 48382For SaleMLS ID #20261069553, Alaa George, Community Choice Realty Inc. Realcomp II
- $319,9003 bd3 ba1.6k sqft41883 Cantebury Dr, Novi, MI 48377For SaleMLS ID #20261083924, Alex Safadi, Internet Real Estate, Inc. Realcomp II
- $314,9003 bd3 ba2.1k sqft35468 Heritage Ln, Farmington, MI 48335For SaleMLS ID #20261074956, Richard Childs, Coldwell Banker Professionals-Northville. Realcomp II
- $324,9003 bd2 ba2k sqft33412 Myrna St, Livonia, MI 48154For SaleMLS ID #20261084485, Jeff Wood, Signature Sotheby's International Realty Nvl. Realcomp II
- $280,0002 bd1 ba1.1k sqft5763 Graves St, Waterford, MI 48327For SaleMLS ID #20261074969, Sheryl C Kersten, Brookstone, Realtors LLC. Realcomp II
- $300,0003 bd3 ba1.5k sqft19980 Dorset St, Southfield, MI 48075For SaleMLS ID #20261081935, Diana Mamo, Community Choice Realty Inc. Realcomp II
- $259,9002 bd2 ba1.6k sqft29823 Indian Trl #105, Farmington, MI 48331For SaleMLS ID #20261073554, David Petrouleas, EXP Realty Shelby Twp. Realcomp II
- $275,0003 bd1 ba1.6k sqft2257 Rosemary Ave, Waterford, MI 48328For SaleMLS ID #20261084905, Jennice F Hayes, Inside Realty, LLC. Realcomp II
- $300,0003 bd2 ba1.6k sqft414 Old Pine Way #1, Walled Lake, MI 48390For SaleMLS ID #20261070457, Todd J Swenson, National Realty Centers, Inc. Realcomp II
- $284,9003 bd2 ba1.3k sqft18051 Floral St, Livonia, MI 48152For SaleMLS ID #20261078241, Joseph Lamerson, Opul Realty. Realcomp II
- $299,9002 bd3 ba1.4k sqft1021 Calpernia, Wixom, MI 48393For SaleMLS ID #20261045351, Darlene Hamilton, Team Hamilton Real Estate. Realcomp II
- $289,9003 bd3 ba1.5k sqft1867 Wilshire St, Westland, MI 48186For SaleMLS ID #20261078222, Michael J Moore, Real Estate One-Dbn Hts/Dbn. Realcomp II
- $249,9982 bd2 ba1.1k sqft1699 Brentwood Dr, Troy, MI 48098For SaleMLS ID #20261084044, Kristin E Bond, Thrive Realty Company. Realcomp II
- $324,9003 bd3 ba1.8k sqft31109 Columbia Dr, Novi, MI 48377For SaleMLS ID #20261057269, Christine Kelly, Real Estate One-Troy. Realcomp II
- $269,9902 bd2 ba1.2k sqft4932 Lake Point Dr, Waterford, MI 48329For SaleMLS ID #20261061335, Matthew V Sanders, RE/MAX Eclipse Clarkston. Realcomp II
