PERFECT FOR INVESTORS — CURRENTLY LEASED THROUGH THE END OF 2026 WITH STABLE LONG TERM TENANTS
MUST SEE THIS DESIRABLE END UNIT. BEAUTIFULLY FINISHED ,WITH FULLY REMODELED BATHROOMS. NEW GAS STOVE, DISHWASHER, WASHER. AND GAS DRYER. NEW FAUCETS IN ALL SINKS, NEW LIGHT FIXTURES AND BLACK HARDWARE THROUGHOUT THE WHOLE HOUSE. NEW CARPET AND PAINT. NEW GAS FIREPLACE WITH STONE WALL, MANTEL, AND HAERTH. NEW CEILING FANS IN GREAT ROOM AND BATHROOMS. NEW FURNACE AND A/C COIL. LARGE WALK IN CLOSETS IN BEDROOMS ALL THIS AND AN ACRYLIC FINISH ON THE DECK (10 YEAR WARRANTY)
CURRENTLY TENNANT OCCUPIED. LEASE RUNS THROUGH 12/31/2026. BUYER TO HONOR LEASE
For sale
Price cut: $15K (6/16)
$335,000
7305 Gateway Dr, West Bloomfield, MI 48322
2beds
2,206sqft
:
Get pre-qualified$2,921/mo
Condominium
Built in 2001
-- sqft lot
$329,000 Zestimate®
$152/sqft
$585/mo HOA
What's special
Beautifully finishedNew light fixturesNew carpetNew gas stoveFully remodeled bathrooms
- 174 days |
- 460 |
- 13 |
Zillow last checked:
Listing updated:
Listed by:
Kevin L McCort 248-625-0200,
Real Estate One 248-625-0200
Source: Realcomp II,MLS#: 20261007055
Facts & features
Interior
Bedrooms & bathrooms
- Bedrooms: 2
- Bathrooms: 3
- Full bathrooms: 2
- 1/2 bathrooms: 1
Primary bedroom
- Level: Entry
- Area: 221
- Dimensions: 13 X 17
Bedroom
- Level: Second
- Area: 195
- Dimensions: 13 X 15
Primary bathroom
- Level: Entry
- Area: 63
- Dimensions: 7 X 9
Other
- Level: Second
- Area: 84
- Dimensions: 6 X 14
Other
- Level: Entry
- Area: 36
- Dimensions: 6 X 6
Other
- Level: Entry
- Area: 84
- Dimensions: 7 X 12
Family room
- Level: Basement
- Area: 280
- Dimensions: 14 X 20
Great room
- Level: Entry
- Area: 360
- Dimensions: 18 X 20
Kitchen
- Level: Entry
- Area: 156
- Dimensions: 12 X 13
Laundry
- Level: Entry
- Area: 36
- Dimensions: 6 X 6
Loft
- Level: Second
- Area: 108
- Dimensions: 9 X 12
Heating
- Forced Air, Natural Gas
Cooling
- Ceiling Fans, Central Air
Appliances
- Included: Dishwasher, Disposal, Dryer, Exhaust Fan, Free Standing Gas Range, Free Standing Refrigerator, Washer
- Laundry: Laundry Room
Features
- Basement: Partially Finished
- Has fireplace: Yes
- Fireplace features: Gas, Great Room
Interior area
- Total interior livable area: 2,206 sqft
- Finished area above ground: 1,806
- Finished area below ground: 400
Property
Parking
- Total spaces: 2
- Parking features: Two Car Garage, Attached
- Attached garage spaces: 2
Features
- Levels: Two
- Stories: 2
- Entry location: GroundLevel
- Patio & porch: Deck
- Exterior features: Lighting
Details
- Parcel number: 1834427046
- Special conditions: Short Sale No,Standard
Construction
Type & style
- Home type: Condo
- Architectural style: Colonial
- Property subtype: Condominium
Materials
- Brick
- Foundation: Basement, Poured
- Roof: Asphalt
Condition
- Platted Sub
- New construction: No
- Year built: 2001
Utilities & green energy
- Electric: Circuit Breakers
- Sewer: Public Sewer
- Water: Public
Community & HOA
Community
- Subdivision: GATEWAY PARK CONDO OCCPN 1227
HOA
- Has HOA: Yes
- HOA fee: $585 monthly
- HOA phone: 248-621-9981
Location
- Region: West Bloomfield
Financial & listing details
- Price per square foot: $152/sqft
- Tax assessed value: $164,603
- Annual tax amount: $8,001
- Date on market: 2/7/2026
- Cumulative days on market: 174 days
- Listing agreement: Exclusive Right To Sell
- Listing terms: Cash,Conventional,FHA,Va Loan
Estimated market value
$329,000
$313,000 - $345,000
$3,292/mo
Price history
| Date | Event | Price |
|---|---|---|
| 6/16/2026 | Price change | $335,000-4.3%$152/sqft |
Source:  Realcomp II #20261007055 Report a problem Realcomp II #20261007055 Report a problem | ||
| 12/3/2022 | Listing removed | -- |
Source: Real Estate One Report a problem | ||
| 11/18/2022 | Listed for rent | $2,700$1/sqft |
Source: Real Estate One #20221062353 Report a problem | ||
| 11/16/2022 | Listed for sale | $350,000+27.3%$159/sqft |
Source: Realcomp II #20221061890 Report a problem | ||
| 3/16/2021 | Sold | $275,000$125/sqft |
Source: Agent Provided Report a problem | ||
| 3/3/2021 | Pending sale | $275,000$125/sqft |
Source: Realcomp II #2210000799 Report a problem | ||
| 2/14/2021 | Contingent | $275,000$125/sqft |
Source: Realcomp II #2210000799 Report a problem | ||
| 2/3/2021 | Listed for sale | $275,000$125/sqft |
Source: Realcomp II #2210000799 Report a problem | ||
| 1/29/2021 | Contingent | $275,000$125/sqft |
Source: Realcomp II #2210000799 Report a problem | ||
| 1/9/2021 | Listed for sale | $275,000$125/sqft |
Source: Realcomp II #2210000799 Report a problem | ||
| 4/28/2017 | Listing removed | $275,000$125/sqft |
Source: Northville #217013827 Report a problem | ||
| 3/5/2017 | Pending sale | $275,000$125/sqft |
Source: Keller Williams - Northville #217013827 Report a problem | ||
| 2/23/2017 | Listed for sale | $275,000$125/sqft |
Source: Keller Williams Rlty Northville Mkt Ctr #217013827 Report a problem | ||
Public tax history
Tax history is unavailable.
Monthly payment
Est. payment
Payment breakdown
Explore the cost of this home by adjusting the details. Changes won't be saved.Climate risks
Neighborhood: 48322
Nearby schools
GreatSchools rating
- 6/10Wood Creek Elementary SchoolGrades: K-5Distance: 2.6 mi
- 7/10Warner Upper Elementary SchoolGrades: 6-8Distance: 0.8 mi
- 8/10North Farmington High SchoolGrades: 9-12Distance: 1.2 mi
- $362,8002 bd2 ba2.1k sqft4426 Gateway Cir #1, West Bloomfield, MI 48322Off Market
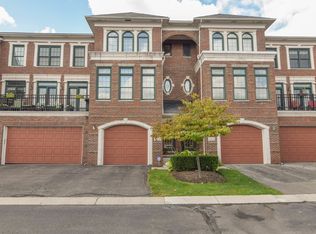
- $416,3003 bd2 ba2k sqft7382 Gateway Dr #1, West Bloomfield, MI 48322Off Market
- $395,7003 bd2 ba2k sqft7281 Gateway Dr #1, West Bloomfield, MI 48322Off Market
- $430,9003 bd2 ba2k sqft4344 Gateway Cir #1, West Bloomfield, MI 48322Off Market
- $380,0003 bd2 ba2k sqft7337 Gateway Dr #1, West Bloomfield, MI 48322Sold
- $360,1002 bd3 ba1.8k sqft7305 Gateway Dr #1, West Bloomfield, MI 48322Off Market
- $380,2003 bd2 ba2k sqft7329 Gateway Dr #1, West Bloomfield, MI 48322Off Market
- $499,0003 bd3 ba2k sqft7265 Gateway Dr #1, West Bloomfield, MI 48322Sold
- $414,5003 bd3 ba2.6k sqft4490 Gateway Cir #1, West Bloomfield, MI 48322Off Market
A local agent can set up tours, give advice and negotiate with sellers.
Similar homes
- $289,9004 bd4 ba2.2k sqft5256 Wright Way E, West Bloomfield, MI 48322For Sale
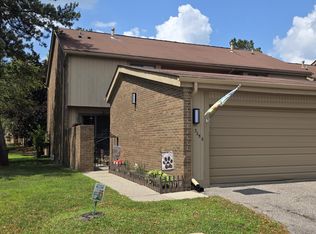
 MLS ID #26034048, Ronald Jasgur, Seller Nation. MichRIC
 - $275,0003 bd3 ba2.5k sqft7147 Elmhurst, West Bloomfield, MI 48322For Sale

 MLS ID #20261045542, Terry W Ozak, RE/MAX Leading Edge. Realcomp II
 - $350,0003 bd3 ba2.7k sqft6489 Maple Hills Dr, Bloomfield Hills, MI 48301For Sale
 MLS ID #20261050871, Bruce J Simon, Real Estate One-WB/FH. Realcomp II
 - $454,9002 bd4 ba2.7k sqft7288 Simsbury Dr #1, West Bloomfield, MI 48322For Sale
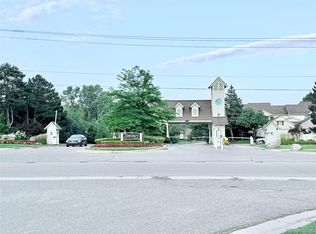 MLS ID #20261018242, Katrina L Kelly, ARG Realty. Realcomp II
 - $345,0002 bd2 ba2.9k sqft6463 Maple Hills Dr, Bloomfield Township, MI 48301For SaleMLS ID #20261053654, Tammy J Lutren, Real Estate One-W Blmfld. Realcomp II
- $379,0003 bd4 ba2.7k sqft4070 Foxpointe Dr, West Bloomfield, MI 48323For SaleMLS ID #20261041606, Alex Safadi, Internet Real Estate, Inc. Realcomp II
- $309,9003 bd2 ba2.3k sqft22202 Alexa Dr, Commerce Twp, MI 48390For SaleMLS ID #20261055500, David Chen, Elite Realty. Realcomp II
- $420,0004 bd3 ba2.3k sqft5791 Beauchamp Pl, West Bloomfield, MI 48322For SaleMLS ID #20261040139, Kwang-Tsai C Chang, Community Choice Realty Inc. Realcomp II
- $302,0003 bd3 ba1.4k sqft1760 Trailwood Path #1, Bloomfield Hills, MI 48301For Sale By Owner
- $315,0003 bd3 ba1.7k sqft1763 Henbert Rd, West Bloomfield, MI 48324For SaleMLS ID #20261009837, Rachele C Evers, NextHome One. Realcomp II
- $329,9003 bd3 ba3k sqft4575 Fairway Ct, Waterford, MI 48328For SaleMLS ID #20261031837, Robert Harrell, Real Estate One-Commerce. Realcomp II
- $299,0002 bd3 ba2.4k sqft6108 Heron Hills Dr #56, Walled Lake, MI 48390For SaleMLS ID #20261048237, Linda L Wells, RE/MAX Classic. Realcomp II
- $315,0003 bd2 ba1.7k sqft6725 Laurelton, Clarkston, MI 48346For SaleMLS ID #20261057124, Tim A Cox, RE/MAX Platinum. Realcomp II
- $345,0002 bd3 ba2.3k sqft5726 Pinecroft Ct #1, Clarkston, MI 48346For SaleMLS ID #20261037760, Kevin M Krupsky, KW Showcase Realty. Realcomp II
- $385,0003 bd2 ba2.1k sqft3945 Beach Ter, West Bloomfield, MI 48323For SaleMLS ID #26032739, Andrea Miller, Home Matters Realty Group. MichRIC
- $382,5003 bd3 ba2.2k sqft490 Cove View Dr, Waterford, MI 48327For SaleMLS ID #20261042426, David Greig, Village Real Estate Group LLC. Realcomp II
- $309,9993 bd3 ba1.4k sqft22411 Springbrook Ave, Farmington Hills, MI 48336For SaleMLS ID #20261049761, Yadagiri Ileni, Community Choice Realty Associates, LLC. Realcomp II
- $359,0002 bd2 ba1.7k sqft3135 Camden Dr #10, Troy, MI 48084For Sale
 MLS ID #50202215, Mourad Rizk, Keller Williams Paint Creek. MiRealSource
 - $360,0005 bd3 ba2.5k sqft28835 Murray Crescent Dr, Southfield, MI 48076For SaleMLS ID #20261023326, Olena Drobot, Real Estate One-W Blmfld. Realcomp II
- $352,5003 bd2 ba1.5k sqft865 Grant Ave, Clawson, MI 48017For SaleMLS ID #20261044898, Alan Brown, Real Estate One-Troy. Realcomp II
