Welcome to this spacious condo with an amazing golf course view! This desirable end unit is located in a great area, close to shopping, restaurants, parks, and lakes. The main floor features a large great room with vaulted ceilings, ample windows, and plenty of natural light. You'll also find a gas log fireplace, wood floors, and an open floor plan. The updated kitchen includes an island, stainless steel appliances, custom cabinets, granite countertops, and a cozy breakfast nook. Adjacent to the kitchen is a formal dining room that overlooks the great room. Convenience is key with a first-floor laundry room and a powder room. Upstairs, you'll discover the primary suite, which includes double closets and beautiful views of the golf course. The large primary bathroom features a shower/tub combo, ceramic tile, and double sinks. There is also a spacious second bedroom, a full bathroom, and a large loft area perfect for a home office. The lower level offers a sizable family or recreational room, along with plenty of storage space. Additionally, this condo includes a two-car attached garage. These don't come on the market often, so don't let this get away!
For sale
Price cut: $5.1K (7/24)
$329,900
4575 Fairway Ct, Waterford, MI 48328
3beds
3,079sqft
:
Get pre-qualified$2,689/mo
Condominium
Built in 1989
-- sqft lot
$325,600 Zestimate®
$107/sqft
$400/mo HOA
What's special
Gas log fireplaceAmazing golf course viewTwo-car attached garageOpen floor planWood floorsPlenty of storage spaceGranite countertops
- 82 days |
- 582 |
- 45 |
Zillow last checked:
Listing updated:
Listed by:
Robert Harrell 248-830-1870,
Real Estate One-Commerce 248-363-8300
Source: Realcomp II,MLS#: 20261031837
Facts & features
Interior
Bedrooms & bathrooms
- Bedrooms: 3
- Bathrooms: 3
- Full bathrooms: 2
- 1/2 bathrooms: 1
Primary bedroom
- Level: Second
- Area: 252
- Dimensions: 18 X 14
Bedroom
- Level: Second
- Area: 196
- Dimensions: 14 X 14
Bedroom
- Level: Second
- Area: 154
- Dimensions: 14 X 11
Primary bathroom
- Level: Second
- Area: 140
- Dimensions: 14 X 10
Other
- Level: Second
- Area: 48
- Dimensions: 6 X 8
Other
- Level: Entry
- Area: 36
- Dimensions: 6 X 6
Dining room
- Level: Entry
- Area: 238
- Dimensions: 17 X 14
Family room
- Level: Basement
- Area: 588
- Dimensions: 28 X 21
Great room
- Level: Entry
- Area: 408
- Dimensions: 24 X 17
Kitchen
- Level: Entry
- Area: 285
- Dimensions: 19 X 15
Laundry
- Level: Entry
- Area: 36
- Dimensions: 6 X 6
Other
- Level: Basement
- Area: 663
- Dimensions: 39 X 17
Heating
- Forced Air, Natural Gas
Cooling
- Ceiling Fans, Central Air
Appliances
- Included: Dishwasher, Disposal, Dryer, Free Standing Gas Range, Free Standing Refrigerator, Microwave, Washer
- Laundry: Laundry Room
Features
- High Speed Internet, Programmable Thermostat
- Basement: Finished
- Has fireplace: Yes
- Fireplace features: Gas, Great Room
Interior area
- Total interior livable area: 3,079 sqft
- Finished area above ground: 2,179
- Finished area below ground: 900
Video & virtual tour
Property
Parking
- Total spaces: 2
- Parking features: Two Car Garage, Assigned 2 Spaces, Attached, Direct Access, Electricityin Garage, Garage Faces Front, Garage Door Opener
- Attached garage spaces: 2
Features
- Levels: Two
- Stories: 2
- Entry location: GroundLevelwSteps
- Patio & porch: Deck
- Exterior features: Chimney Caps, Grounds Maintenance, Gutter Guard System, Lighting, Private Entrance
- Fencing: Fencingnot Allowed
Lot
- Features: Level, On Golf Course, Sprinklers
Details
- Parcel number: 1327304004
- Special conditions: Short Sale No,Standard
Construction
Type & style
- Home type: Condo
- Architectural style: Colonial,Contemporary,End Unit
- Property subtype: Condominium
Materials
- Brick, Wood Siding
- Foundation: Basement, Poured
- Roof: Asphalt
Condition
- New construction: No
- Year built: 1989
Utilities & green energy
- Electric: Circuit Breakers
- Sewer: Public Sewer
- Water: Public
- Utilities for property: Underground Utilities
Community & HOA
Community
- Security: Smoke Detectors
- Subdivision: FAIRWAY ESTATES OCCPN 612
HOA
- Has HOA: Yes
- Services included: Maintenance Grounds, Maintenance Structure, Snow Removal, Trash
- HOA fee: $400 monthly
- HOA phone: 248-978-4051
Location
- Region: Waterford
Financial & listing details
- Price per square foot: $107/sqft
- Tax assessed value: $85,000
- Annual tax amount: $2,949
- Date on market: 5/6/2026
- Cumulative days on market: 82 days
- Listing agreement: Exclusive Right To Sell
- Listing terms: Cash,Conventional
Estimated market value
$325,600
$309,000 - $342,000
$2,621/mo
Price history
| Date | Event | Price |
|---|---|---|
| 7/24/2026 | Price change | $329,900-1.5%$107/sqft |
Source:  Realcomp II #20261031837 Report a problem Realcomp II #20261031837 Report a problem | ||
| 6/22/2026 | Price change | $335,000-2.9%$109/sqft |
Source: Realcomp II #20261031837 Report a problem | ||
| 5/6/2026 | Listed for sale | $345,000$112/sqft |
Source: Realcomp II #20261031837 Report a problem | ||
| 10/27/2025 | Listing removed | $345,000$112/sqft |
Source: Realcomp II #20251038371 Report a problem | ||
| 9/20/2025 | Listed for sale | $345,000$112/sqft |
Source: Realcomp II #20251038371 Report a problem | ||
Public tax history
Tax history is unavailable.
Monthly payment
Est. payment
Payment breakdown
Explore the cost of this home by adjusting the details. Changes won't be saved.Climate risks
Neighborhood: 48328
Nearby schools
GreatSchools rating
- 4/10Knudsen Elementary SchoolGrades: K-5Distance: 0.6 mi
- 5/10Mason Middle SchoolGrades: 6-8Distance: 3.6 mi
- 5/10Waterford Mott High SchoolGrades: 9-12Distance: 2.1 mi
- $316,8003 bd2 ba2.1k sqft4557 Fairway Ct, Waterford, MI 48328Off Market
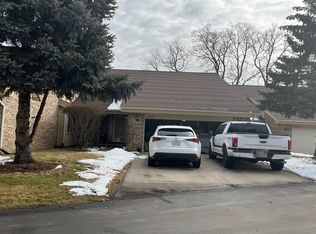
- $---- bd-- ba-- sqft4539 Fairway Ct, Waterford, MI 48328Off Market
- $333,4002 bd3 ba2.1k sqft4521 Fairway Ct #1, Waterford, MI 48328Off Market
- $320,2003 bd3 ba2.1k sqft4539 Fairway Ct #1, Waterford, MI 48328Off Market
- $281,6002 bd3 ba2.1k sqft4557 Fairway Ct #1, Waterford, MI 48328Off Market
- $279,3002 bd3 ba2.1k sqft4575 Fairway Ct #1, Waterford, MI 48328Off Market
- $281,6002 bd3 ba2.1k sqft4597 Fairway Ct #1, Waterford, MI 48328Off Market
- $283,9002 bd3 ba2.1k sqft4615 Fairway Ct #1, Waterford, MI 48328Off Market
A local agent can set up tours, give advice and negotiate with sellers.
Similar homes
- $330,0002 bd3 ba2.1k sqft4723 Fairway Ct, Waterford, MI 48328For Sale
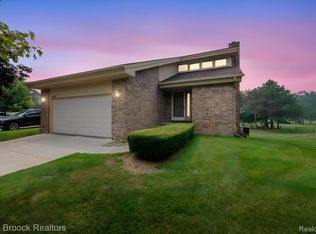
 MLS ID #20261057077, Jeremy Gabbara, Max Broock Realtors. Realcomp II
 - $204,5003 bd2 ba1.6k sqft571 Cristy Ave, Waterford, MI 48328For Sale
 MLS ID #20261053904, Lisa K Benfield, Millennium Prop & Mgt Co LLC. Realcomp II
 - $339,9993 bd3 ba2k sqft2623 Bonita Dr, Waterford, MI 48329For Sale
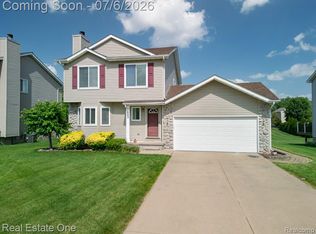 MLS ID #20261049740, Ling H Wen, Real Estate One-Rochester. Realcomp II
 - $350,0003 bd3 ba2.7k sqft6489 Maple Hills Dr, Bloomfield Hills, MI 48301For Sale
 MLS ID #20261050871, Bruce J Simon, Real Estate One-WB/FH. Realcomp II
 - $300,0002 bd4 ba3.3k sqft4320 Knightsbridge Ln, West Bloomfield, MI 48323For SaleMLS ID #20261057567, Erica Collica Swink, Max Broock, REALTORS®-Detroit. Realcomp II
- $459,9004 bd3 ba2k sqft4392 Cass Elizabeth Rd, Waterford, MI 48328For SaleMLS ID #20261055114, Jason F Childs, KW Showcase Realty. Realcomp II
- $330,0003 bd4 ba2.5k sqft6510 Scenic Pines Ct, Clarkston, MI 48346For SaleMLS ID #20261048552, Karen Jo Micallef, Max Broock, REALTORS®-Clarkston. Realcomp II
- $315,0003 bd3 ba1.7k sqft1763 Henbert Rd, West Bloomfield, MI 48324For SaleMLS ID #20261009837, Rachele C Evers, NextHome One. Realcomp II
- $329,9003 bd3 ba1.8k sqft2799 Lochmoor Blvd, Lake Orion, MI 48360For Sale
 MLS ID #50202369, Richard L Sparks, Keller Williams Paint Creek. MiRealSource
 - $319,0002 bd3 ba2.1k sqft8019 Springdale Dr, White Lake, MI 48386For SaleMLS ID #20261053019, Kelly Hamilton, National Realty Centers, Inc. Realcomp II
- $345,0003 bd3 ba1.6k sqft2478 Hiller Rd, West Bloomfield, MI 48324For SaleMLS ID #20261037668, Stephen G Reynolds II, North American Real Estate LLC. Realcomp II
- $450,0003 bd4 ba3.8k sqft5000 Mirror Lake Ct #19, West Bloomfield, MI 48323For SaleMLS ID #20261057170, Bella Brookenthal, Real Estate One-W Blmfld. Realcomp II
- $319,9003 bd3 ba2.8k sqft7338 Creek View Ct, West Bloomfield, MI 48322For SaleMLS ID #20261004437, Pierre Samona, Max Broock Realtors. Realcomp II
- $--4 bd2 ba1.9k sqft23640 Oak Glen Dr, Southfield, MI 48033AuctionAuction.com 2
- $435,0004 bd2 ba1.9k sqft1990 Watkins Lake Rd, Waterford, MI 48328For SaleMLS ID #20261022935, Karen Dafoe, Epique Realty. Realcomp II
- $410,0003 bd2 ba2.4k sqft1574 Cardinal Rdg, West Bloomfield, MI 48324For SaleMLS ID #20261045916, Ilene S Mitz, Real Estate One-WB/FH. Realcomp II
- $345,0002 bd3 ba2.3k sqft5726 Pinecroft Ct #1, Clarkston, MI 48346For SaleMLS ID #20261037760, Kevin M Krupsky, KW Showcase Realty. Realcomp II
- $325,0003 bd3 ba2.6k sqft22130 River Ridge Trl, Farmington, MI 48335For SaleMLS ID #20261034794, Jeff Glover, KW Professionals. Realcomp II
- $299,9003 bd1 ba1.8k sqft4510 Bethune Ct, West Bloomfield, MI 48323For SaleMLS ID #20261052722, Jim Manna, Real Estate One-W Blmfld. Realcomp II
- $345,0002 bd2 ba2.8k sqft6463 Maple Hills Dr, Bloomfield Township, MI 48301For SaleMLS ID #20261053654, Tammy J Lutren, Real Estate One-W Blmfld. Realcomp II
