NEW JOB FORCES SALE! Owner has this priced below recent sales. Condo is in move in condition & boasts many upgrades. Attractive brick & vinyl elevation. You'll enjoy this modern open feel as soon as you enter. Beautiful hardwood floors run through the great room, dining room and all bedrooms. Custom hardwood staircase too. Nice size functional kitchen has a breakfast bar and all appliances. Your first floor laundry sits off the kitchen and has a quality Kenmore front loading washer & dryer. The primary suite has a cathedral ceiling, full ceramic tile shower & a 7 x 7 walk-in closet. Home also has 5 ceiling fans with lighting. New furnace, central air conditioning, & thermostat in 2026. The basement offers great storage space and has a egress window & plumbing prep for bath. Take time and enjoy the private deck and yard space. Neighbors enjoy the sidewalks that run through the community. Recent sales between $310 - $355. Don't miss out on this Smart Buy!
For sale
$299,900
8025 Springdale Dr #48, White Lake, MI 48386
3beds
1,586sqft
:
Get pre-qualifiedN/A
Townhouse
Built in 2003
-- sqft lot
$-- Zestimate®
$189/sqft
$385/mo HOA
What's special
- 3 days |
- 172 |
- 18 |
Zillow last checked:
Listing updated:
Listed by:
Jim Mandeville 248-672-4800,
Real Estate One-Milford 248-684-1065
Source: Realcomp II,MLS#: 20261062659
Facts & features
Interior
Bedrooms & bathrooms
- Bedrooms: 3
- Bathrooms: 3
- Full bathrooms: 2
- 1/2 bathrooms: 1
Primary bedroom
- Level: Second
- Area: 180
- Dimensions: 15 X 12
Bedroom
- Level: Second
- Area: 121
- Dimensions: 11 X 11
Bedroom
- Level: Second
- Area: 110
- Dimensions: 11 X 10
Primary bathroom
- Level: Second
Other
- Level: Second
Other
- Level: Entry
- Area: 20
- Dimensions: 5 X 4
Dining room
- Level: Entry
- Area: 121
- Dimensions: 11 X 11
Great room
- Level: Entry
- Area: 208
- Dimensions: 16 X 13
Kitchen
- Level: Entry
- Area: 108
- Dimensions: 12 X 9
Laundry
- Level: Entry
- Area: 42
- Dimensions: 7 X 6
Heating
- Forced Air, Natural Gas
Cooling
- Ceiling Fans, Central Air
Appliances
- Included: Dishwasher, Disposal, Dryer, Free Standing Gas Range, Free Standing Refrigerator, Humidifier, Microwave, Stainless Steel Appliances, Washer, Water Softener Owned
- Laundry: Gas Dryer Hookup, Laundry Room, Washer Hookup
Features
- Entrance Foyer, High Speed Internet, Programmable Thermostat
- Basement: Bath Stubbed,Private,Unfinished
- Has fireplace: Yes
- Fireplace features: Gas, Great Room
Interior area
- Total interior livable area: 1,586 sqft
- Finished area above ground: 1,586
Property
Parking
- Total spaces: 2
- Parking features: Two Car Garage, Attached, Direct Access, Driveway, Electricityin Garage, Garage Faces Front, Garage Door Opener
- Attached garage spaces: 2
Features
- Levels: Two
- Stories: 2
- Entry location: GroundLevelwSteps
- Patio & porch: Deck, Porch
- Exterior features: Grounds Maintenance, Private Entrance
- Pool features: None
- Fencing: Fencingnot Allowed
Details
- Parcel number: 1236477048
- Special conditions: Short Sale No,Standard
Construction
Type & style
- Home type: Townhouse
- Architectural style: Townhouse
- Property subtype: Townhouse
Materials
- Brick, Vinyl Siding
- Foundation: Basement, Poured
- Roof: Asphalt
Condition
- New construction: No
- Year built: 2003
Utilities & green energy
- Electric: Circuit Breakers
- Sewer: Public Sewer
- Water: Public
- Utilities for property: Above Ground Utilities, Cable Available
Community & HOA
Community
- Subdivision: WHETHERSTONE CONDO OCCPN 1396
HOA
- Has HOA: Yes
- Services included: Maintenance Grounds, Sewer, Snow Removal, Trash, Water
- HOA fee: $385 monthly
- HOA phone: 248-706-9065
Location
- Region: White Lake
Financial & listing details
- Price per square foot: $189/sqft
- Tax assessed value: $134,100
- Annual tax amount: $4,278
- Date on market: 8/11/2026
- Cumulative days on market: 114 days
- Listing agreement: Exclusive Right To Sell
- Listing terms: Cash,Conventional
Estimated market value
Not available
Estimated sales range
Not available
Not available
Price history
| Date | Event | Price |
|---|---|---|
| 8/11/2026 | Listed for sale | $299,900$189/sqft |
Source:  Realcomp II #20261062659 Report a problem Realcomp II #20261062659 Report a problem | ||
Public tax history
Tax history is unavailable.
Monthly payment
Est. payment
Payment breakdown
Explore the cost of this home by adjusting the details. Changes won't be saved.Climate risks
Neighborhood: 48386
Nearby schools
GreatSchools rating
- 8/10Dublin ElementaryGrades: PK-5Distance: 1.8 mi
- 8/10Clifford H. Smart Middle SchoolGrades: 6-8Distance: 1.6 mi
- 8/10Walled Lake Northern High SchoolGrades: 9-12Distance: 2.9 mi
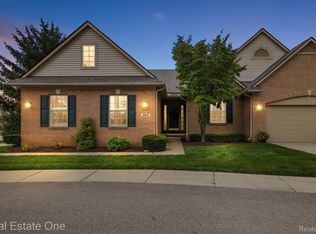
- $310,0002 bd3 ba2.8k sqft8028 Springdale Dr, White Lake, MI 48386Sold
- $297,0002 bd2 ba1.3k sqft8040 Springdale Dr, White Lake, MI 48386Off Market
- $360,3002 bd3 ba2.4k sqft1397 Waverly Dr, White Lake, MI 48386Off Market
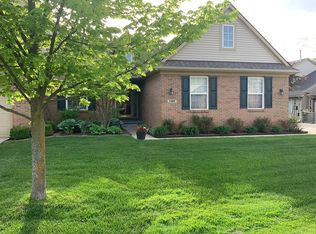
- $320,5002 bd11 ba1.4k sqft8061 Springdale Dr #1, White Lake, MI 48386Off Market

- $17,0604,835 sqft1455 S Williams Lake Rd, Waterford, MI 48327Off Market
- $110,0002 bd1 ba1k sqft1409 S Williams Lake Rd, Waterford, MI 48327Sold
- $321,5003 bd3 ba1.9k sqft1391 Waverly Dr, White Lake, MI 48386Off Market
- $300,0002 bd2 ba1.4k sqft8100 Springdale Dr, White Lake, MI 48386Sold
A local agent can set up tours, give advice and negotiate with sellers.
Similar homes
- $300,0003 bd1 ba1.4k sqft2374 Lakena Rd, West Bloomfield, MI 48324For Sale

 MLS ID #20261058659, John K Goodman, Century 21 Curran & Oberski. Realcomp II
 - $299,9003 bd4 ba2.2k sqft6626 Ridgeview Dr #31, Clarkston, MI 48346For Sale
 MLS ID #20261061875, Debra A Isaac, Real Estate One-Commerce. Realcomp II
 - $250,0003 bd2 ba1.4k sqft4866 Filer St, Waterford, MI 48328For Sale
 MLS ID #20261062728, Anne M Shields, Real Estate One-Commerce. Realcomp II
 - $297,5003 bd2 ba1.8k sqft82 Dayton St, Oxford, MI 48371For Sale
 MLS ID #20261063453, Kathleen Doran, Real Estate One-Rochester. Realcomp II
 - $354,9002 bd2 ba1.3k sqft1202 Wind Chime Dr #1, Waterford, MI 48327For SaleMLS ID #20261061087, Carol A Wagner, Real Estate One-Commerce. Realcomp II
- $292,0003 bd2 ba1.7k sqft160 Sandy Ln, Walled Lake, MI 48390For SaleMLS ID #20261031666, Brian A Parkison, Real Estate One-Troy. Realcomp II
- $299,9003 bd1 ba1.8k sqft4510 Bethune Ct, West Bloomfield, MI 48323For SaleMLS ID #20261052722, Jim Manna, Real Estate One-W Blmfld. Realcomp II
- $260,0003 bd1 ba1.5k sqft2244 Hammerslea Rd, Orion, MI 48359For SaleMLS ID #20261062511, Michael Cosman, Keller Williams Paint Creek. Realcomp II
- $325,0003 bd3 ba2k sqft1310 Bay Hl #15, Waterford, MI 48327For SaleMLS ID #20261056716, John S Delia, Keller Williams Paint Creek. Realcomp II
- $314,9003 bd2 ba1.3k sqft1754 Ruby Ave, Rochester Hills, MI 48309For SaleMLS ID #20261062233, Patti Gilman, Keller Williams Premier. Realcomp II
- $269,9003 bd2 ba1.3k sqft29363 Laurel Dr, Farmington, MI 48331For SaleMLS ID #20261061945, Amani El Merhi, Real Estate One-Dbn Hts/Dbn. Realcomp II
- $249,9002 bd3 ba1.9k sqft3939 Forester Blvd, Auburn Hills, MI 48326For SaleMLS ID #20261064022, Xiaochen Chen, Real Estate One-Troy. Realcomp II
- $275,0003 bd2 ba1.2k sqft23115 Ashley St, Farmington, MI 48336For SaleMLS ID #20261064122, Andrew Huckleby, Signature Sotheby's International Realty Bham. Realcomp II
- $369,9003 bd3 ba2.1k sqft655 River Park Village Blvd, Northville, MI 48167For SaleMLS ID #20261063784, Kyle M Lang, RE/MAX Dream Properties. Realcomp II
- $329,9003 bd3 ba1.6k sqft1195 Wind Chime Dr, Waterford, MI 48327For SaleMLS ID #20261049504, Anthony Djon, Anthony Djon Luxury Real Estate. Realcomp II
- $268,0003 bd1 ba1.3k sqft5608 Clinton River Dr, Waterford, MI 48327For SaleMLS ID #20261054106, Nicholas Beaumont, EXP Realty Main. Realcomp II
- $360,0003 bd3 ba1.6k sqft37911 Plymouth Rd, Livonia, MI 48150For SaleMLS ID #20261064038, Smitha Krothapalli, Clients First, REALTORS®. Realcomp II
- $275,0002 bd2 ba1.7k sqft41874 Cantebury Dr, Novi, MI 48377For SaleMLS ID #20261054616, Patrick M Hixson, KW Metro. Realcomp II
- $320,0003 bd2 ba1.5k sqft2905 Moon Lake Dr, West Bloomfield, MI 48323For SaleMLS ID #20261030412, Sheel Sohal, KW Domain. Realcomp II
- $275,0003 bd2 ba1.2k sqft3003 Longview Ave, Rochester Hills, MI 48307For SaleMLS ID #20261060751, Tammy J Lutren, Real Estate One-W Blmfld. Realcomp II
