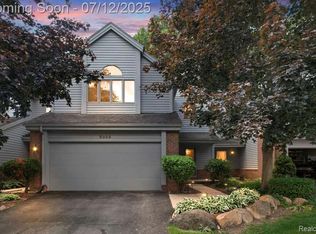
BEAUTIFULLY LANDSCAPED W/LOVELY COLOR IN YOUR INVITING FRONT YARD*UPDATED CONDO IN MOVE IN CONDITION BACKING TO PRIVATE WOODED SETTING W/PRIVACY BY NATURE*LOCATED IN CLARKSTON BLUFFS WITH ITS LUSH GREEN HILLY BACK DROP THROUGHOUT THE COMPLEX*STEP INTO THE FOYER W/FRONT CLOSET, WOOD FLRS & AND OPEN FLOOR PLAN*BEAUTIFULLY UPDATED KITCHEN W/QUARTZ INCLUDING SNACK BAR COUNTER, WOOD FLRS, BACK SPLASH, FLOATING SHELFS, ALL STAINLESS STEEL APPLS, UNDER MOUNT STAINLESS STEEL SINK, RECESSED LIGHTING & SPACIOUS PANTRY CONNECTING TO DINING AREA W/WOOD FLRS & SLIDER TO DECK*OPENS TO COMPFY LIVING RM W/GAS FIREPLACE & GREAT SPACE FOR ENTERTAINING FAMILY & FRIENDS*POWDER RM HAS QUARTZ & WOOD FLRS*HEAD UPSTAIRS TO "TWO" PRIMARY SUITES W/PRIVATE BATHS*ONE W/BAY WINDOW, CEILING FAN, WIC, SOAKING TUB & SEPARATE SHOWER & TILE FLRS*2ND SUITE HAS CEILING FAN, SEPARATE VANITY AREA, & STACKABLE WASHER/DRYER IN CLOSET FOR YOUR CONVENIENCE*OPEN STAIRCASE TO FINISHED LOWER LEVEL WALK OUT W/FAMILY RM AND NEWER CARPETING (DEC 2025), RECESSED LIGHTING, TRIPLE SLIDER TO SMALL DECK AREA & AMAZING VIEW OF BACK YARD*SEPARATE OFFICE/PLAY RM W/CLOSET COULD BE THIRD BDRM HAS LARGE WINDOW
& RECESSED LIGHTING*GENEROUS THIRD FULL BATH W/SHOWER & LINEN CLOSET*UTILITY ROOM & CLOSETS FOR EVEN MORE STORAGE & SOFTENER*ATTACHED 2 CAR GARAGE*THIS HOME FEELS SO MUCH MORE SPACIOUS THAN THE SQ FT SHOWN AND THE USE OF SPACE IS PERFECT W/QUALITY AMENITIES FOR SO LITTLE*JUST MINUTES FROM DOWNTOWN CLARKSTON & WONDERFUL RESTAURANTS, PARKS, FREEWAYS & RENOWNED PINE KNOB MUSIC THEATER*CLARKSTON SCHOOLS*MONTHLY ASSN FEE INCLUDES GROUNDS MAINTAINED, SNOW REMOVAL, ROOF, SEWER, WATER, & PEST CONTROL*PETS ALLOWED W/APPROVAL FROM BOARD WITH CERTAIN SIZE, BREED ETC*NEED TO VERIFY & CONFIRM LAKE PRIVILEGES ON DEER LAKE & FEE MAY BE REQUIRED TO USE FOR CLARKSTON & INDEPENDENCE RESIDENTS*ASK FOR EXCLUSIONS*BATVAI
Accepting backups
Price cut: $3.5K (9/10)
$289,000
6626 Ridgeview Dr #31, Clarkston, MI 48346
3beds
2,212sqft
Condominium
Built in 1993
-- sqft lot
$283,600 Zestimate®
$131/sqft
$519/mo HOA
What's special
- 44 days
- 479
- 28
Zillow last checked:
Listing updated:
Listed by:
Debra A Isaac 248-363-8300,
Real Estate One-Commerce 248-363-8300
Source: Realcomp II,MLS#: 20261061875
Facts & features
Interior
Bedrooms & bathrooms
- Bedrooms: 3
- Bathrooms: 4
- Full bathrooms: 3
- 1/2 bathrooms: 1
Primary bedroom
- Level: Second
- Area: 180
- Dimensions: 15 X 12
Primary bedroom
- Level: Second
- Area: 143
- Dimensions: 13 X 11
Bedroom
- Level: Second
- Area: 120
- Dimensions: 12 X 10
Primary bathroom
- Level: Second
- Area: 143
- Dimensions: 13 X 11
Primary bathroom
- Level: Second
- Area: 143
- Dimensions: 13 X 11
Other
- Level: Basement
- Area: 78
- Dimensions: 13 X 6
Other
- Level: Entry
- Area: 21
- Dimensions: 7 X 3
Dining room
- Level: Entry
- Area: 144
- Dimensions: 16 X 9
Family room
- Level: Basement
- Area: 224
- Dimensions: 16 X 14
Kitchen
- Level: Entry
- Area: 132
- Dimensions: 12 X 11
Laundry
- Level: Second
- Area: 12
- Dimensions: 4 X 3
Library
- Level: Basement
- Area: 156
- Dimensions: 13 X 12
Living room
- Level: Entry
- Area: 225
- Dimensions: 15 X 15
Heating
- Forced Air, Natural Gas
Cooling
- Ceiling Fans, Central Air
Appliances
- Included: Dishwasher, Disposal, Dryer, Free Standing Electric Range, Free Standing Refrigerator, Humidifier, Ice Maker, Microwave, Stainless Steel Appliances, Washer
- Laundry: Laundry Room
Features
- Entrance Foyer, High Speed Internet, Jetted Tub, Programmable Thermostat
- Basement: Finished,Private,Walk Out Access
- Has fireplace: Yes
- Fireplace features: Gas, Living Room
Interior area
- Total interior livable area: 2,212 sqft
- Finished area above ground: 1,587
- Finished area below ground: 625
Video & virtual tour
Property
Parking
- Total spaces: 2
- Parking features: Two Car Garage, Attached, Garage Faces Front, Garage Door Opener
- Attached garage spaces: 2
Features
- Levels: Two
- Stories: 2
- Entry location: GroundLevelwSteps
- Patio & porch: Covered, Deck, Porch
- Exterior features: Grounds Maintenance, Lighting, Private Entrance
- Waterfront features: All Sports Lake, Beach Access, Boat Facilities, Swim Association
- Body of water: DEER LAKE - FEE IS REQUIRED
Lot
- Features: Near Golf Course
Details
- Parcel number: 0832277073
- Special conditions: Short Sale No,Standard
Construction
Type & style
- Home type: Condo
- Architectural style: Colonial
- Property subtype: Condominium
Materials
- Brick, Wood Siding
- Foundation: Basement, Poured
- Roof: Asphalt
Condition
- New construction: No
- Year built: 1993
- Major remodel year: 2018
Utilities & green energy
- Electric: Circuit Breakers
- Sewer: Public Sewer
- Water: Public
Community & HOA
Community
- Security: Smoke Detectors
- Subdivision: CLARKSTON BLUFFS OCCPN 505
HOA
- Has HOA: Yes
- Services included: Maintenance Grounds, Maintenance Structure, Pest Control, Sewer, Snow Removal, Trash, Water
- HOA fee: $519 monthly
- HOA phone: 888-675-9229
Location
- Region: Clarkston
Financial & listing details
- Price per square foot: $131/sqft
- Tax assessed value: $128,462
- Annual tax amount: $4,204
- Date on market: 8/10/2026
- Cumulative days on market: 144 days
- Listing agreement: Exclusive Right To Sell
- Listing terms: Cash,Conventional
Estimated market value
$283,600
$269,000 - $298,000
$2,663/mo
Price history
| Date | Event | Price |
|---|---|---|
| 9/10/2026 | Price change | $289,000-1.2%$131/sqft |
Source:  Realcomp II #20261061875 Report a problem Realcomp II #20261061875 Report a problem | ||
| 8/20/2026 | Price change | $292,500-2.5%$132/sqft |
Source: Realcomp II #20261061875 Report a problem | ||
| 8/10/2026 | Listed for sale | $299,900$136/sqft |
Source: Realcomp II #20261061875 Report a problem | ||
| 8/10/2026 | Pending sale | $299,900$136/sqft |
Source: Realcomp II #20261061875 Report a problem | ||
| 8/10/2026 | Listed for sale | $299,900$136/sqft |
Source: Realcomp II #20261061875 Report a problem | ||
Public tax history
Tax history is unavailable.
Monthly payment
Est. payment
Payment breakdown
Explore the cost of this home by adjusting the details. Changes won't be saved.Climate risks
Neighborhood: 48346

Similar homes
- $350,0003 bd2 ba1.4k sqft6588 Snow Apple Dr, Clarkston, MI 48346For Sale
 MLS ID #20261079188, Dave Rayner, Keller Williams Paint Creek. Realcomp II
 - $340,0004 bd3 ba1.8k sqft7176 Perry Lake Rd, Clarkston, MI 48346For Sale
 MLS ID #20261055118, Kristopher J Hines, Brookstone, Realtors LLC. Realcomp II
 - $395,0003 bd3 ba2.2k sqft5385 Milane Cir, Clarkston, MI 48346For Sale
 MLS ID #20261054869, Karen Nouhan, Wentworth Real Estate Group. Realcomp II
 - $424,9004 bd3 ba2.9k sqft7125 Ridgewood Rd, Clarkston, MI 48346For Sale
 MLS ID #20261079806, Frederick A Alexander, KW Showcase Realty. Realcomp II
 - $315,0003 bd4 ba2.4k sqft2327 Hammerslea Rd, Orion, MI 48359For SaleMLS ID #20261073006, Josselyn Gross, RE/MAX Platinum-Fenton. Realcomp II
- $275,0003 bd1 ba1.4k sqft2374 Lakena Rd, West Bloomfield, MI 48324For SaleMLS ID #20261078669, John K Goodman, Century 21 Curran & Oberski. Realcomp II
- $338,0003 bd2 ba1.4k sqft2830 Bayberry Dr, Waterford, MI 48329For SaleMLS ID #20261077906, Angela E Aronson, Berkshire Hathaway HomeServices Michigan Real Est. Realcomp II
- $325,0003 bd3 ba2k sqft1310 Bay Hl #15, Waterford, MI 48327For SaleMLS ID #20261056716, John S Delia, Keller Williams Paint Creek. Realcomp II
- $298,9002 bd3 ba2.1k sqft4723 Fairway Ct, Waterford, MI 48328For SaleMLS ID #20261057077, Jeremy Gabbara, Max Broock Realtors. Realcomp II
- $285,0003 bd2 ba1.5k sqft2475 Jackson Blvd, Highland, MI 48356For SaleMLS ID #20261079879, Kurt Bernas, RE/MAX New Trend. Realcomp II
- $320,0004 bd2 ba1.8k sqft2451 Lafay Dr, West Bloomfield, MI 48324For SaleMLS ID #20261079724, Julie Hauler, 4Houses Realty, LLC. Realcomp II
- $294,9003 bd3 ba1.5k sqft8025 Springdale Dr #48, White Lake, MI 48386For SaleMLS ID #20261062659, Jim Mandeville, Real Estate One-Milford. Realcomp II
- $284,9003 bd2 ba1.7k sqft718 Miller Rd, Lake Orion, MI 48362For SaleMLS ID #20261062241, Jennifer Arnold, Real Estate One-Clinton Twp. Realcomp II
- $274,9003 bd2 ba1.2k sqft3144 Eastwood Dr, Rochester Hills, MI 48309For SaleMLS ID #20261078520, Shannon Muska, Epique Realty. Realcomp II
- $322,5003 bd3 ba2.3k sqft6620 Red Cedar Ln, West Bloomfield, MI 48324For SaleMLS ID #20261069090, Andrew S Tymrak, RE/MAX First. Realcomp II
- $334,5003 bd2 ba1.6k sqft2631 Edgevale Dr, Waterford, MI 48329For SaleMLS ID #20261070841, Ibrahim J Cadoura, @properties Christie's Int'l R.E. Birmingham. Realcomp II
- $249,9003 bd2 ba1.4k sqft4959 Irwindale Dr, Waterford, MI 48328For SaleMLS ID #20261067288, David Nguyen, Keller Williams Paint Creek. Realcomp II
- $330,0004 bd2 ba2.4k sqft1353 Bielby St, Waterford, MI 48328For SaleMLS ID #20261070826, Robert Harrell, Real Estate One-Commerce. Realcomp II
- $260,0003 bd1 ba1.5k sqft2244 Hammerslea Rd, Orion, MI 48359For SaleMLS ID #20261062511, Michael Cosman, Keller Williams Paint Creek. Realcomp II
- $375,0003 bd2 ba1.6k sqft2810 Walbridge Rd, Rochester Hills, MI 48307For SaleMLS ID #20261080070, Mo Thweny, Max Broock Realtors. Realcomp II
