Skip main navigation
Sold for $283,000
  • $283,000

    6535 Ridgeview Dr, Clarkston, MI 48346

    2beds
    1,856sqft
    Townhouse
    Built in 1989
    -- sqft lot
    $285,100 Zestimate®
    $152/sqft
    $2,297 Estimated rent

    Home value

    $285,100

    $271,000 - $299,000

    $2,297/mo

    Zestimate® history
    Loading
    Loading...

    Owner options

    List your home for rent

    $2,297/mo

    Rent Zestimate®

    Find your next renter with Zillow Rental Manager. Plus, with online applications, you can quickly screen prospective tenants – for free.

    Learn more

    $2,297/mo

    Rent Zestimate®

    Refinance and save

    $2,395/mo

    Est. payment

    Refinancing to a lower rate could help reduce your monthly payments and save thousands over the life of the loan.

    See today's rates

    $2,395/mo

    Est. payment

    Explore your selling options

    Work with a Zillow partner agent

    Leverage their expertise and Zillow's premium Showcase listings to get your home seen by more buyers.

    Get started

    List with your own agent

    Get your home in front of millions of buyers by listing it on Zillow.

    Learn how to do it

    Sell it yourself

    Take full control of how buyers see your home on Zillow by listing For Sale by Owner (FSBO).

    List your home

    What's special

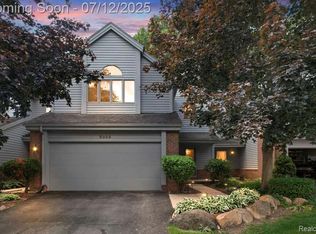
    This beautifully updated contemporary condo in the desirable Clarkston Bluffs is ready for its next chapter as the current owners’ growing family has outgrown the space. Repainted throughout in 2024, this home features an open, airy layout that flows seamlessly through the living, dining, and kitchen areas. The kitchen boasts granite countertops, stainless steel appliances, an upgraded sink and faucet, and modern lighting. Custom automatic blinds lead to a private 12x22 deck with a built-in gas line for hassle-free grilling. A vaulted-ceiling family room with a cozy gas fireplace offers additional space to unwind. Upstairs, the primary suite is a true retreat with rich hardwood floors, custom shutters, and a spa-like en suite with a glass-enclosed shower, jacuzzi tub, granite vanity, ceramic tile, and a Bluetooth speaker/fan. A second bedroom includes its own private en suite and spacious closet, ideal for guests or family. Energy-efficient and major mechanical updates include a new AC (2024), a new tankless water heater (December 2025), a new roof, and new skylights with remote-controlled shades (December 2025), along with a newer Energy Star-rated furnace, a Kinetico reverse osmosis system, and a water softener. The basement provides ample storage, a dedicated laundry area with a new washer and dryer, and a blank canvas to finish as desired. This move-in-ready condo offers stylish, low-maintenance living just minutes from I-75, Pine Knob, downtown Clarkston, top-rated dining, and shopping.

    Zillow last checked:

    Listing updated:

    Listed by:

    Heather Giannini 248-421-9488,

    Real Broker, LLC Clarkston

    Bought with:

    Natalie Schlosberg, 6501456628

    EXP Realty Main

    Source: Realcomp II,MLS#: 20261013325MLS Logo

    Facts & features

    Interior

    Bedrooms & bathrooms
    • Bedrooms: 2
    • Bathrooms: 3
    • Full bathrooms: 2
    • 1/2 bathrooms: 1
    Primary bedroom
    • Level: Second
    • Area: 192
    • Dimensions: 16 X 12
    Bedroom
    • Level: Second
    • Area: 143
    • Dimensions: 13 X 11
    Primary bathroom
    • Level: Second
    Other
    • Level: Second
    Other
    • Level: Entry
    Dining room
    • Level: Entry
    • Area: 180
    • Dimensions: 12 X 15
    Family room
    • Level: Second
    • Area: 266
    • Dimensions: 14 X 19
    Kitchen
    • Level: Entry
    • Area: 165
    • Dimensions: 11 X 15
    Living room
    • Level: Entry
    • Area: 252
    • Dimensions: 18 X 14
    Heating
    • Forced Air, Natural Gas
    Cooling
    • Ceiling Fans, Central Air
    Appliances
    • Included: Disposal, Dryer, Energy Star Qualified Dishwasher, Energy Star Qualified Refrigerator, Free Standing Electric Range, Microwave, Stainless Steel Appliances, Washer
    Features
    • Entrance Foyer, High Speed Internet, Jetted Tub, Programmable Thermostat, Sound System
    • Basement: Private,Unfinished
    • Has fireplace: Yes
    • Fireplace features: Family Room, Gas
    Interior area
    • Total interior livable area: 1,856 sqft
    • Finished area above ground: 1,856

    Property

    Parking
    • Total spaces: 2
    • Parking features: Two Car Garage, Attached, Direct Access, Electricityin Garage
    • Attached garage spaces: 2
    Features
    • Levels: Two
    • Stories: 2
    • Entry location: GroundLevelwSteps
    • Patio & porch: Deck
    • Exterior features: Grounds Maintenance, Lighting, Private Entrance
    Lot
    • Features: Hilly Ravine, Sprinklers, Wooded
    Details
    • Parcel number: 0832277068
    • Special conditions: Short Sale No,Standard

    Construction

    Type & style
    • Home type: Townhouse
    • Architectural style: Townhouse,Traditional
    • Property subtype: Townhouse
    Materials
    • Brick, Wood Siding
    • Foundation: Basement, Poured
    • Roof: Asphalt
    Condition
    • New construction: No
    • Year built: 1989
    • Major remodel year: 2019

    Utilities & green energy

    • Sewer: Public Sewer
    • Water: Public

    Community & HOA

    Community
    • Subdivision: CLARKSTON BLUFFS OCCPN 505
    HOA
    • Has HOA: Yes
    • Services included: Insurance, Maintenance Grounds, Maintenance Structure, Sewer, Snow Removal, Trash, Water
    • HOA fee: $530 monthly
    • HOA phone: 888-675-9229
    Location
    • Region: Clarkston

    Financial & listing details

    • Price per square foot: $152/sqft
    • Tax assessed value: $134,190
    • Annual tax amount: $4,350
    • Date on market: 3/6/2026
    • Cumulative days on market: 12 days
    • Listing agreement: Exclusive Right To Sell
    • Listing terms: Cash,Conventional,FHA,Va Loan
    • Exclusions: Exclusion(s) Do Not Exist

    Price history

    DateEventPrice
    4/10/2026Sold$283,000$152/sqft
    Source: Realcomp II #20261013325 Report a problem
    3/18/2026Pending sale$283,000$152/sqft
    Source: Realcomp II #20261013325 Report a problem
    3/6/2026Listed for sale$283,000$152/sqft
    Source: Realcomp II #20261013325 Report a problem
    10/10/2025Listing removed$283,000$152/sqft
    Source: Realcomp II #20251031476 Report a problem
    9/11/2025Price change$283,000-1.4%$152/sqft
    Source: Realcomp II #20251031476 Report a problem
    8/29/2025Listed for sale$287,000-0.2%$155/sqft
    Source: Realcomp II #20251031476 Report a problem
    7/28/2025Listing removed$287,500$155/sqft
    Source: Realcomp II #20251006686 Report a problem
    7/9/2025Price change$287,500-0.8%$155/sqft
    Source: Realcomp II #20251006686 Report a problem
    6/13/2025Listed for sale$289,900-0.7%$156/sqft
    Source: Realcomp II #20251006686 Report a problem
    6/3/2025Listing removed$291,900$157/sqft
    Source: Realcomp II #20250018652 Report a problem
    4/30/2025Price change$291,900-1%$157/sqft
    Source: Realcomp II #20250018652 Report a problem
    4/9/2025Price change$294,900-1.7%$159/sqft
    Source: Realcomp II #20250018652 Report a problem
    3/28/2025Listed for sale$299,900+3.2%$162/sqft
    Source: Realcomp II #20250018652 Report a problem
    4/22/2022Sold$290,500+4%$157/sqft
    Source: Realcomp II #2220017468 Report a problem
    3/21/2022Pending sale$279,400$151/sqft
    Source: Realcomp II #2220017468 Report a problem
    3/17/2022Listed for sale$279,400$151/sqft
    Source: Realcomp II #2220017468 Report a problem

    Public tax history

    Tax history is unavailable.

    Neighborhood: 48346

    Nearby schools

    GreatSchools rating
    Get a cash offer in 3 minutes
    Find out how much your home could sell for in as little as 3 minutes with a no-obligation cash offer.
    Estimated market value
    $285,100
    Get a cash offer in 3 minutes
    Find out how much your home could sell for in as little as 3 minutes with a no-obligation cash offer.
    Estimated market value
    $285,100