Skip main navigation
Pending
  • $295,000

    6638 Ridgeview Dr, Clarkston, MI 48346

    3beds
    2,500sqft
    : 
    $3,075/mo
    Get pre-qualified
    Condominium
    Built in 1988
    -- sqft lot
    $292,400 Zestimate®
    $118/sqft
    $577/mo HOA

    What's special

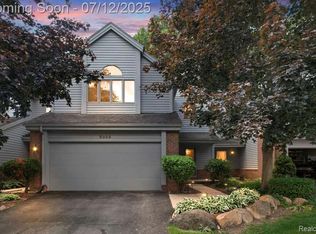
    Rare End-Unit Ranch Condo with Walkout Basement in Clarkston Bluffs! Nestled in the highly sought-after Clarkston Bluffs community and located within the award-winning Clarkston School District, this well-maintained 3-bedroom, 3-bathroom ranch condo offers the perfect blend of privacy, space, and low-maintenance living. Backing to mature woods, you'll enjoy peaceful views, abundant wildlife, and two levels of expansive decks designed for relaxing or entertaining. The desirable open-concept floor plan is filled with natural light thanks to soaring two-story ceilings, skylights, and 2 doorwalls that open to the upper deck. The spacious first-floor primary suite features a large closet and private ensuite bath, creating the convenience of true main-level living. A second bedroom and full bathroom complete the main floor. The finished walkout lower level offers exceptional flexibility with a large family room featuring a generous living area along with ample space for a game room, fitness area, or home office, plus a convenient kitchenette/wet bar that creates an ideal second living space. A generous 3rd bedroom and full bathroom make this level perfect for multi-generational living, guests, or extended stays. Two additional doorwalls lead to the covered lower deck, providing another inviting outdoor retreat surrounded by nature. Storage is abundant with additional unfinished basement storage space and an oversized garage. Ideally located just minutes from Downtown Clarkston, you'll enjoy easy access to charming shops, restaurants, parks, expressways, and the renowned Pine Knob Music Theatre. If you're searching for a spacious ranch condo with a finished walkout, wooded views, and an unbeatable location, this one checks every box! Lower level kitchen appliances negotiable and all other appliances included. BATVAI IDRBNG
    17 days
    |
    33
    |
    1
    |

    Likely to sell faster than

    Zillow last checked:

    Listing updated:

    Listed by:

    Stacey L Taylor 810-560-9857,

    @properties Christie's Int'l R E Clarkston 248-625-1010

    Source: Realcomp II,MLS#: 20261052404MLS Logo

      Facts & features

      Interior

      Bedrooms & bathrooms
      • Bedrooms: 3
      • Bathrooms: 3
      • Full bathrooms: 3
      Primary bedroom
      • Level: Entry
      • Area: 192
      • Dimensions: 16 X 12
      Bedroom
      • Level: Entry
      • Area: 120
      • Dimensions: 12 X 10
      Bedroom
      • Level: Basement
      • Area: 192
      • Dimensions: 16 X 12
      Primary bathroom
      • Level: Entry
      • Area: 78
      • Dimensions: 13 X 6
      Other
      • Level: Basement
      • Area: 72
      • Dimensions: 12 X 6
      Other
      • Level: Entry
      • Area: 45
      • Dimensions: 9 X 5
      Dining room
      • Level: Entry
      • Area: 121
      • Dimensions: 11 X 11
      Family room
      • Level: Basement
      • Area: 600
      • Dimensions: 25 X 24
      Great room
      • Level: Entry
      • Area: 391
      • Dimensions: 23 X 17
      Kitchen
      • Level: Entry
      • Area: 156
      • Dimensions: 12 X 13
      Laundry
      • Level: Basement
      • Area: 187
      • Dimensions: 17 X 11
      Heating
      • Forced Air, Natural Gas
      Cooling
      • Ceiling Fans, Central Air
      Appliances
      • Included: Built In Electric Oven, Dishwasher, Dryer, Electric Cooktop, Free Standing Refrigerator, Microwave, Washer
      • Laundry: In Unit, Laundry Room
      Features
      • Entrance Foyer, Wet Bar
      • Windows: Egress Windows
      • Basement: Finished,Full,Walk Out Access
      • Has fireplace: Yes
      • Fireplace features: Family Room, Gas, Great Room
      Interior area
      • Total interior livable area: 2,500 sqft
      • Finished area above ground: 1,300
      • Finished area below ground: 1,200

      Property

      Parking
      • Total spaces: 2
      • Parking features: Two Car Garage, Attached, Direct Access, Electricityin Garage, Garage Faces Front, Garage Door Opener
      • Attached garage spaces: 2
      Features
      • Levels: One
      • Stories: 1
      • Entry location: GroundLevel
      • Patio & porch: Covered, Deck, Porch
      • Exterior features: Grounds Maintenance, Private Entrance
      • Pool features: None
      • Waterfront features: Beach Access, Boat Facilities, Lake Privileges, Swim Association
      • Body of water: Deer Lake -fee required
      Details
      • Parcel number: 0832277023
      • Special conditions: Short Sale No,Standard

      Construction

      Type & style
      • Home type: Condo
      • Architectural style: Ranch
      • Property subtype: Condominium
      Materials
      • Brick, Vinyl Siding
      • Foundation: Basement, Poured
      • Roof: Asphalt
      Condition
      • New construction: No
      • Year built: 1988

      Utilities & green energy

      • Sewer: Public Sewer
      • Water: Public

      Community & HOA

      Community
      • Subdivision: CLARKSTON BLUFFS OCCPN 505
      HOA
      • Has HOA: Yes
      • Services included: Maintenance Grounds, Maintenance Structure, Sewer, Trash, Water
      • HOA fee: $577 monthly
      • HOA phone: 888-675-9229
      Location
      • Region: Clarkston

      Financial & listing details

      • Price per square foot: $118/sqft
      • Tax assessed value: $92,074
      • Annual tax amount: $3,013
      • Date on market: 7/9/2026
      • Cumulative days on market: 17 days
      • Listing agreement: Exclusive Right To Sell
      • Listing terms: Cash,Conventional

        Estimated market value

        $292,400

        $278,000 - $307,000

        $2,650/mo

        Price history

        DateEventPrice
        8/6/2026Pending sale$295,000$118/sqft
        Source: Realcomp II #20261052404 Report a problem
        7/9/2026Listed for sale$295,000$118/sqft
        Source: Realcomp II #20261052404 Report a problem

        Public tax history

        Tax history is unavailable.

        Monthly payment

        Est. payment

        Payment breakdown

        Explore the cost of this home by adjusting the details. Changes won't be saved.
        All calculations are estimates and provided by Zillow, Inc. for informational purposes only. Actual amounts may vary.
        HOA fees may include property taxes on listings classified as Co-Ops. Contact the listing agent and/or owner for fee details.
        Mortgage interest rates are dependent on a number of factors, including credit score, down payment, and repayment length. Interest rate data provided by Zillow Group Marketplace, Inc. as of 1/1/1970 from various mortgage lenders with which we have lead or other similar arrangements; the Estimated Payment is an average of those rates.
        See how much you could borrow to make a competitive offer.

        Climate risks

        Neighborhood: 48346

        Getting around

        25 / 100
        Car-Dependent
        14 / 100
        Somewhat Bikeable

        Nearby schools

        GreatSchools rating

        A local agent can set up tours, give advice and negotiate with sellers.

        Browse local experts

        Similar homes