Skip main navigation
Sold for $275,000
  • $275,000

    5025 Timberway Trl, Clarkston, MI 48346

    3beds
    2,041sqft
    Condominium
    Built in 1988
    -- sqft lot
    $283,800 Zestimate®
    $135/sqft
    $2,643 Estimated rent

    Home value

    $283,800

    $267,000 - $301,000

    $2,643/mo

    Zestimate® history
    Loading
    Loading...

    Owner options

    List your home for rent

    $2,643/mo

    Rent Zestimate®

    Find your next renter with Zillow Rental Manager. Plus, with online applications, you can quickly screen prospective tenants – for free.

    Learn more

    $2,643/mo

    Rent Zestimate®

    Refinance and save

    $2,229/mo

    Est. payment

    Refinancing to a lower rate could help reduce your monthly payments and save thousands over the life of the loan.

    See today's rates

    $2,229/mo

    Est. payment

    Explore your selling options

    Work with a Zillow partner agent

    Leverage their expertise and Zillow's premium Showcase listings to get your home seen by more buyers.

    Get started

    List with your own agent

    Get your home in front of millions of buyers by listing it on Zillow.

    Learn how to do it

    Sell it yourself

    Take full control of how buyers see your home on Zillow by listing For Sale by Owner (FSBO).

    List your home

    What's special

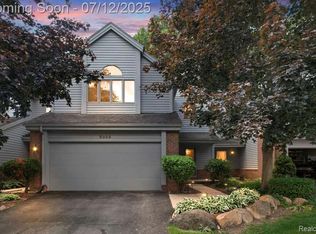
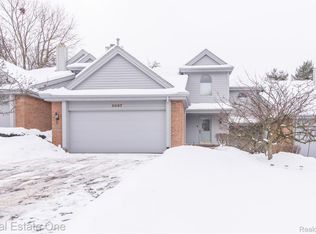
    One of the most desirable units in the Clarkston Bluffs! Tucked at the end of a quiet street, this rare end unit offers privacy, serene wooded views, and a highly sought-after setting. Inside, you will find spacious, light-filled living areas with an open-concept layout. The updated kitchen flows seamlessly into the expansive living room, where double sliding doors open to a private deck with a western view overlooking the natural landscape with sunsets. Upstairs, you’ll find two generously sized bedrooms—each with its own full en suite bath—providing comfort and convenience. The walkout lower level adds incredible versatility with a large open living space, a third bedroom, another full bath, and direct access to a second private outdoor area. This home is truly turnkey, with major mechanicals and finishes thoughtfully updated in recent years—including the furnace, air conditioner, water heater, water softener, and carpet. Located in Clarkston Schools - come see this one for yourself!

    Zillow last checked:

    Listing updated:

    Listed by:

    Brandon Verlinden 248-462-0647,

    EXP Realty,

    Kenneth J Hirschmann 586-531-2751,

    EXP Realty

    Bought with:

    Katherine Larson, 6501453503

    EXP Realty

    Source: Realcomp II,MLS#: 20251034807MLS Logo

    Facts & features

    Interior

    Bedrooms & bathrooms
    • Bedrooms: 3
    • Bathrooms: 4
    • Full bathrooms: 3
    • 1/2 bathrooms: 1
    Primary bedroom
    • Level: Second
    • Area: 182
    • Dimensions: 13 X 14
    Bedroom
    • Level: Entry
    • Area: 100
    • Dimensions: 10 X 10
    Bedroom
    • Level: Second
    • Area: 143
    • Dimensions: 11 X 13
    Primary bathroom
    • Level: Second
    Other
    • Level: Entry
    Other
    • Level: Second
    Other
    • Level: Entry
    Dining room
    • Level: Entry
    • Area: 100
    • Dimensions: 10 X 10
    Family room
    • Level: Entry
    • Area: 242
    • Dimensions: 22 X 11
    Great room
    • Level: Entry
    • Area: 414
    • Dimensions: 23 X 18
    Kitchen
    • Level: Entry
    • Area: 132
    • Dimensions: 11 X 12
    Laundry
    • Level: Entry
    • Area: 72
    • Dimensions: 12 X 6
    Heating
    • Forced Air, Natural Gas
    Cooling
    • Ceiling Fans, Central Air
    Appliances
    • Included: Dishwasher, Disposal, Dryer, Free Standing Gas Range, Free Standing Refrigerator, Microwave, Washer, Water Softener Owned
    Features
    • Jetted Tub
    • Basement: Finished
    • Has fireplace: Yes
    • Fireplace features: Gas, Living Room
    Interior area
    • Total interior livable area: 2,041 sqft
    • Finished area above ground: 1,426
    • Finished area below ground: 615

    Property

    Parking
    • Total spaces: 2
    • Parking features: Two Car Garage, Attached, Direct Access, Electricityin Garage, Garage Door Opener
    • Attached garage spaces: 2
    Features
    • Levels: Two
    • Stories: 2
    • Entry location: GroundLevelwSteps
    • Patio & porch: Deck
    • Pool features: None
    Details
    • Parcel number: 0832277050
    • Special conditions: Short Sale No,Standard

    Construction

    Type & style
    • Home type: Condo
    • Architectural style: End Unit
    • Property subtype: Condominium
    Materials
    • Brick, Cedar
    • Foundation: Basement, Poured
    • Roof: Asphalt
    Condition
    • New construction: No
    • Year built: 1988

    Utilities & green energy

    • Sewer: Public Sewer
    • Water: Public

    Community & neighborhood

    Location
    • Region: Clarkston
    • Subdivision: CLARKSTON BLUFFS OCCPN 505

    HOA & financial

    HOA
    • Has HOA: Yes
    • HOA fee: $455 monthly
    • Services included: Maintenance Grounds, Maintenance Structure, Sewer, Snow Removal, Trash, Water
    • Association phone: 810-694-0330

    Other

    Other facts
    • Listing agreement: Exclusive Right To Sell
    • Listing terms: Cash,Conventional,FHA,Va Loan

    Price history

    DateEventPrice
    10/21/2025Sold$275,000$135/sqft
    Source: Realcomp II #20251034807 Report a problem
    9/20/2025Pending sale$275,000$135/sqft
    Source: Realcomp II #20251034807 Report a problem
    9/11/2025Listed for sale$275,000$135/sqft
    Source: Realcomp II #20251034807 Report a problem

    Public tax history

    Tax history is unavailable.

    Neighborhood: 48346

    Nearby schools

    GreatSchools rating
    Get a cash offer in 3 minutes
    Find out how much your home could sell for in as little as 3 minutes with a no-obligation cash offer.
    Estimated market value
    $283,800
    Get a cash offer in 3 minutes
    Find out how much your home could sell for in as little as 3 minutes with a no-obligation cash offer.
    Estimated market value
    $283,800