Location! Location! Welcome to this bright and well-maintained 2-bedroom,2.1-bathroom condo located in highly desirable area with unbeatable convenience in Auburn Hills! End Unit, Extra window to bring more sunshine into the home.This home offers everything you need. Stylish, Low-maintenance, convenience, comfort and location. Just minutes away from downtown Auburn Hills, Pet Friendly neighborhood, let your pets enjoy the dog park in the subdivision. Variety of restaurants, shopping( Meijer, ALDI, Walmart), Innovation Hills park, M-59 Freeway, and Clinton river Trail.
The main level offers large open kitchen with a center island. Breakfast bar seating with a fireplace in the family room. Private balcony, which you could enjoy your first morning coffee. Large windows throughout provide abundant natural light creating a warm and inviting atmosphere. Enjoy the convenience of an upstairs laundry room on the second floor, perfectly located near the bedrooms for easy access. Every bedroom offers in-suite bathroom. Addition highlight includes one attached garage. Enjoy maintenance free living along with a community clubhouse, pool, hot tub, and fitness center.
Enjoy the convenience of maintenance-free living in a professionally managed community, allowing more time to enjoy life and less time worrying about exterior upkeep. Water is included in HOA. Ideal for busy professionals, first time buyers, downsizers, students or investors seeking a property with strong long-term potential near Oakland University and Major employers.
A great opportunity for affordable homeownership or investment in a desirable community.
For sale
Price cut: $10K (7/10)
$255,000
3939 Forester Blvd, Auburn Hills, MI 48326
2beds
1,940sqft
:
Get pre-qualified$2,342/mo
Townhouse
Built in 2002
-- sqft lot
$251,000 Zestimate®
$131/sqft
$515/mo HOA
What's special
Attached garageBreakfast bar seating
- 146 days |
- 474 |
- 30 |
Zillow last checked:
Listing updated:
Listed by:
Xiaochen Chen 248-813-4900,
Real Estate One-Troy 248-813-4900
Source: Realcomp II,MLS#: 20261015537
Facts & features
Interior
Bedrooms & bathrooms
- Bedrooms: 2
- Bathrooms: 3
- Full bathrooms: 2
- 1/2 bathrooms: 1
Primary bedroom
- Level: Second
- Area: 224
- Dimensions: 16 X 14
Bedroom
- Level: Second
- Area: 192
- Dimensions: 16 X 12
Primary bathroom
- Level: Second
- Area: 108
- Dimensions: 12 X 9
Other
- Level: Second
- Area: 84
- Dimensions: 12 X 7
Other
- Level: Entry
- Area: 30
- Dimensions: 6 X 5
Dining room
- Level: Entry
- Area: 170
- Dimensions: 17 X 10
Kitchen
- Level: Entry
- Area: 204
- Dimensions: 17 X 12
Laundry
- Level: Second
- Area: 35
- Dimensions: 7 X 5
Living room
- Level: Entry
- Area: 352
- Dimensions: 22 X 16
Heating
- Forced Air, Natural Gas
Cooling
- Central Air
Appliances
- Laundry: In Unit, Laundry Room
Features
- Has basement: No
- Has fireplace: Yes
- Fireplace features: Living Room
Interior area
- Total interior livable area: 1,940 sqft
- Finished area above ground: 1,940
Property
Parking
- Total spaces: 1
- Parking features: One Car Garage, Attached
- Attached garage spaces: 1
Features
- Levels: Two
- Stories: 2
- Entry location: GroundLevelwSteps
- Patio & porch: Porch
- Exterior features: Balcony, Lighting
- Pool features: Community, In Ground
Details
- Parcel number: 1425429125
- Special conditions: Short Sale No,Standard
Construction
Type & style
- Home type: Townhouse
- Architectural style: Townhouse
- Property subtype: Townhouse
Materials
- Brick, Vinyl Siding
- Foundation: Crawl Space
- Roof: Asphalt
Condition
- New construction: No
- Year built: 2002
Utilities & green energy
- Sewer: Public Sewer
- Water: Public
- Utilities for property: Underground Utilities
Community & HOA
Community
- Features: Clubhouse
- Subdivision: FORESTER SQUARE AT AUBURN VILLAGE CONDO
HOA
- Has HOA: Yes
- Services included: Maintenance Grounds, Sewer, Snow Removal, Water
- HOA fee: $515 monthly
Location
- Region: Auburn Hills
Financial & listing details
- Price per square foot: $131/sqft
- Tax assessed value: $112,500
- Annual tax amount: $4,293
- Date on market: 3/12/2026
- Cumulative days on market: 146 days
- Listing agreement: Exclusive Right To Sell
- Listing terms: Cash,Conventional
Estimated market value
$251,000
$238,000 - $264,000
$2,065/mo
Price history
| Date | Event | Price |
|---|---|---|
| 7/10/2026 | Price change | $255,000-3.8%$131/sqft |
Source:  Realcomp II #20261015537 Report a problem Realcomp II #20261015537 Report a problem | ||
| 6/22/2026 | Price change | $264,990-3.3%$137/sqft |
Source: Realcomp II #20261015537 Report a problem | ||
| 5/26/2026 | Price change | $274,000-1.4%$141/sqft |
Source: Realcomp II #20261015537 Report a problem | ||
| 4/22/2026 | Price change | $278,000-2.5%$143/sqft |
Source: Realcomp II #20261015537 Report a problem | ||
| 3/12/2026 | Listed for sale | $285,000+34.4%$147/sqft |
Source: Realcomp II #20261015537 Report a problem | ||
| 3/12/2021 | Sold | $212,000+18.4%$109/sqft |
Source: RE/MAX of SE Michigan Solds #40141758_48326 Report a problem | ||
| 9/1/2016 | Listing removed | $179,000$92/sqft |
Source: Keller Williams - Lakeside #31277716 Report a problem | ||
| 8/15/2016 | Pending sale | $179,000+3.5%$92/sqft |
Source: Keller Williams - Lakeside #31277716 Report a problem | ||
| 7/1/2016 | Sold | $173,000-3.4%$89/sqft |
Source:  MiRealSource #31277716 Report a problem MiRealSource #31277716 Report a problem | ||
| 4/29/2016 | Pending sale | $179,000$92/sqft |
Source: Keller Williams - Lakeside #31277716 Report a problem | ||
| 3/5/2016 | Price change | $179,000-3.2%$92/sqft |
Source: Keller Williams - Lakeside #31277716 Report a problem | ||
| 1/29/2016 | Listed for sale | $184,900$95/sqft |
Source: Keller Williams - Lakeside #31277716 Report a problem | ||
Public tax history
Tax history is unavailable.
Monthly payment
Est. payment
Payment breakdown
Explore the cost of this home by adjusting the details. Changes won't be saved.Climate risks
Neighborhood: 48326
Nearby schools
GreatSchools rating
- 4/10Auburn Elementary SchoolGrades: PK-5Distance: 1.2 mi
- 5/10Avondale Middle SchoolGrades: 6-8Distance: 2.8 mi
- 6/10Avondale High SchoolGrades: 9-12Distance: 1.3 mi
- $219,8002 bd2 ba1.1k sqft3864 Forester Blvd, Auburn Hills, MI 48326Off Market
- $279,8002 bd3 ba1.9k sqft3894 Forester Blvd, Auburn Hills, MI 48326Off Market
- $231,2002 bd2 ba1.1k sqft3874 Forester Blvd, Auburn Hills, MI 48326Off Market
- $226,7002 bd2 ba1.1k sqft194 Amys Walk, Auburn Hills, MI 48326Off Market
- $238,7002 bd2 ba1.2k sqft178 Amys #12, Auburn Hills, MI 48326Off Market
- $246,8002 bd2 ba1k sqft314 Beverly Ave #60, Auburn Hills, MI 48326Off Market
- $252,0002 bd2 ba1.6k sqft312 Beverly Ave #60, Auburn Hills, MI 48326Sold
- $241,0002 bd2 ba1k sqft308 Beverly Ave #60, Auburn Hills, MI 48326Off Market
A local agent can set up tours, give advice and negotiate with sellers.
Similar homes
- $285,0002 bd3 ba2.1k sqft190 Amys Walk, Auburn Hills, MI 48326For Sale

 MLS ID #20261059670, Jennifer A Toomajian, Real Estate One-Troy. Realcomp II
 - $250,0002 bd3 ba1.9k sqft3920 Forester Blvd, Auburn Hills, MI 48326For Sale
 MLS ID #20261030600, James P Orr, RE/MAX First. Realcomp II
 - $257,5002 bd3 ba1.9k sqft208 Amys Walk, Auburn Hills, MI 48326For Sale
 MLS ID #20261014396, Ryan E Kain, RE/MAX Leading Edge. Realcomp II
 - $299,9502 bd2 ba1k sqft620 S Briarvale Dr, Auburn Hills, MI 48326For Sale
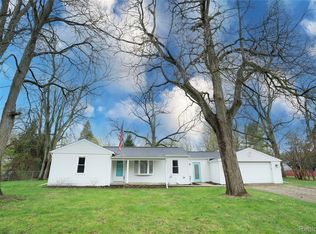 MLS ID #20261014303, Renee L Orlewicz, Cedarwood Realty LLC, a Michigan LLC. Realcomp II
 - $359,9003 bd3 ba1.7k sqft3981 Trailway Commons Cir, Auburn Hills, MI 48326For Sale
 MLS ID #50212154, Brad Byrnes, SunByrnes Properties, LLC. MiRealSource
 - $224,9992 bd3 ba1.4k sqft20027 Boardwalk Blvd, Southfield, MI 48075For SaleMLS ID #20261060300, Jonathan Farida, Community Choice Realty Inc. Realcomp II
- $229,0002 bd2 ba1.3k sqft1346 Hillcrest Dr, Waterford, MI 48327For SaleMLS ID #50214525, Zach Schlacht, Real Estate One Southgate. MiRealSource
- $245,9002 bd2 ba1.4k sqft56429 Scotland Blvd, Shelby Township, MI 48316For SaleMLS ID #50216816, Savannah Habba, Keller Williams Realty Lakeside. MiRealSource
- $220,0002 bd2 ba1k sqft5537 Acorn Ln #101, Sterling Heights, MI 48314For SaleMLS ID #50216026, Edward Brittingham, RE/MAX Eclipse. MiRealSource
- $269,9002 bd2 ba1.5k sqft17098 Martingale Ln #47, Clinton Township, MI 48038For SaleMLS ID #50217044, Robbin Barnes, Brookstone, Realtors LLC. MiRealSource
- $285,0003 bd3 ba1.6k sqft29246 Glen Oaks Blvd W, Farmington, MI 48334For SaleMLS ID #20261058387, Brittany Linville, Base Real Estate. Realcomp II
- $204,5003 bd2 ba1.6k sqft571 Cristy Ave, Waterford, MI 48328For SaleMLS ID #20261053904, Lisa K Benfield, Millennium Prop & Mgt Co LLC. Realcomp II
- $259,0002 bd2 ba1.6k sqft49277 Silver Birch Cir, Shelby Township, MI 48315For SaleMLS ID #20261040721, Rick D Nessel, National Realty Centers, Inc. Realcomp II
- $269,5002 bd2 ba1.6k sqft3388 Loon Lake Ct, Waterford, MI 48329For SaleMLS ID #20251049477, John Yorke, EXP Realty Rochester. Realcomp II
- $250,0002 bd2 ba1.4k sqft5656 Flagstaff Pines Dr #401, Utica, MI 48317For SaleMLS ID #50212692, James Ray, Select RE Prof - James Ray & Associates. MiRealSource
- $204,9003 bd2 ba1.2k sqft17 N Midland Dr, Pontiac, MI 48342For SaleMLS ID #20261044860, Brenda De La Rosa-Martinez, Real Estate One. Realcomp II
- $218,0003 bd2 ba1.6k sqft1147 Tienken Ct, Rochester Hills, MI 48306For SaleMLS ID #20261039115, Jessica Chang, Real Estate One-Rochester. Realcomp II
- $239,9002 bd2 ba2.2k sqft7440 Azalea Ct, West Bloomfield, MI 48322For SaleMLS ID #20261038209, Jacob Davis, Brookstone, Realtors LLC. Realcomp II
- $245,0002 bd2 ba1.2k sqft49086 W Woods Dr, Shelby Township, MI 48317For SaleMLS ID #20261057203, Logan Cox, Max Broock, REALTORS®-Birmingham. Realcomp II
- $259,9002 bd2 ba1.3k sqft56634 Chesapeake Trl, Shelby Township, MI 48316For SaleMLS ID #50215233, Lynn Marie Purpura, EXP Realty Rochester. MiRealSource
