RARE find...... First floor, no stairs, ranch condo w/two bedrooms & two full bathrooms. Condo is clean & move in ready w/features such as luxury LVP flooring, updated baths, many new light fixtures & newer paint throughout. Remodeled kitchen with white shaker cabinets, quartz counter tops and stainless steel appliances. Open concept is perfect for entertaining! Community offers Heated pool, hot tub, fitness center, clubhouse, tennis and pickleball court and pond with waterfall. All appliances included with washer and dryer. Easy access to M-53. Quick Occupancy. IDRBNG. Seller is related to listing agent
Accepting backups
$259,900
56634 Chesapeake Trl, Shelby Township, MI 48316
2beds
1,300sqft
Condominium
Built in 1998
-- sqft lot
$258,600 Zestimate®
$200/sqft
$280/mo HOA
What's special
Hot tubPond with waterfallCommunity offers heated poolNewer paint throughoutQuartz countertopsTennis and pickleball courtLuxury lvp flooring
- 37 days |
- 450 |
- 36 |
Zillow last checked:
Listing updated:
Listed by:
Lynn Marie Purpura 586-292-9704,
EXP Realty Rochester 248-325-8354
Source: MiRealSource,MLS#: 50215233 Originating MLS: MiRealSource
Originating MLS: MiRealSourceFacts & features
Interior
Bedrooms & bathrooms
- Bedrooms: 2
- Bathrooms: 2
- Full bathrooms: 2
Rooms
- Room types: Bedroom, Laundry, Master Bedroom, Great Room, Living Room, Bathroom, Breakfast Nook/Room, Dining Room
Primary bedroom
- Level: First
Bedroom 1
- Features: Carpet
- Level: Entry
- Area: 165
- Dimensions: 15 x 11
Bedroom 2
- Features: Carpet
- Level: Entry
- Area: 154
- Dimensions: 14 x 11
Bathroom 1
- Features: Ceramic
- Level: Entry
Bathroom 2
- Features: Ceramic
- Level: Entry
Dining room
- Features: Laminate
- Level: Entry
- Area: 88
- Dimensions: 11 x 8
Great room
- Level: Entry
- Area: 247
- Dimensions: 19 x 13
Kitchen
- Features: Laminate
- Level: Entry
- Area: 100
- Dimensions: 10 x 10
Heating
- Forced Air, Natural Gas
Cooling
- Central Air
Appliances
- Included: Dishwasher, Dryer, Microwave, Range/Oven, Refrigerator, Washer, Gas Water Heater
- Laundry: First Floor Laundry, Entry
Features
- Flooring: Carpet, Laminate, Ceramic Tile
- Has basement: No
- Number of fireplaces: 1
- Fireplace features: Gas, Great Room, Living Room
Interior area
- Total structure area: 1,300
- Total interior livable area: 1,300 sqft
- Finished area above ground: 1,300
- Finished area below ground: 0
Property
Parking
- Total spaces: 1
- Parking features: Garage, Attached, Electric in Garage, Garage Door Opener
- Attached garage spaces: 1
Features
- Patio & porch: Patio
- Exterior features: Lawn Sprinkler
- Has private pool: Yes
- Pool features: Community, In Ground
- Spa features: Community
- Frontage type: Road
Details
- Parcel number: 0704101045
- Zoning description: Residential
- Special conditions: Private
Construction
Type & style
- Home type: Condo
- Architectural style: Ranch
- Property subtype: Condominium
- Attached to another structure: Yes
Materials
- Brick, Vinyl Siding
- Foundation: Slab
Condition
- New construction: No
- Year built: 1998
Utilities & green energy
- Sewer: Public Sanitary
- Water: Public
- Utilities for property: Cable/Internet Avail.
Community & HOA
Community
- Subdivision: Aberdeen Village
HOA
- Has HOA: Yes
- Amenities included: Clubhouse, Sidewalks, Tennis Court(s)
- Services included: Maintenance Grounds, Snow Removal, Trash, Club House Included, Maintenance Structure, Community Pool
- HOA fee: $280 monthly
- HOA name: Encompass Management Co
- HOA phone: 248-410-9749
Location
- Region: Shelby Township
Financial & listing details
- Price per square foot: $200/sqft
- Tax assessed value: $227,800
- Annual tax amount: $2,718
- Date on market: 7/17/2026
- Cumulative days on market: 37 days
- Listing agreement: Exclusive Right to Sell/VR
- Listing terms: Cash,Conventional,FHA,VA Loan
- Road surface type: Paved
Estimated market value
$258,600
$246,000 - $272,000
$1,815/mo
Price history
| Date | Event | Price |
|---|---|---|
| 8/6/2026 | Contingent | $259,900$200/sqft |
Source: eXp Realty #58050215233 Report a problem | ||
| 7/17/2026 | Listed for sale | $259,900+4%$200/sqft |
Source:  MiRealSource #50215233 Report a problem MiRealSource #50215233 Report a problem | ||
| 9/12/2025 | Sold | $250,000+0%$192/sqft |
Source:  Realcomp II #20251020525 Report a problem Realcomp II #20251020525 Report a problem | ||
| 7/29/2025 | Pending sale | $249,900$192/sqft |
Source: Realcomp II #20251020525 Report a problem | ||
| 7/25/2025 | Listed for sale | $249,900$192/sqft |
Source: Realcomp II #20251020525 Report a problem | ||
| 4/8/2025 | Listing removed | $249,900$192/sqft |
Source: Realcomp II #20250020340 Report a problem | ||
| 3/28/2025 | Listed for sale | $249,900+78.5%$192/sqft |
Source: Realcomp II #20250020340 Report a problem | ||
| 7/13/2000 | Sold | $140,000+19.3%$108/sqft |
Source: Public Record Report a problem | ||
| 6/3/1998 | Sold | $117,400$90/sqft |
Source: Public Record Report a problem | ||
Public tax history
| Year | Property taxes | Tax assessment |
|---|---|---|
| 2025 | $2,301 +5% | $113,900 +7.1% |
| 2024 | $2,191 +8% | $106,300 +11.5% |
| 2023 | $2,030 +2.6% | $95,300 +8.9% |
| 2022 | $1,978 -47.1% | $87,500 +6.1% |
| 2021 | $3,740 | $82,500 +5.8% |
| 2020 | $3,740 +219.9% | $78,000 +17.6% |
| 2019 | $1,169 +3.1% | $66,300 -1% |
| 2018 | $1,134 -0.6% | $67,000 +6.4% |
| 2017 | $1,141 | $62,950 |
| 2016 | $1,141 | $62,950 +11.9% |
| 2015 | $1,141 | $56,250 |
| 2012 | -- | -- |
| 2009 | -- | -- |
| 2001 | $3,001 +86.3% | $65,640 +12.6% |
| 2000 | $1,611 | $58,300 |
Find assessor info on the county website
Monthly payment
Est. payment
Payment breakdown
Explore the cost of this home by adjusting the details. Changes won't be saved.Climate risks
Neighborhood: 48316
Nearby schools
GreatSchools rating
- 9/10Morgan Elementary SchoolGrades: PK-6Distance: 1.5 mi
- 7/10Malow Junior High SchoolGrades: 7-9Distance: 1.2 mi
- 9/10Eisenhower High SchoolGrades: 10-12Distance: 1 mi
Schools provided by the listing agent
- District: Utica Community Schools
Source: MiRealSource. This data may not be complete. We recommend contacting the local school district to confirm school assignments for this home.
- $240,2002 bd2 ba1.4k sqft56650 Chesapeake Trl, Shelby Township, MI 48316Off Market
- $214,9002 bd1 ba1k sqft56666 Chesapeake Trl, Shelby Township, MI 48316Off Market
- $253,6002 bd2 ba1.3k sqft56658 Chesapeake Trl, Shelby Township, MI 48316Off Market
- $---- bd-- ba-- sqft56658 Chesapeake Trl, Utica, MI 48316Off Market
- $245,4002 bd2 ba1.4k sqft56642 Chesapeake Trl, Shelby Township, MI 48316Off Market
- $242,8002 bd2 ba1.2k sqft56662 Chesapeake Trl, Shelby Township, MI 48316Off Market
- $243,2002 bd2 ba1.2k sqft56638 Chesapeake Trl, Shelby Township, MI 48316Off Market
- $239,4002 bd2 ba1.4k sqft56654 Chesapeake Trl, Shelby Township, MI 48316Off Market
A local agent can set up tours, give advice and negotiate with sellers.
Similar homes
- $250,0002 bd2 ba1.4k sqft56472 Chesapeake Trl #71, Utica, MI 48316For Sale
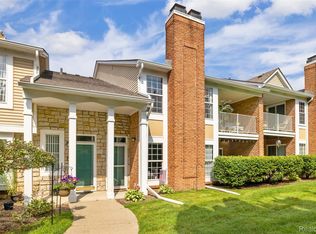
 MLS ID #20261057472, Thomas Lorkowski, @properties Christie's Int'l R E Rochester. Realcomp II
 - $225,0002 bd1 ba1.3k sqft54762 Monarch Dr, Shelby Township, MI 48316For Sale
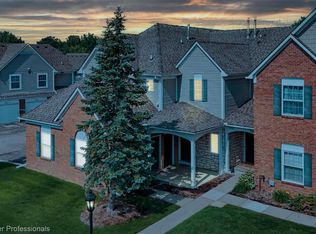 MLS ID #20261043228, Maria Kopicki, Coldwell Banker Professionals-Birm. Realcomp II
 - $259,0002 bd2 ba1.6k sqft49277 Silver Birch Cir, Shelby Township, MI 48315For Sale
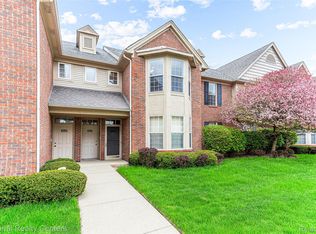 MLS ID #20261040721, Rick D Nessel, National Realty Centers, Inc. Realcomp II
 - $235,0002 bd2 ba1.2k sqft49086 W Woods Dr, Shelby Township, MI 48317For Sale
 MLS ID #20261057203, Logan Cox, Max Broock, REALTORS®-Birmingham. Realcomp II
 - $250,0003 bd1 ba1k sqft8834 Janis St, Shelby Township, MI 48317For SaleMLS ID #20261066373, Guinevere Kay Hopkins, @properties Christie's Int'l R.E. Birmingham. Realcomp II
- $299,8902 bd2 ba1.4k sqft6986 Boulder Pointe Ct #91, Washington, MI 48094For Sale
 MLS ID #50216517, Russell Glide, RE/MAX First. MiRealSource
 - $239,9002 bd2 ba1.4k sqft52018 Heatherstone Ave, Macomb, MI 48042For SaleMLS ID #50215431, Karen Betzing, Berkshire Hathaway HomeServices Kee Realty Wash. MiRealSource
- $262,5002 bd2 ba1.4k sqft15341 Pebble Pointe Dr, Clinton Township, MI 48038For SaleMLS ID #50218529, Laurie Reveley, KW Platinum. MiRealSource
- $260,0003 bd1 ba1.5k sqft2244 Hammerslea Rd, Orion, MI 48359For SaleMLS ID #20261062511, Michael Cosman, Keller Williams Paint Creek. Realcomp II
- $220,0002 bd2 ba1.3k sqft29908 Heritage Pkwy #25, Warren, MI 48092For SaleMLS ID #20261066838, Christine J Fuller, RE/MAX Platinum. Realcomp II
- $279,9002 bd2 ba1k sqft936 Wexford Way, Rochester, MI 48307For SaleMLS ID #20261046573, Darlene L Kujanek, Berkshire Hathaway HomeServices Kee Realty. Realcomp II
- $299,9003 bd2 ba1.4k sqft42879 Hanks Ln, Sterling Heights, MI 48314For SaleMLS ID #20261057873, Joseph Delia, Keller Williams Paint Creek. Realcomp II
- $219,0002 bd2 ba1.1k sqft52164 Naugatuck Dr, Macomb, MI 48042For SaleMLS ID #50216590, Alise Collier, Real Estate One Chesterfield. MiRealSource
- $299,9002 bd2 ba1k sqft985 Wexford Way #34, Rochester, MI 48307For SaleMLS ID #20261050034, Melinda Allen, The Agency Hall & Hunter. Realcomp II
- $285,0002 bd2 ba1.2k sqft1689 Brentwood Dr, Troy, MI 48098For SaleMLS ID #20261063996, Kelly K Finley, New Century REALTORS®. Realcomp II
- $260,0002 bd3 ba1.7k sqft4432 Thornwood Ct, Warren, MI 48092For SaleMLS ID #20261037558, Joshua Hepner, Keller Williams Somerset. Realcomp II
- $249,9003 bd2 ba1.7k sqft30924 Bradner Dr, Warren, MI 48088For SaleMLS ID #50219452, Karan Bates-Gasior, Realty Executives Home Towne Shelby. MiRealSource
- $315,0002 bd2 ba1k sqft969 Wexford Way, Rochester, MI 48307For SaleMLS ID #20261048607, Jim Shaffer, Good Company. Realcomp II
- $219,9003 bd3 ba1.4k sqft14132 Merriweather St, Sterling Heights, MI 48312For SaleMLS ID #20261064104, Marvin Nafsu, Showtime Realty. Realcomp II
- $310,0003 bd3 ba1.4k sqft1157 Pine Ridge Ct, Rochester, MI 48306For SaleMLS ID #20261064663, Matthew Bazner, Max Broock, REALTORS-Royal Oak. Realcomp II
