Welcome home to this beautifully updated 2-bedroom, 2-bath upper-level condo featuring an open floor plan and desirable modern updates. The spacious living area showcases cathedral ceilings, creating an open and airy feel throughout the main living space. Primary bedroom offers a walkin closet and bathroom.
The kitchen features updated appliances, granite counters, and new light fixtures throughout. Step outside and enjoy your private balcony, perfect for relaxing or enjoying your morning coffee.
Additional peace of mind comes with a new roof installed in 2026, new furnace and water heater in 2024. The location is especially convenient, with the GM Tech Center directly across the street, making this an excellent opportunity for GM employees or anyone looking for an easy commute.
With its combination of location, updates, open-concept design, walking trails, wild life and low-maintenance condo living, this home is a must-see!
For sale
$220,000
29908 Heritage Pkwy #25, Warren, MI 48092
2beds
1,300sqft
Condominium
Built in 2006
-- sqft lot
$-- Zestimate®
$169/sqft
$300/mo HOA
What's special
- 2 days |
- 187 |
- 10 |
Zillow last checked:
Listing updated:
Listed by:
Christine J Fuller 810-577-6215,
RE/MAX Platinum 810-227-4600
Source: Realcomp II,MLS#: 20261066838
Facts & features
Interior
Bedrooms & bathrooms
- Bedrooms: 2
- Bathrooms: 2
- Full bathrooms: 2
Primary bedroom
- Level: Second
- Area: 180
- Dimensions: 15 X 12
Bedroom
- Level: Second
- Area: 132
- Dimensions: 12 X 11
Primary bathroom
- Level: Second
- Area: 30
- Dimensions: 6 X 5
Other
- Level: Second
- Area: 30
- Dimensions: 6 X 5
Dining room
- Level: Second
- Area: 100
- Dimensions: 10 X 10
Kitchen
- Level: Second
- Area: 88
- Dimensions: 11 X 8
Laundry
- Level: Second
- Area: 28
- Dimensions: 7 X 4
Living room
- Level: Second
- Area: 357
- Dimensions: 21 X 17
Heating
- Forced Air, Natural Gas
Cooling
- Ceiling Fans, Central Air
Appliances
- Included: Dishwasher, Disposal, Dryer, Free Standing Electric Range, Free Standing Refrigerator, Microwave, Washer
- Laundry: Laundry Room
Features
- High Speed Internet, Programmable Thermostat
- Has basement: No
- Has fireplace: Yes
- Fireplace features: Electric, Living Room
Interior area
- Total interior livable area: 1,300 sqft
- Finished area above ground: 1,300
Property
Parking
- Total spaces: 1
- Parking features: One Car Garage, Attached, Electricityin Garage, Garage Door Opener
- Attached garage spaces: 1
Features
- Levels: One Story Up
- Stories: 1
- Entry location: GroundLevelwSteps
- Exterior features: Balcony, Grounds Maintenance, Lighting
Details
- Parcel number: 1308299025
- Special conditions: Short Sale No,Standard
Construction
Type & style
- Home type: Condo
- Architectural style: End Unit,Other
- Property subtype: Condominium
Materials
- Block, Vinyl Siding
- Foundation: Slab
- Roof: Asphalt
Condition
- New construction: No
- Year built: 2006
Utilities & green energy
- Sewer: Public Sewer
- Water: Public
Community & HOA
Community
- Features: Sidewalks
- Subdivision: THE TERRACES AT HERITAGE VILLAGE CONDO #966
HOA
- Has HOA: Yes
- Services included: Maintenance Grounds, Snow Removal, Trash, Water
- HOA fee: $300 monthly
Location
- Region: Warren
Financial & listing details
- Price per square foot: $169/sqft
- Tax assessed value: $71,448
- Annual tax amount: $3,803
- Date on market: 8/21/2026
- Cumulative days on market: 2 days
- Listing agreement: Exclusive Right To Sell
- Listing terms: Cash,Conventional,FHA
Estimated market value
Not available
Estimated sales range
Not available
Not available
Price history
| Date | Event | Price |
|---|---|---|
| 8/22/2026 | Listed for sale | $220,000$169/sqft |
Source:  Realcomp II #20261066838 Report a problem Realcomp II #20261066838 Report a problem | ||
Public tax history
Tax history is unavailable.
Monthly payment
Est. payment
Payment breakdown
Explore the cost of this home by adjusting the details. Changes won't be saved.Climate risks
Neighborhood: 48092
Nearby schools
GreatSchools rating
- 6/10Green Acres Elementary SchoolGrades: PK-5Distance: 0.9 mi
- 7/10Beer Middle SchoolGrades: 6-8Distance: 1.6 mi
- 5/10Warren Mott High SchoolGrades: 9-12Distance: 1.3 mi
- $235,0002 bd2 ba1.4k sqft29726 Foxrun Cir, Warren, MI 48092Sold

- $243,0002 bd2 ba1.7k sqft29941 Fox Run Cir, Warren, MI 48092Sold
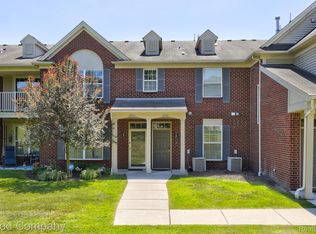
- $203,0002 bd2 ba1.2k sqft29953 Heritage Pkwy, Warren, MI 48092Sold
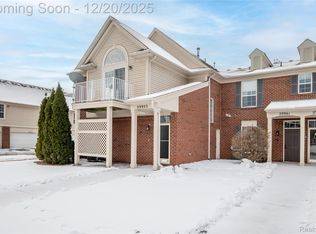
- $194,6002 bd2 ba1.2k sqft29891 Heritage Pkwy, Warren, MI 48092Sold
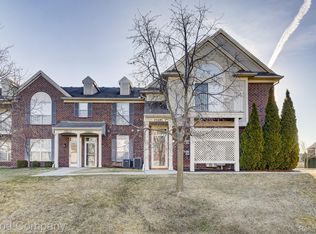
- $235,0002 bd2 ba1.5k sqft29611 Fox Run Cir, Warren, MI 48092Sold
- $235,0003 bd2 ba1.5k sqft29745 Fox Run Cir, Warren, MI 48092Sold
- $230,0002 bd2 ba1.4k sqft29828 Fox Run Cir UNIT 100, Warren, MI 48092Sold
- $204,8002 bd2 ba1.3k sqft29852 Foxrun Cir, Warren, MI 48092Off Market
A local agent can set up tours, give advice and negotiate with sellers.
Similar homes
- $189,9002 bd2 ba1.6k sqft1925 Nicholas Ct, Warren, MI 48092For Sale

 MLS ID #20261064546, Md M Rahman, Brookstone, Realtors LLC. Realcomp II
 - $260,0002 bd3 ba1.7k sqft4432 Thornwood Ct, Warren, MI 48092For Sale
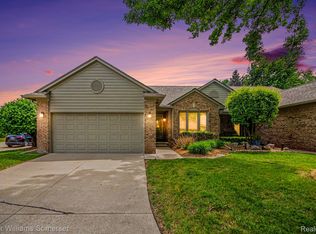 MLS ID #20261037558, Joshua Hepner, Keller Williams Somerset. Realcomp II
 - $255,0003 bd2 ba1.7k sqft27663 Audrey Ave, Warren, MI 48092For Sale
 MLS ID #20261051683, Monica A Hosking, Real Estate One-Milford. Realcomp II
 - $199,0003 bd2 ba1.5k sqft8700 Common Rd, Warren, MI 48093For Sale
 MLS ID #20261031275, Sarah Smith, @properties Christie's Int'l R.E. Birmingham. Realcomp II
 - $219,9003 bd3 ba1.4k sqft14132 Merriweather St, Sterling Heights, MI 48312For SaleMLS ID #20261064104, Marvin Nafsu, Showtime Realty. Realcomp II
- $222,0002 bd2 ba1.3k sqft14286 Moravian Manor Cir, Sterling Heights, MI 48312For SaleMLS ID #20261038049, Barbara Ward, Real Estate One-St Clair Shrs. Realcomp II
- $229,0002 bd2 ba1k sqft1430 W Webster Rd, Royal Oak, MI 48073For SaleMLS ID #20261060050, Maria F Gomez, Real Estate One. Realcomp II
- $230,0002 bd2 ba973 sqft475 N Eton St APT C2, Birmingham, MI 48009For SaleMLS ID #20261064144, James P Orr, RE/MAX First. Realcomp II
- $220,0002 bd3 ba1.6k sqft757 Kirts Blvd, Troy, MI 48084For SaleMLS ID #20261056241, Darrin Fendley, Good Company. Realcomp II
- $239,9002 bd2 ba1.4k sqft4949 Crooks Rd, Royal Oak, MI 48073For SaleMLS ID #20261062129, Greg Glennon, National Realty Centers, Inc. Realcomp II
- $249,9003 bd1 ba1k sqft22458 Milner St, Saint Clair Shores, MI 48081For SaleMLS ID #20261064530, Brandon Setto, Keller Williams Paint Creek. Realcomp II
- $235,0002 bd2 ba1.2k sqft49086 W Woods Dr, Shelby Township, MI 48317For SaleMLS ID #20261057203, Logan Cox, Max Broock, REALTORS®-Birmingham. Realcomp II
- $239,9992 bd2 ba1.2k sqft44075 Elm Dr, Sterling Heights, MI 48313For SaleMLS ID #20261061343, Dominic Berishaj, Showtime Realty. Realcomp II
- $234,9003 bd2 ba1.6k sqft22064 Hayes Ave, Eastpointe, MI 48021For SaleMLS ID #20261063851, Jason I Minnick, Market Elite Inc. Realcomp II
- $220,0002 bd2 ba1.3k sqft45623 Gable Dr, Macomb, MI 48044For SaleMLS ID #20261057981, Yvette Wright, Anthony Djon Luxury Real Estate. Realcomp II
- $210,0003 bd2 ba1.6k sqft24610 Adlai Ave, Eastpointe, MI 48021For SaleMLS ID #20261035748, Matthew Kallabat, Top Agent Realty. Realcomp II
- $200,0002 bd2 ba1.1k sqft201 W Webster St, Ferndale, MI 48220For SaleMLS ID #20261064402, Robert Campbell, Max Broock, REALTORS®-Birmingham. Realcomp II
- $216,5002 bd2 ba1.3k sqft6580 Ridgefield Cir APT 203, West Bloomfield, MI 48322For SaleMLS ID #20261059579, Susan Weiner, Max Broock, REALTORS®-Bloomfield Hills. Realcomp II
- $179,5003 bd3 ba1.7k sqft8948 Shawn Dr, Sterling Heights, MI 48312For SaleMLS ID #20261050761, Stephanie Janiga, Keller Williams Advantage. Realcomp II
- $135,0002 bd1 ba993 sqft2136 Frazho Rd, Warren, MI 48091For SaleMLS ID #20261041781, MacKenzie Bobby, @properties Christie's Int'l R.E. Birmingham. Realcomp II
