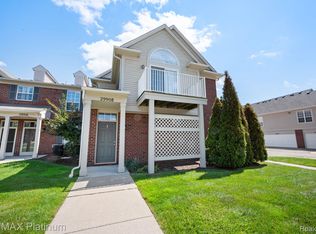
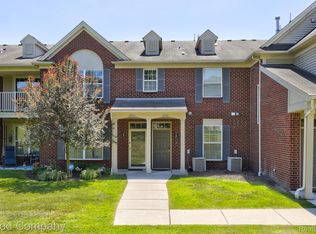
Step through the front door into this spacious, MOVE-IN READY, FIRST-FLOOR, 2-full bath SPLIT RANCH condominium, perfectly located in Northwest Warren near I-696 and I-75. Upon entry, you'll be welcomed into the bright and inviting great room with tall ceilings, featuring a cozy corner FIREPLACE that creates a warm atmosphere prefect for relaxation and entertaining. The OPEN CONCEPT layout flows seamlessly into the dining room with modern lights, and the kitchen, which boasts warm wood cabinets, GRANITE countertops, ceramic floors, and STAINLESS-STEEL appliances! The owner's suite is generously sized with a large WALK-IN CLOSET and a private EN SUITE BATH. The second bedroom, situated near the full main bath, offers privacy and plenty of storage with its deep, large closet. Enjoy the convenience of a MAIN FLOOR LAUNDRY ROOM with two closets and a newer washer and dryer(2019). step outside to your RECESSED PATIO open to the court yard, perfect for enjoying some outdoor privacy. The unit also includes an ATTACHED 2-CAR GARAGE with extra storage space, and water and trash services are covered by the HOA. Located close to dinning options, the GM Tech Center, and LA Fitness, this home offers both comfort and convenience. Don't wait schedule your showing today!
Sold for $230,000
Zillow last checked:
Listing updated:
Bought with:
Moe Kassem, 6501438220
EXP Realty Main
Source: MiRealSource,MLS#: 50179439 Originating MLS: MiRealSource
Originating MLS: MiRealSourcePrice history
| Date | Event | Price |
|---|---|---|
| 10/21/2025 | Sold | $230,000+2.2%$160/sqft |
Source:  MiRealSource #50179439 Report a problem MiRealSource #50179439 Report a problem | ||
| 7/28/2025 | Pending sale | $225,000$157/sqft |
Source: MiRealSource #50179439 Report a problem | ||
| 7/3/2025 | Price change | $225,000-2.2%$157/sqft |
Source: MiRealSource #50179439 Report a problem | ||
| 6/24/2025 | Listed for sale | $230,000-4.2%$160/sqft |
Source: MiRealSource #50179439 Report a problem | ||
| 2/1/2025 | Listing removed | $240,000$167/sqft |
Source: MiRealSource #50164073 Report a problem | ||
| 1/7/2025 | Listed for sale | $240,000$167/sqft |
Source: MiRealSource #50164073 Report a problem | ||
| 1/7/2025 | Listing removed | $240,000$167/sqft |
Source: MiRealSource #50159262 Report a problem | ||
| 11/7/2024 | Price change | $240,000-2%$167/sqft |
Source: MiRealSource #50159262 Report a problem | ||
| 10/24/2024 | Listed for sale | $245,000$171/sqft |
Source: MiRealSource #50159262 Report a problem | ||




Get pre-qualified for a loan
At Zillow Home Loans, we can pre-qualify you in as little as 5 minutes with no impact to your credit score.An equal housing lender. NMLS #10287.
