This beautifully updated condo in the heart of Sterling Heights offers 3 bedrooms, 2.5 bathrooms, and 1,200 square feet of stylish living space, plus an additional 500 finished square feet in the lower level.
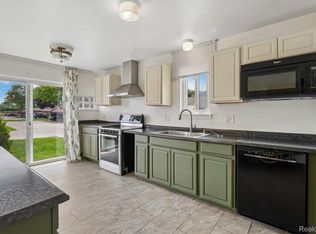
Completely renovated in 2020, the open-concept floor plan features luxury vinyl plank flooring, fresh paint, additional recessed lighting, and modern fixtures throughout. The spacious living room flows seamlessly into the dining area and updated kitchen, complete with granite countertops, new cabinetry, stainless steel appliances, and contemporary finishes.
All three bedrooms are located upstairs and share a well-appointed full hallway bathroom, while a convenient half bath is located on the main level. The finished basement provides valuable extra living space with a flexible bonus room that could serve as a home office, workout room, media space, or potential fourth bedroom. Additional updates include a brand-new hot water heater.
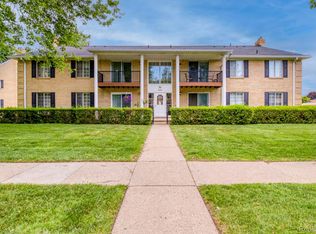
Conveniently located near shopping, dining, parks, and major expressways, this move-in-ready condo offers the perfect blend of comfort, style, and low-maintenance living.
For sale
Price cut: $4.5K (9/9)
$175,000
8948 Shawn Dr, Sterling Heights, MI 48312
3beds
1,700sqft
Condominium
Built in 1973
-- sqft lot
$173,600 Zestimate®
$103/sqft
$394/mo HOA
What's special
- 56 days
- 1,459
- 64
Zillow last checked:
Listing updated:
Listed by:
Stephanie Janiga 734-564-6579,
Keller Williams Advantage 248-380-8800,
Jonathan Cole 248-380-8800,
Keller Williams Advantage
Source: Realcomp II,MLS#: 20261050761
Facts & features
Interior
Bedrooms & bathrooms
- Bedrooms: 3
- Bathrooms: 3
- Full bathrooms: 2
- 1/2 bathrooms: 1
Primary bedroom
- Level: Second
- Area: 130
- Dimensions: 13 X 10
Bedroom
- Level: Second
- Area: 90
- Dimensions: 10 X 9
Bedroom
- Level: Second
- Area: 90
- Dimensions: 10 X 9
Other
- Level: Second
- Area: 90
- Dimensions: 10 X 9
Other
- Level: Basement
- Area: 72
- Dimensions: 9 X 8
Other
- Level: Entry
- Area: 30
- Dimensions: 6 X 5
Dining room
- Level: Entry
- Area: 70
- Dimensions: 10 X 7
Flex room
- Level: Basement
- Area: 110
- Dimensions: 10 X 11
Kitchen
- Level: Entry
- Area: 54
- Dimensions: 9 X 6
Laundry
- Level: Basement
- Area: 72
- Dimensions: 9 X 8
Living room
- Level: Entry
- Area: 286
- Dimensions: 26 X 11
Heating
- Forced Air, Natural Gas
Cooling
- Central Air
Appliances
- Included: Dishwasher, Disposal, Dryer, Free Standing Gas Range, Free Standing Refrigerator, Stainless Steel Appliances, Washer
- Laundry: Laundry Room
Features
- Basement: Partially Finished,Private
- Has fireplace: No
Interior area
- Total interior livable area: 1,700 sqft
- Finished area above ground: 1,200
- Finished area below ground: 500
Video & virtual tour
Property
Parking
- Parking features: Assigned 1 Space, No Garage
Features
- Levels: Two
- Stories: 2
- Entry location: GroundLevelwSteps
- Patio & porch: Covered, Patio, Porch
- Exterior features: Grounds Maintenance, Lighting, Private Entrance
Details
- Parcel number: 1027351193
- Special conditions: Short Sale No,Standard
Construction
Type & style
- Home type: Condo
- Architectural style: Colonial
- Property subtype: Condominium
Materials
- Brick
- Foundation: Basement, Poured
- Roof: Asphalt
Condition
- New construction: No
- Year built: 1973
- Major remodel year: 2020
Utilities & green energy
- Sewer: Public Sewer
- Water: Public
Community & HOA
Community
- Subdivision: STERLING WOODS CONDO #668
HOA
- Has HOA: Yes
- HOA fee: $394 monthly
- HOA phone: 586-228-1060
Location
- Region: Sterling Heights
Financial & listing details
- Price per square foot: $103/sqft
- Tax assessed value: $58,311
- Annual tax amount: $2,553
- Date on market: 7/8/2026
- Cumulative days on market: 56 days
- Listing agreement: Exclusive Right To Sell
- Listing terms: Cash,Conventional
- Exclusions: Exclusion(s) Do Not Exist
Estimated market value
$173,600
$165,000 - $182,000
$1,924/mo
Price history
| Date | Event | Price |
|---|---|---|
| 9/9/2026 | Price change | $175,000-2.5%$103/sqft |
Source:  Realcomp II #20261050761 Report a problem Realcomp II #20261050761 Report a problem | ||
| 8/20/2026 | Price change | $179,500-3%$106/sqft |
Source: Realcomp II #20261050761 Report a problem | ||
| 8/13/2026 | Pending sale | $185,000$109/sqft |
Source: Realcomp II #20261050761 Report a problem | ||
| 7/24/2026 | Price change | $185,000-5.1%$109/sqft |
Source: Realcomp II #20261050761 Report a problem | ||
| 7/8/2026 | Listed for sale | $195,000+225%$115/sqft |
Source: Realcomp II #20261050761 Report a problem | ||
| 8/24/2020 | Sold | $60,000+114.3%$35/sqft |
Source: Public Record Report a problem | ||
| 1/1/2020 | Listing removed | $1,300$1/sqft |
Source: Showcase One R E Group Inc #219121454 Report a problem | ||
| 12/10/2019 | Listed for rent | $1,300$1/sqft |
Source: Showcase One R E Group Inc #219121454 Report a problem | ||
| 11/10/2011 | Sold | $28,000-73.1%$16/sqft |
Source:  MiRealSource #31069200 Report a problem MiRealSource #31069200 Report a problem | ||
| 12/14/2010 | Sold | $104,144$61/sqft |
Source: Public Record Report a problem | ||
Public tax history
| Year | Property taxes | Tax assessment |
|---|---|---|
| 2025 | $2,434 +5.1% | $65,800 +7.9% |
| 2024 | $2,315 +7.1% | $61,000 +5% |
| 2023 | $2,161 -3.7% | $58,100 +13.3% |
| 2022 | $2,244 | $51,300 +2.8% |
| 2021 | -- | $49,900 -2.9% |
| 2020 | -- | $51,400 +6% |
| 2019 | -- | $48,500 +8.3% |
| 2018 | $1,174 | $44,800 +1.8% |
| 2017 | -- | $44,000 |
| 2016 | -- | $44,000 +38.8% |
| 2015 | -- | $31,700 +56.9% |
| 2014 | -- | $20,200 |
| 2012 | -- | -- |
| 2009 | -- | -- |
| 2001 | $2,033 | $44,800 |
Find assessor info on the county website
Monthly payment
Est. payment
Payment breakdown
Explore the cost of this home by adjusting the details. Changes won't be saved.Climate risks
Neighborhood: 48312
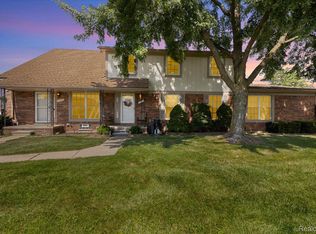
- $178,0003 bd2 ba1.8k sqft35352 Tall Oaks Dr, Sterling Heights, MI 48312Sold
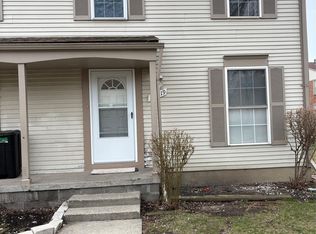
- $138,0002 bd1 ba800 sqft35519 Turner Dr, Sterling Heights, MI 48312Sold
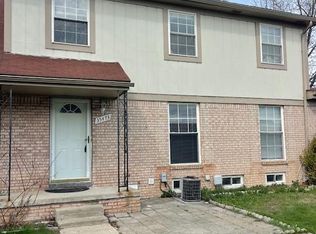
- $175,0003 bd3 ba1.7k sqft35473 Turner Dr, Sterling Heights, MI 48312Pending
- $180,0003 bd2 ba1.2k sqft35304 Tall Oaks Dr, Sterling Heights, MI 48312For Sale

Similar homes
- $140,0002 bd2 ba900 sqft34720 Huntley Dr #23, Sterling Heights, MI 48312For Sale
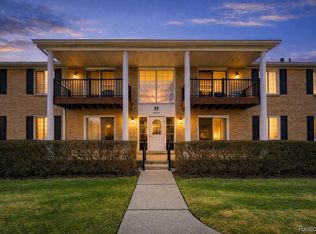
 MLS ID #20261065370, Surendra Gaikwad, eHomes Realty. Realcomp II
 - $164,9002 bd2 ba1.7k sqft8401 Eighteen Mile Rd #112, Sterling Heights, MI 48313For Sale
 MLS ID #20261049148, Luyao Jiang, EXP Realty Main. Realcomp II
 - $134,0002 bd2 ba900 sqft11845 Ina Dr, Sterling Heights, MI 48312For Sale
 MLS ID #20261046128, Sotero M Lopez II, EXP Realty Main. Realcomp II
 - $179,9993 bd4 ba1.4k sqft20350 Weybridge St, Clinton Township, MI 48036For Sale
 MLS ID #20261061084, Justin S Ford, EXP Realty Plymouth. Realcomp II
 - $170,0002 bd2 ba1.2k sqft31980 Mark Adam Lange #12, Warren, MI 48093For SaleMLS ID #20261048747, Joseph Feld, Keller Williams Paint Creek. Realcomp II
- $129,9902 bd2 ba963 sqft12025 Ina Dr #98, Sterling Heights, MI 48312For SaleMLS ID #20261023105, Rawaa Alzuhairi, Community Choice Realty Inc. Realcomp II
- $187,0002 bd2 ba1k sqft36018 Chapel Ct, Clinton Township, MI 48035For SaleMLS ID #20261063795, Violet Sufaj, Thrive Realty Company. Realcomp II
- $168,5002 bd2 ba1.1k sqft39415 Old Dominion Dr, Clinton Township, MI 48038For SaleMLS ID #20261062528, Mirza Pasovic, Showtime Realty. Realcomp II
- $185,0003 bd1 ba1.6k sqft19782 Woodward St, Clinton Township, MI 48035For SaleMLS ID #20261065284, Mike Meldrum, Real Estate One-Chesterfield. Realcomp II
- $229,9993 bd2 ba1.4k sqft36702 Park Place Dr, Sterling Heights, MI 48310For SaleMLS ID #20261063725, Raphael Roufail, Signature Sotheby's International Realty Bham. Realcomp II
- $220,9003 bd3 ba2k sqft11606 Meadow Lane Dr, Warren, MI 48093For SaleMLS ID #20261047725, Samarra Monger, Irongate Realty Group. Realcomp II
- $180,0003 bd2 ba1.4k sqft25141 Burt St, Center Line, MI 48015For SaleMLS ID #20261048301, Kapil Roy, Brookstone, Realtors LLC. Realcomp II
- $145,9002 bd2 ba1.3k sqft29792 City Center Dr APT 4, Warren, MI 48093For SaleMLS ID #20261044964, Rita Yousif, Utica Realty LLC. Realcomp II
- $174,9002 bd2 ba1.1k sqft42450 Sheldon Pl APT 212, Clinton Township, MI 48038For SaleMLS ID #20261048937, Alexandr Pugachov, Raven Real Estate Group. Realcomp II
- $175,0003 bd2 ba1k sqft18727 Marquette St, Roseville, MI 48066For SaleMLS ID #20261057583, Matthew Trontl, Real Estate One-Sterling Heights. Realcomp II
- $195,0002 bd2 ba1.2k sqft31444 Orchard Crk, Farmington, MI 48334For SaleMLS ID #20261072033, Matthew Vanderhoef, Matt Moves Michigan. Realcomp II
- $133,0002 bd2 ba973 sqft29622 Hoover Rd, Warren, MI 48093For SaleMLS ID #20261068897, Firas F Goryoka, Golden Key Realty Group LLC. Realcomp II
- $185,0003 bd2 ba1.8k sqft18181 Buckhannon St, Roseville, MI 48066For SaleMLS ID #20261050229, Amanda Hanton, Berkshire Hathaway HomeServices Kee Realty Bham. Realcomp II
- $209,9002 bd1 ba1k sqft4341 Berkshire Dr #110, Sterling Heights, MI 48314For SaleMLS ID #20261068415, Dane T Ramsden, Keller Williams Paint Creek. Realcomp II
- $195,5004 bd2 ba1.5k sqft19615 Eastwood Dr, Harper Woods, MI 48225For SaleMLS ID #20261057088, Victor F Fawaz, RE/MAX Team 2000. Realcomp II
