Don't let the square footage fool you! This end-unit Sterling Heights townhouse condo lives bigger than you'd expect. With additional windows that help fill the room with natural light and a thoughtfully designed layout, this home feels open, comfortable, and inviting from the moment you step inside. The spacious living room flows effortlessly into the dining area and kitchen, creating a welcoming space for everything from quiet evenings at home to gathering with family and friends. Upstairs, two generously sized bedrooms are thoughtfully separated from the main living area, including a primary bedroom that features an entire wall of closet space. The full basement adds even more flexibility, offering abundant storage today and the opportunity to create a workout room, hobby space, home office or additional living area in the future. Perfectly located near 15 Mile Rd and Van Dyke Ave, you'll enjoy the convenience of shopping, restaurants, parks and everyday essentials just minutes away, along with quick access to 696 for an easy commute. Whether you're running errands, meeting friends for dinner, or heading across town, everything you need is within easy reach. Combining the benefits of an end unit, a smart and functional layout, and one of Sterling Heights's more convenient locations, this condo offers exceptional value and low-maintenance living. Schedule your private showing today and experience firsthand why this home feels so much larger than its square footage suggests.
Pending
$130,000
35479 Turner Dr #231, Sterling Heights, MI 48312
2beds
800sqft
Townhouse
Built in 1973
-- sqft lot
$125,400 Zestimate®
$163/sqft
$261/mo HOA
What's special
- 38 days |
- 257 |
- 20 |
Zillow last checked:
Listing updated:
Listed by:
Kathy Furlong 248-921-1754,
Keller Williams Lakeside 586-532-0500,
Bill Furlong 586-532-0500,
Keller Williams Lakeside
Source: Realcomp II,MLS#: 20261050040
Facts & features
Interior
Bedrooms & bathrooms
- Bedrooms: 2
- Bathrooms: 1
- Full bathrooms: 1
Bedroom
- Level: Second
- Area: 154
- Dimensions: 14 X 11
Bedroom
- Level: Second
- Area: 90
- Dimensions: 10 X 9
Other
- Level: Second
- Area: 35
- Dimensions: 5 X 7
Dining room
- Level: Entry
- Area: 56
- Dimensions: 8 X 7
Kitchen
- Level: Entry
- Area: 42
- Dimensions: 7 X 6
Living room
- Level: Entry
- Area: 180
- Dimensions: 15 X 12
Heating
- Forced Air, Natural Gas
Cooling
- Central Air
Appliances
- Included: Dishwasher, Disposal, Dryer, Free Standing Gas Range, Free Standing Refrigerator, Washer
Features
- Basement: Unfinished
- Has fireplace: No
Interior area
- Total interior livable area: 800 sqft
- Finished area above ground: 800
Property
Parking
- Parking features: No Garage
Features
- Levels: One
- Stories: 1
- Entry location: GroundLevelwSteps
Details
- Parcel number: 1027351231
- Special conditions: Short Sale No,Standard
Construction
Type & style
- Home type: Townhouse
- Architectural style: Ranch,Townhouse
- Property subtype: Townhouse
Materials
- Brick, Wood Siding
- Foundation: Basement, Poured
Condition
- New construction: No
- Year built: 1973
Utilities & green energy
- Sewer: Public Sewer
- Water: Public
Community & HOA
Community
- Subdivision: STERLING WOODS CONDO #668
HOA
- Has HOA: Yes
- HOA fee: $261 monthly
- HOA phone: 586-228-1060
Location
- Region: Sterling Heights
Financial & listing details
- Price per square foot: $163/sqft
- Tax assessed value: $22,556
- Annual tax amount: $987
- Date on market: 7/9/2026
- Cumulative days on market: 38 days
- Listing agreement: Exclusive Right To Sell
- Listing terms: Cash,Conventional
Estimated market value
$125,400
$119,000 - $132,000
$1,467/mo
Price history
| Date | Event | Price |
|---|---|---|
| 8/8/2026 | Pending sale | $130,000$163/sqft |
Source:  Realcomp II #20261050040 Report a problem Realcomp II #20261050040 Report a problem | ||
| 7/9/2026 | Listed for sale | $130,000$163/sqft |
Source: Realcomp II #20261050040 Report a problem | ||
Public tax history
Tax history is unavailable.
Monthly payment
Est. payment
Payment breakdown
Explore the cost of this home by adjusting the details. Changes won't be saved.Climate risks
Neighborhood: 48312
Nearby schools
GreatSchools rating
- 4/10Willow Woods Elementary SchoolGrades: PK-5Distance: 0.2 mi
- 5/10Carleton Middle SchoolGrades: 6-8Distance: 0.3 mi
- 6/10Sterling Heights Senior High SchoolGrades: 9-12Distance: 1.2 mi
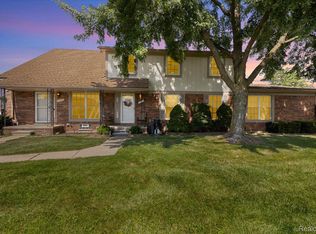
- $183,0003 bd2 ba1.8k sqft35352 Tall Oaks Dr, Sterling Heights, MI 48312Pending
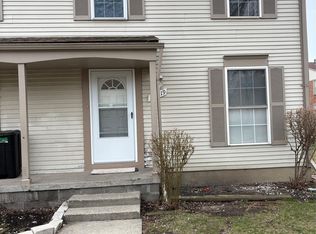
- $138,0002 bd1 ba800 sqft35519 Turner Dr, Sterling Heights, MI 48312Sold
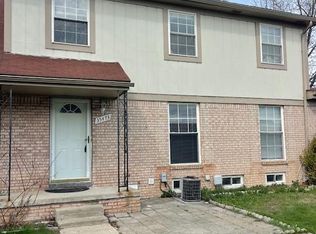
- $175,0003 bd3 ba1.7k sqft35473 Turner Dr, Sterling Heights, MI 48312Pending
- $185,0003 bd3 ba1.7k sqft8948 Shawn Dr, Sterling Heights, MI 48312Pending

- $135,0002 bd1 ba800 sqft35226 Tall Oaks Dr, Sterling Heights, MI 48312Sold
- $175,0003 bd2 ba1.2k sqft35216 Taffy Dr, Sterling Heights, MI 48312Sold
- $120,0001 bd1 ba900 sqft35277 Terrybrook Dr, Sterling Heights, MI 48312Sold
- $157,0002 bd1 ba840 sqft35335 Tall Oaks Dr, Sterling Heights, MI 48312Sold
A local agent can set up tours, give advice and negotiate with sellers.
Similar homes
- $135,0002 bd1 ba807 sqft2440 Parmenter Blvd APT 102, Royal Oak, MI 48073For Sale

 MLS ID #20261061787, Jack Liang, AutoCity Realty LLC. Realcomp II
 - $129,9002 bd2 ba1k sqft930 Little Hill Ct, Rochester, MI 48307For Sale
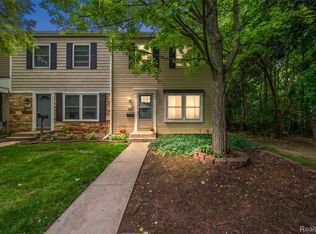 MLS ID #20261051114, Elvis Xhihani, Vanguard Realty Group. Realcomp II
 - $135,0002 bd2 ba1.1k sqft30513 Hidden Pines Ln, Roseville, MI 48066For Sale
 MLS ID #20261063291, Yvette Wright, Anthony Djon Luxury Real Estate. Realcomp II
 - $121,9002 bd2 ba1k sqft209 N Christine Cir, Mount Clemens, MI 48043For Sale

 MLS ID #50217014, James Fennell, Berkshire Hathaway HomeServices Kee Realty NB. MiRealSource
 - $145,0002 bd1 ba672 sqft24895 Marigold Ave, Warren, MI 48089For SaleMLS ID #20261052080, Minhaz A Laskar, Amin Realty. Realcomp II
- $145,0003 bd1 ba936 sqft21740 Wellington Ave, Warren, MI 48089For SaleMLS ID #20261051402, Isaiah Lipsey, Bridge Cross Realty. Realcomp II
- $150,0002 bd2 ba995 sqft31621 Green Meadow Ln, Warren, MI 48093For SaleMLS ID #20261041252, Mike Morgan, Remerica United Realty. Realcomp II
- $165,0002 bd1 ba868 sqft1942 Axtell Dr APT 3, Troy, MI 48084For Sale
 MLS ID #26040487, David Godin, LPT Realty, LLC. MichRIC
 - $119,0002 bd1 ba662 sqft1975 Pearl Ave, Warren, MI 48091For SaleMLS ID #26041702, Robert Steenbergh, Epique Realty. MichRIC
- $147,0002 bd1 ba1.1k sqft286 E Thirteen Mile Rd, Madison Heights, MI 48071For SaleMLS ID #20261062429, Hnderyos Gorgees, Vision One Realty. Realcomp II
- $114,0002 bd1 ba839 sqft29714 Utica Rd, Roseville, MI 48066For SaleMLS ID #20261061150, Miroslav Gavriloski, REALTEAM Real Estate. Realcomp II
- $99,0003 bd2 ba1k sqft45746 Kensington St, Utica, MI 48317For SaleMLS ID #20261047290, Richard G Beauchemin, Brookstone, Realtors LLC. Realcomp II
- $137,5001 bd1 ba837 sqft3551 W Forteen Mile Rd APT 2, Royal Oak, MI 48073For SaleMLS ID #20261051041, Tiffany V Glime, The Agency Hall & Hunter. Realcomp II
- $139,9002 bd1 ba993 sqft24149 Wedgewood Cir, Warren, MI 48091For SaleMLS ID #20261060911, Pam Hicks, Real Estate One-Northville. Realcomp II
- $130,0002 bd2 ba1.1k sqft42 Rosebud Ln, Mount Clemens, MI 48043For SaleMLS ID #20261046560, Anthony Djon, Anthony Djon Luxury Real Estate. Realcomp II
- $125,0004 bd1 ba1.1k sqft19419 Carrie St, Detroit, MI 48234For SaleMLS ID #20261051479, George Vulaj, GNS Realty. Realcomp II
- $125,0002 bd1 ba736 sqft20816 Midway Ave, Southfield, MI 48075For SaleMLS ID #20261059862, Ashley Jones, REMAX City Centre. Realcomp II
- $145,0002 bd1 ba700 sqft27036 Townley St, Madison Heights, MI 48071For SaleMLS ID #20261055641, Pete Gallagher, Keller Williams Premier. Realcomp II
- $145,0002 bd2 ba1k sqft20937 Sherman Ave, Southfield, MI 48033For SaleMLS ID #20261043586, Jeff Glover, KW Professionals. Realcomp II
- $159,9003 bd1 ba1.1k sqft29510 John J St, Roseville, MI 48066For SaleMLS ID #20261050965, Anthony Bertrand, Berkshire Hathaway HomeServices Kee Realty Bham. Realcomp II
