DON’T MAKE A MOVE WITHOUT seeing this well-maintained Sterling Woods condo offering immediate occupancy and low-maintenance living in a fantastic location! This charming 2-bedroom, 1-bath colonial features a functional layout filled with natural light throughout. The spacious living room flows seamlessly into the dining area and kitchen, creating an open and comfortable space ideal for everyday living and entertaining. The kitchen offers beautiful oak cabinets, all appliances- disposal, dishwasher, refrigerator, microwave and gas range. A convenient breakfast bar for additional seating and workspace. Fresh carpeting and updated flooring add to the clean, move-in-ready feel. Upstairs you’ll find two generously sized bedrooms with ample step-in closet space (primary has 2 closets) large windows and both have ceiling fans. Bedrooms share a full bathroom with exhaust fan, ceramic floor and easy care tub/shower combo. The basement provides large laundry space, washer & gas dryer included and excellent storage space to help keep your new home organized. Updates include: Roof within last 10 years, Furnace with humidifier/Air conditioning replaced in 2023, Hot water heater replaced in 2020, updated windows and electrical. Conveniently located near shopping, dining, entertainment, major freeways, parks, schools, and more, with walking distance to the movie theater. HOA includes snow removal, maintenance grounds, sewer, trash, and water. 1 assigned parking space. Great courtyard space and lots of parking. Excellent opportunity for comfortable and carefree condo living! Warren Consolidated schools. Please exclude primary bedroom curtains.
Sold for $135,000
$135,000
35226 Tall Oaks Dr, Sterling Heights, MI 48312
2beds
800sqft
Condominium
Built in 1973
-- sqft lot
$135,200 Zestimate®
$169/sqft
$1,480 Estimated rent
Home value
$135,200
$128,000 - $142,000
$1,480/mo
Zestimate® history
Owner options
List your home for rent
$1,480/mo
Rent Zestimate®
Find your next renter with Zillow Rental Manager. Plus, with online applications, you can quickly screen prospective tenants – for free.
$1,480/mo
Rent Zestimate®
Refinance and save
$1,186/mo
Est. payment
Refinancing to a lower rate could help reduce your monthly payments and save thousands over the life of the loan.
$1,186/mo
Est. payment
Explore your selling options
Work with a Zillow partner agent
Leverage their expertise and Zillow's premium Showcase listings to get your home seen by more buyers.
Get startedList with your own agent
Get your home in front of millions of buyers by listing it on Zillow.
Learn how to do itSell it yourself
Take full control of how buyers see your home on Zillow by listing For Sale by Owner (FSBO).
List your homeWhat's special
Lots of parkingExcellent storage spaceUpdated windows and electricalGreat courtyard space
Zillow last checked:
Listing updated:
Listed by:
Caron Koteles Riha 248-379-6651,
Real Estate One-Rochester,
Lauren Koteles 248-953-6671,
Max Broock, REALTORS®-Rochester
Bought with:
Alexander Dembitsky, 6501333849
RE/MAX Eclipse
Source: Realcomp II,MLS#: 20261038634
Facts & features
Interior
Bedrooms & bathrooms
- Bedrooms: 2
- Bathrooms: 1
- Full bathrooms: 1
Primary bedroom
- Level: Second
- Area: 154
- Dimensions: 14 X 11
Bedroom
- Level: Second
- Area: 80
- Dimensions: 10 X 8
Other
- Level: Second
- Area: 35
- Dimensions: 7 X 5
Dining room
- Level: Entry
- Area: 49
- Dimensions: 7 X 7
Flex room
- Level: Basement
- Area: 361
- Dimensions: 19 X 19
Kitchen
- Level: Entry
- Area: 42
- Dimensions: 6 X 7
Living room
- Level: Entry
- Area: 192
- Dimensions: 16 X 12
Heating
- Forced Air, Natural Gas
Cooling
- Ceiling Fans, Central Air
Appliances
- Included: Dishwasher, Dryer, Free Standing Gas Range, Free Standing Refrigerator, Humidifier, Microwave, Washer
Features
- High Speed Internet
- Basement: Unfinished
- Has fireplace: No
Interior area
- Total interior livable area: 800 sqft
- Finished area above ground: 800
Property
Parking
- Parking features: Assigned 1 Space, No Garage
Features
- Levels: Two
- Stories: 2
- Entry location: GroundLevelwSteps
- Exterior features: Awnings, Grounds Maintenance, Private Entrance
- Pool features: None
Details
- Parcel number: 1027351092
- Special conditions: Short Sale No,Standard
Construction
Type & style
- Home type: Condo
- Architectural style: Colonial
- Property subtype: Condominium
Materials
- Brick
- Foundation: Basement, Block
- Roof: Asphalt
Condition
- New construction: No
- Year built: 1973
Utilities & green energy
- Electric: Circuit Breakers
- Sewer: Public Sewer
- Water: Public
- Utilities for property: Cable Available
Community & HOA
Community
- Features: Sidewalks
- Security: Smoke Detectors
- Subdivision: STERLING WOODS CONDO #668
HOA
- Has HOA: Yes
- Services included: Snow Removal, Trash, Water
- HOA fee: $261 monthly
- HOA phone: 586-228-1060
Location
- Region: Sterling Heights
Financial & listing details
- Price per square foot: $169/sqft
- Tax assessed value: $22,556
- Annual tax amount: $987
- Date on market: 6/2/2026
- Cumulative days on market: 10 days
- Listing agreement: Exclusive Agency
- Listing terms: Cash,Conventional
Price history
| Date | Event | Price |
|---|---|---|
| 7/13/2026 | Sold | $135,000-2.2%$169/sqft |
Source:  Realcomp II #20261038634 Report a problem Realcomp II #20261038634 Report a problem | ||
| 6/14/2026 | Pending sale | $138,000$173/sqft |
Source: Realcomp II #20261038634 Report a problem | ||
| 6/2/2026 | Listed for sale | $138,000$173/sqft |
Source: Realcomp II #20261038634 Report a problem | ||
Public tax history
| Year | Property taxes | Tax assessment |
|---|---|---|
| 2025 | $941 +5.1% | $56,300 +10.6% |
| 2024 | $896 +7.1% | $50,900 +4.3% |
| 2023 | $836 -3.3% | $48,800 +7.7% |
| 2022 | $864 | $45,300 +6.8% |
| 2021 | -- | $42,400 +6.3% |
| 2020 | -- | $39,900 +11.5% |
| 2019 | -- | $35,800 +11.2% |
| 2018 | $788 | $32,200 +3.9% |
| 2017 | -- | $31,000 |
| 2016 | -- | $31,000 +49.8% |
| 2015 | -- | $20,700 +17.6% |
| 2014 | -- | $17,600 |
| 2012 | -- | -- |
| 2009 | -- | -- |
| 2001 | $1,684 | $37,100 |
Find assessor info on the county website
Neighborhood: 48312
Nearby homes
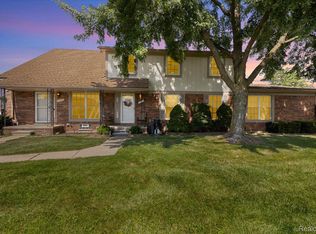
- $183,0003 bd2 ba1.8k sqft35352 Tall Oaks Dr, Sterling Heights, MI 48312Pending
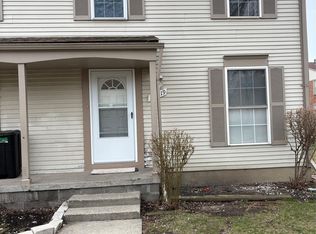
- $138,0002 bd1 ba800 sqft35519 Turner Dr, Sterling Heights, MI 48312Sold
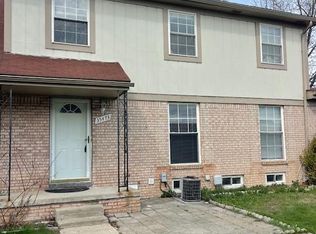
- $175,0003 bd3 ba1.7k sqft35473 Turner Dr, Sterling Heights, MI 48312Pending
- $185,0003 bd3 ba1.7k sqft8948 Shawn Dr, Sterling Heights, MI 48312Pending

- $130,0002 bd1 ba800 sqft35479 Turner Dr #231, Sterling Heights, MI 48312Pending
- $175,0003 bd2 ba1.2k sqft35216 Taffy Dr, Sterling Heights, MI 48312Sold
- $120,0001 bd1 ba900 sqft35277 Terrybrook Dr, Sterling Heights, MI 48312Sold
- $157,0002 bd1 ba840 sqft35335 Tall Oaks Dr, Sterling Heights, MI 48312Sold
Nearby schools
GreatSchools rating
- 4/10Willow Woods Elementary SchoolGrades: PK-5Distance: 0.2 mi
- 5/10Carleton Middle SchoolGrades: 6-8Distance: 0.3 mi
- 6/10Sterling Heights Senior High SchoolGrades: 9-12Distance: 1.2 mi
Get a cash offer in 3 minutes
Find out how much your home could sell for in as little as 3 minutes with a no-obligation cash offer.
Estimated market value
$135,200
Get a cash offer in 3 minutes
Find out how much your home could sell for in as little as 3 minutes with a no-obligation cash offer.
Estimated market value
$135,200
- Michigan
- Macomb County
- Sterling Heights
- 48312
- 35226 Tall Oaks Dr
Nearby cities
Nearby zip codes
Other Sterling Heights Topics
- Apartments for Rent in 48312
- Houses for Sale in 48312
- Houses for Rent in 48312
- 48312 Real Estate
- Sterling Heights Condos
- Houses for Sale in Sterling Heights
- Newest Listings in Sterling Heights
- Sterling Heights Home Values
- Sterling Heights Real Estate Agents
- Sterling Heights Refinance
- Sterling Heights Mortgage Rates
