Welcome to 35352 Tall Oaks Drive, a well-maintained two-story townhouse offering 3 bedrooms, 1.5 baths, and approximately 1,200 square feet of comfortable living space. Step inside to a spacious living room that flows into the dining area, creating an inviting layout for everyday living and entertaining. The kitchen features stainless steel appliances and ample cabinet space, making meal preparation a breeze. Upstairs, you'll find three generously sized bedrooms and a full bath, while the finished basement provides valuable additional living space—perfect for a family room, home office, gym, or play area—with plenty of storage. Major mechanical updates offer peace of mind, including a newer furnace and central air conditioning installed in 2022. Enjoy low-maintenance townhouse living in a convenient location close to shopping, dining, parks, and expressways. Whether you're a first-time buyer, downsizing, or looking for an investment opportunity, this move-in-ready home is one you won't want to miss!
Pending
$183,000
35352 Tall Oaks Dr, Sterling Heights, MI 48312
3beds
1,800sqft
Townhouse
Built in 1973
-- sqft lot
$179,000 Zestimate®
$102/sqft
$394/mo HOA
What's special
- 17 days |
- 1,082 |
- 46 |
Zillow last checked:
Listing updated:
Listed by:
Danny Dedic 586-855-6672,
EXP Realty Main 888-501-7085
Source: Realcomp II,MLS#: 20261059337
Facts & features
Interior
Bedrooms & bathrooms
- Bedrooms: 3
- Bathrooms: 2
- Full bathrooms: 1
- 1/2 bathrooms: 1
Primary bedroom
- Level: Second
- Area: 130
- Dimensions: 13 X 10
Bedroom
- Level: Second
- Area: 90
- Dimensions: 9 X 10
Bedroom
- Level: Second
- Area: 90
- Dimensions: 9 X 10
Other
- Level: Second
- Area: 63
- Dimensions: 9 X 7
Other
- Level: Entry
- Area: 20
- Dimensions: 5 X 4
Dining room
- Level: Entry
- Area: 90
- Dimensions: 9 X 10
Kitchen
- Level: Entry
- Area: 64
- Dimensions: 8 X 8
Living room
- Level: Entry
- Area: 220
- Dimensions: 20 X 11
Heating
- Forced Air, Natural Gas
Appliances
- Included: Dishwasher, Dryer, Free Standing Refrigerator, Gas Cooktop, Microwave, Washer
Features
- Basement: Finished
- Has fireplace: No
Interior area
- Total interior livable area: 1,800 sqft
- Finished area above ground: 1,200
- Finished area below ground: 600
Property
Parking
- Parking features: No Garage
Features
- Levels: Two
- Stories: 2
- Entry location: GroundLevel
Details
- Parcel number: 1027351144
- Special conditions: Short Sale No,Standard
Construction
Type & style
- Home type: Townhouse
- Architectural style: Townhouse
- Property subtype: Townhouse
Materials
- Brick
- Foundation: Basement, Poured
Condition
- New construction: No
- Year built: 1973
Utilities & green energy
- Sewer: Public Sewer
- Water: Public
Community & HOA
Community
- Subdivision: STERLING WOODS CONDO #668
HOA
- Has HOA: Yes
- HOA fee: $394 monthly
Location
- Region: Sterling Heights
Financial & listing details
- Price per square foot: $102/sqft
- Tax assessed value: $26,763
- Annual tax amount: $1,171
- Date on market: 7/31/2026
- Cumulative days on market: 17 days
- Listing agreement: Exclusive Right To Sell
- Listing terms: Cash,Conventional,FHA,Va Loan
Estimated market value
$179,000
$170,000 - $188,000
$1,817/mo
Price history
| Date | Event | Price |
|---|---|---|
| 8/12/2026 | Pending sale | $183,000$102/sqft |
Source:  Realcomp II #20261059337 Report a problem Realcomp II #20261059337 Report a problem | ||
| 7/31/2026 | Listed for sale | $183,000$102/sqft |
Source: Realcomp II #20261059337 Report a problem | ||
Public tax history
| Year | Property taxes | Tax assessment |
|---|---|---|
| 2025 | $1,117 +5.1% | $65,800 +7.9% |
| 2024 | $1,063 +7.1% | $61,000 +5% |
| 2023 | $992 -3.3% | $58,100 +13.3% |
| 2022 | $1,025 | $51,300 +2.8% |
| 2021 | -- | $49,900 -2.9% |
| 2020 | -- | $51,400 +6% |
| 2019 | -- | $48,500 +8.3% |
| 2018 | $935 | $44,800 +1.8% |
| 2017 | -- | $44,000 |
| 2016 | -- | $44,000 +38.8% |
| 2015 | -- | $31,700 +56.9% |
| 2014 | -- | $20,200 |
| 2012 | -- | -- |
| 2009 | -- | -- |
| 2001 | $1,669 | $47,300 |
Find assessor info on the county website
Monthly payment
Est. payment
Payment breakdown
Explore the cost of this home by adjusting the details. Changes won't be saved.Climate risks
Neighborhood: 48312
Nearby schools
GreatSchools rating
- 4/10Willow Woods Elementary SchoolGrades: PK-5Distance: 0.2 mi
- 5/10Carleton Middle SchoolGrades: 6-8Distance: 0.3 mi
- 6/10Sterling Heights Senior High SchoolGrades: 9-12Distance: 1.2 mi
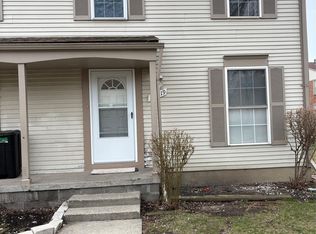
- $138,0002 bd1 ba800 sqft35519 Turner Dr, Sterling Heights, MI 48312Sold
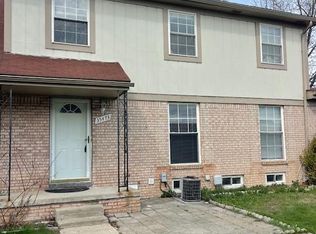
- $175,0003 bd3 ba1.7k sqft35473 Turner Dr, Sterling Heights, MI 48312Pending
- $185,0003 bd3 ba1.7k sqft8948 Shawn Dr, Sterling Heights, MI 48312Pending

- $135,0002 bd1 ba800 sqft35226 Tall Oaks Dr, Sterling Heights, MI 48312Sold

- $130,0002 bd1 ba800 sqft35479 Turner Dr #231, Sterling Heights, MI 48312Pending
- $175,0003 bd2 ba1.2k sqft35216 Taffy Dr, Sterling Heights, MI 48312Sold
- $120,0001 bd1 ba900 sqft35277 Terrybrook Dr, Sterling Heights, MI 48312Sold
- $157,0002 bd1 ba840 sqft35335 Tall Oaks Dr, Sterling Heights, MI 48312Sold
A local agent can set up tours, give advice and negotiate with sellers.
Similar homes
- $227,5002 bd2 ba2.4k sqft34384 Manor Run Cir, Sterling Heights, MI 48312For Sale

 MLS ID #50218264, Julie Kern, Real Estate One Inc-Shelby. MiRealSource
 - $200,0003 bd2 ba1.9k sqft29243 Harding St, Roseville, MI 48066For Sale
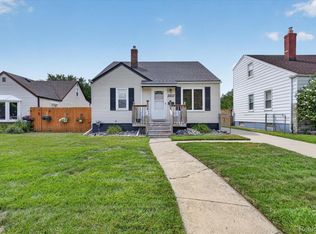
 MLS ID #20261062828, David Binkley Jr, Real Broker LLC - The Binkley Group. Realcomp II
 - $195,0003 bd2 ba1.7k sqft18553 E Ten Mile Rd, Roseville, MI 48066For Sale
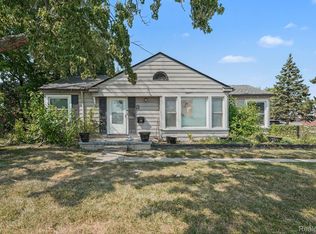 MLS ID #20261052979, Leann Bleckley, The Agency of Gateway. Realcomp II
 - $199,9993 bd2 ba2k sqft24804 Rosalind Ave, Eastpointe, MI 48021For Sale
 MLS ID #20261052043, Todd A Rall, Keller Williams Ann Arbor Market Center. Realcomp II
 - $249,9003 bd1 ba1.5k sqft42803 Willsharon St, Sterling Heights, MI 48314For SaleMLS ID #20261060459, Jill C Becker, RE/MAX Eclipse. Realcomp II
- $175,0003 bd1 ba1.6k sqft24894 Raven Ave, Eastpointe, MI 48021For SaleMLS ID #20261059183, David Binkley Jr, Real Broker LLC - The Binkley Group. Realcomp II
- $170,0003 bd2 ba1.5k sqft2049 Edwin St, Hamtramck, MI 48212For SaleMLS ID #20261060570, Rebecca Smith, Five Star Real Estate-Plymouth. Realcomp II
- $174,9003 bd1 ba1.7k sqft22844 Hillock Ave, Warren, MI 48089For SaleMLS ID #20261044090, Abusaleh Tarek, NPG Real Estate. Realcomp II
- $185,0002 bd2 ba1.9k sqft20310 Woodside St, Harper Woods, MI 48225For SaleMLS ID #20261061768, Jamil Ahmed, R2M Realty. Realcomp II
- $199,0003 bd3 ba2.1k sqft15610 Veronica Ave, Eastpointe, MI 48021For SaleMLS ID #20261060729, Susan Lambrecht, Lambrecht Realty LLC. Realcomp II
- $234,9003 bd2 ba1.6k sqft22064 Hayes Ave, Eastpointe, MI 48021For SaleMLS ID #20261063851, Jason I Minnick, Market Elite Inc. Realcomp II
- $199,9003 bd2 ba2k sqft23116 Beechwood Ave, Eastpointe, MI 48021For SaleMLS ID #20261050718, Charlie Shami, Sonic Realty LLC. Realcomp II
- $203,9002 bd2 ba968 sqft44167 Providence Dr #326, Clinton Township, MI 48038For SaleMLS ID #20261046683, Loretta A Sandora Deloof, Sandora & Fiteny Real Estate. Realcomp II
- $199,0002 bd2 ba1.3k sqft24009 Vance Ave, Hazel Park, MI 48030For SaleMLS ID #20261053574, Brandon Lewandowski, Berkshire Hathaway HomeServices Kee Realty Bham. Realcomp II
- $185,0003 bd3 ba1.2k sqft12051 Bramell St, Redford, MI 48239For SaleMLS ID #20261060423, Octavia Autrey, The Agency Hall & Hunter. Realcomp II
- $200,0003 bd1 ba1.9k sqft25810 Virginia Dr, Warren, MI 48091For SaleMLS ID #20261023229, Hamidur Rashid, Wasim International Realty. Realcomp II
- $244,0003 bd2 ba1.8k sqft30955 Iroquois Dr, Warren, MI 48088For SaleMLS ID #20261044418, Abusaleh Tarek, NPG Real Estate. Realcomp II
- $179,9002 bd2 ba1.3k sqft25340 Quarter Deck St #16, Harrison Township, MI 48045For SaleMLS ID #50216141, Dominick Procopio, RE/MAX First. MiRealSource
- $169,9003 bd2 ba1.5k sqft47 Avery St, Mount Clemens, MI 48043For SaleMLS ID #20261042299, Chelsea Poole, Social House Real Estate Group LLC. Realcomp II
- $184,5002 bd2 ba1.2k sqft517 Country Club Dr, Saint Clair Shores, MI 48082For SaleMLS ID #20261020178, James Bufalino, Premier Property Services LLC. Realcomp II
