Welcome home to a beautifully maintained 3-bedroom, 2-bath Colonial offering classic charm, modern updates, and an unbeatable location just walking distance to downtown Mt. Clemens.
Major improvements provide peace of mind, including new windows (2018), roof (2019), and furnace & central A/C (2023). The inviting front porch creates the perfect spot to enjoy your morning coffee or unwind in the evening.
Inside, you'll find a warm, functional layout with spacious living areas designed for both everyday comfort and entertaining. The generous bedrooms and flexible floor plan offer space for families, guests, or a home office.
Step outside to enjoy the fully fenced backyard, ideal for pets, play, or outdoor gatherings. The property also offers views of the Clinton River, adding a scenic backdrop to your daily routine.
Located in the heart of Mt. Clemens, this home combines neighborhood charm with convenience. Enjoy easy access to downtown restaurants, shops, parks, entertainment, and community events, all within walking distance. Whether you're searching for a move-in-ready Colonial, a home with major mechanical updates, or a property close to downtown with a fenced yard and river views, 47 Avery St checks all the boxes.
Don't miss the opportunity to own this thoughtfully updated home in one of Mt. Clemens' most convenient and desirable locations.
Pending
Price cut: $5.1K (8/13)
$169,900
47 Avery St, Mount Clemens, MI 48043
3beds
1,500sqft
Single Family Residence
Built in 1918
7,405 Square Feet Lot
$168,100 Zestimate®
$113/sqft
$-- HOA
What's special
- 83 days
- 95
- 2
Zillow last checked:
Listing updated:
Listed by:
Chelsea Poole 313-410-1380,
Social House Real Estate Group LLC 313-784-9879
Source: Realcomp II,MLS#: 20261042299
Facts & features
Interior
Bedrooms & bathrooms
- Bedrooms: 3
- Bathrooms: 2
- Full bathrooms: 2
Primary bedroom
- Level: Entry
- Area: 100
- Dimensions: 10 X 10
Bedroom
- Level: Second
- Area: 120
- Dimensions: 10 X 12
Bedroom
- Level: Second
- Area: 156
- Dimensions: 13 X 12
Other
- Level: Entry
- Area: 99
- Dimensions: 11 X 9
Other
- Level: Second
- Area: 42
- Dimensions: 7 X 6
Dining room
- Level: Entry
- Area: 105
- Dimensions: 15 X 7
Family room
- Level: Entry
- Area: 143
- Dimensions: 11 X 13
Kitchen
- Level: Entry
- Area: 150
- Dimensions: 15 X 10
Living room
- Level: Entry
- Area: 156
- Dimensions: 13 X 12
Heating
- Forced Air, Natural Gas
Appliances
- Included: Dishwasher, Dryer, Free Standing Electric Range, Free Standing Refrigerator, Microwave, Washer
Features
- Basement: Unfinished
- Has fireplace: No
Interior area
- Total interior livable area: 1,500 sqft
- Finished area above ground: 1,500
Video & virtual tour
Property
Parking
- Total spaces: 2
- Parking features: Two Car Garage, Detached
- Garage spaces: 2
Features
- Levels: Two
- Stories: 2
- Entry location: GroundLevelwSteps
- Pool features: None
Lot
- Size: 7,405 Square Feet
- Dimensions: 60 x 120
Details
- Parcel number: 1113127010
- Special conditions: Short Sale No,Standard
Construction
Type & style
- Home type: SingleFamily
- Architectural style: Colonial
- Property subtype: Single Family Residence
Materials
- Aluminum Siding
- Foundation: Basement, Block
Condition
- New construction: No
- Year built: 1918
Utilities & green energy
- Sewer: Public Sewer
- Water: Public
Community & HOA
Community
- Subdivision: A/P # 27 MT CLEMENS
HOA
- Has HOA: No
Location
- Region: Mount Clemens
Financial & listing details
- Price per square foot: $113/sqft
- Tax assessed value: $70,520
- Annual tax amount: $3,950
- Date on market: 6/13/2026
- Cumulative days on market: 84 days
- Listing agreement: Exclusive Right To Sell
- Listing terms: Cash,Conventional,FHA,Va Loan
- Exclusions: Exclusion(s) Exist
Estimated market value
$168,100
$160,000 - $177,000
$1,664/mo
Price history
| Date | Event | Price |
|---|---|---|
| 8/21/2026 | Pending sale | $169,900$113/sqft |
Source:  Realcomp II #20261042299 Report a problem Realcomp II #20261042299 Report a problem | ||
| 8/13/2026 | Price change | $169,900-2.9%$113/sqft |
Source: Realcomp II #20261042299 Report a problem | ||
| 8/3/2026 | Price change | $175,000-1.6%$117/sqft |
Source: Realcomp II #20261042299 Report a problem | ||
| 7/20/2026 | Price change | $177,900-1.1%$119/sqft |
Source: Realcomp II #20261042299 Report a problem | ||
| 6/26/2026 | Price change | $179,900-2.8%$120/sqft |
Source: Realcomp II #20261042299 Report a problem | ||
| 6/13/2026 | Listed for sale | $185,000+105.8%$123/sqft |
Source: Realcomp II #20261042299 Report a problem | ||
| 5/10/2019 | Sold | $89,900$60/sqft |
Source:  MiRealSource #31366808 Report a problem MiRealSource #31366808 Report a problem | ||
| 3/18/2019 | Pending sale | $89,900$60/sqft |
Source: Fusion Realty LLC #31366808 Report a problem | ||
| 3/12/2019 | Listed for sale | $89,900$60/sqft |
Source: Fusion Realty LLC #31366808 Report a problem | ||
| 2/21/2019 | Pending sale | $89,900$60/sqft |
Source: Fusion Realty LLC #31366808 Report a problem | ||
| 2/5/2019 | Listed for sale | $89,900$60/sqft |
Source: Fusion Realty LLC #31366808 Report a problem | ||
| 1/31/2019 | Pending sale | $89,900$60/sqft |
Source: Fusion Realty LLC #31366808 Report a problem | ||
| 1/30/2019 | Price change | $89,900-9.9%$60/sqft |
Source: Fusion Realty LLC #31366808 Report a problem | ||
| 1/11/2019 | Price change | $99,800-2.2%$67/sqft |
Source: Fusion Realty LLC #31366808 Report a problem | ||
| 12/26/2018 | Listed for sale | $102,000$68/sqft |
Source: Fusion Realty LLC #31366808 Report a problem | ||
| 12/22/2018 | Pending sale | $102,000$68/sqft |
Source: Fusion Realty LLC #31366808 Report a problem | ||
| 12/19/2018 | Price change | $102,000-8.9%$68/sqft |
Source: Fusion Realty LLC #31366808 Report a problem | ||
| 12/7/2018 | Listed for sale | $112,000+300%$75/sqft |
Source: Fusion Realty LLC #31366808 Report a problem | ||
| 11/1/2018 | Sold | $28,000$19/sqft |
Source: Public Record Report a problem | ||
Public tax history
| Year | Property taxes | Tax assessment |
|---|---|---|
| 2026 | $3,950 +3.9% | $102,700 +1.4% |
| 2025 | $3,803 +4.3% | $101,300 +13.3% |
| 2024 | $3,645 +6% | $89,400 +4.6% |
| 2023 | $3,440 +2.3% | $85,500 +12.9% |
| 2022 | $3,361 +2.4% | $75,700 +19% |
| 2021 | $3,284 | $63,600 +11% |
| 2020 | $3,284 +13.8% | $57,300 +11.3% |
| 2019 | $2,884 +68.5% | $51,500 +9.3% |
| 2018 | $1,711 +14.6% | $47,100 +14.9% |
| 2017 | $1,493 | $40,982 |
| 2016 | $1,493 | $40,982 +12.2% |
| 2015 | $1,493 | $36,541 +8.5% |
| 2013 | -- | $33,685 -11.7% |
| 2011 | -- | $38,163 -11.7% |
| 2010 | $25 | $43,197 -21.9% |
| 2009 | -- | $55,300 |
| 2008 | -- | $55,300 +45.1% |
| 2003 | $924 -7.4% | $38,100 +78% |
| 2001 | $998 | $21,400 +2.9% |
| 2000 | -- | $20,800 |
Find assessor info on the county website
Monthly payment
Est. payment
Payment breakdown
Explore the cost of this home by adjusting the details. Changes won't be saved.Climate risks
Neighborhood: 48043
Similar homes
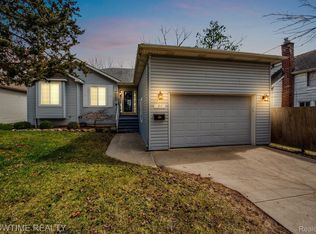
- $179,0004 bd2 ba1.4k sqft242 Crocker Blvd, Mount Clemens, MI 48043For Sale
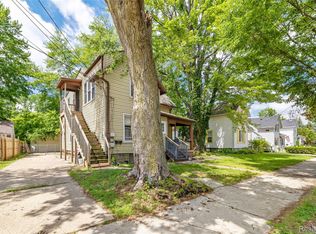
 MLS ID #20261046351, Monica S Drake-Love, Retrac Realty LLC. Realcomp II
 - $215,0003 bd1 ba1.4k sqft665 Harrington St, Mount Clemens, MI 48043For Sale
 MLS ID #20261068247, Brandon Wroblewski, Community Choice Realty Inc. Realcomp II
 - $170,0003 bd2 ba1.5k sqft2049 Edwin St, Hamtramck, MI 48212For Sale
 MLS ID #20261080776, Rebecca Smith, Five Star Real Estate-Plymouth. Realcomp II
 - $169,9003 bd2 ba1.4k sqft25865 Firwood Ave, Warren, MI 48089For Sale
 MLS ID #20261061993, Lyle G Schaefer, NHL Real Estate. Realcomp II
 - $184,9003 bd2 ba1.6k sqft28202 Hollywood St, Roseville, MI 48066For SaleMLS ID #20261080504, Michael Bush, DOBI Real Estate. Realcomp II
- $160,0003 bd1 ba1.2k sqft19740 Broadacres St, Clinton Township, MI 48035For SaleMLS ID #20261075053, Lawrence Else, Realtyflo Inc. Realcomp II
- $175,0003 bd1 ba1.3k sqft25181 Lawn St, Roseville, MI 48066For SaleMLS ID #20261070161, Whitney Myers, EXP Realty Main. Realcomp II
- $175,0003 bd2 ba1.7k sqft25675 Barbara St, Roseville, MI 48066For SaleMLS ID #20261064270, Jennifer Hemstrom, Thrive Realty Company. Realcomp II
- $199,0003 bd2 ba925 sqft35247 Kelly Rd, Clinton Township, MI 48035For Sale
 MLS ID #50222849, Daniel Kaschalk, RE/MAX First. MiRealSource
 - $185,0003 bd2 ba1.7k sqft18553 E Ten Mile Rd, Roseville, MI 48066For SaleMLS ID #20261052979, Leann Bleckley, The Agency of Gateway. Realcomp II
- $210,0003 bd2 ba1.7k sqft23421 Allor St, Saint Clair Shores, MI 48082For SaleMLS ID #20261076167, Kyle M Lang, RE/MAX Dream Properties. Realcomp II
- $234,9003 bd2 ba2.1k sqft24125 Shook Rd, Clinton Township, MI 48035For SaleMLS ID #50220237, Maria Smith, Real Estate One Inc-Shelby. MiRealSource
- $165,0003 bd1 ba1.4k sqft3935 Chatsworth St, Detroit, MI 48224For SaleMLS ID #20261076111, Joe Jomaa, Keller Williams Legacy. Realcomp II
- $209,9003 bd1 ba1.1k sqft27748 Moran St, Harrison Township, MI 48045For SaleMLS ID #50221520, Eric Wilhelm, Real Estate One Inc-Shelby. MiRealSource
- $179,9003 bd1 ba1k sqft27550 Kaufman St, Roseville, MI 48066For SaleMLS ID #20261062645, Rina Samman, Community Choice Realty Inc. Realcomp II
- $199,9003 bd2 ba1.6k sqft19613 Rosedale St, Saint Clair Shores, MI 48080For SaleMLS ID #50223851, Jacob Thompson, RE/MAX First. MiRealSource
- $169,9992 bd2 ba1.2k sqft40861 Highpointe Dr, Clinton Township, MI 48038For SaleMLS ID #20261070469, Loretta A Sandora Deloof, Sandora & Fiteny Real Estate. Realcomp II
- $179,9003 bd1 ba1.3k sqft23129 Oakwood Ave, Eastpointe, MI 48021For SaleMLS ID #20261060084, Juan P Clavon, A Star National Realty. Realcomp II
- $162,9004 bd2 ba1.2k sqft24495 Stewart Ave, Warren, MI 48089For SaleMLS ID #20261063434, Fate Carson IV, Utica Realty LLC. Realcomp II
- $173,0003 bd1 ba1.1k sqft17145 Ego Ave, Eastpointe, MI 48021For SaleMLS ID #20261060476, Lashawn Peterson, EXP Realty Main. Realcomp II
