City living in the suburbs with this trendy, brick townhouse style condominium, located in the heart of Hazel Park. This 2 bedroom, 2 bathroom sun-drenched home features an open-concept floor plan designed to create a seamless flow between living, dining and entertaining spaces with an attached single car garage. Vaulted ceilings in main living spaces with cozy fireplace in the great room. Generous primary bedroom with en-suite and walk-in closet. With all the updates and upgrades, just move right in! Modern kitchen with stainless steel appliances and granite counters. In-unit laundry with front loading washer and dryer. All appliances upgraded between 2022 - 2024 and all appliance stay. Low maintenance Trex balcony, 2025. Hot water tank, 2022. AC has been updated with all new electrical. Immediate occupancy. Hazel Park Schools. Most convenient location, close to expressways, restaurants, bars and shopping as well as all of the wonderful downtown areas that Metro Detroit has to offer!
For sale
Price cut: $1K (7/22)
$199,000
24009 Vance Ave, Hazel Park, MI 48030
2beds
1,308sqft
:
Get pre-qualified$1,965/mo
Townhouse
Built in 2006
-- sqft lot
$196,200 Zestimate®
$152/sqft
$300/mo HOA
What's special
- 11 days |
- 319 |
- 20 |
Zillow last checked:
Listing updated:
Listed by:
Brandon Lewandowski 248-520-7339,
Berkshire Hathaway HomeServices Kee Realty Bham 248-646-6200
Source: Realcomp II,MLS#: 20261053574
Facts & features
Interior
Bedrooms & bathrooms
- Bedrooms: 2
- Bathrooms: 2
- Full bathrooms: 2
Primary bedroom
- Level: Second
- Area: 180
- Dimensions: 15 X 12
Bedroom
- Level: Second
- Area: 182
- Dimensions: 14 X 13
Primary bathroom
- Level: Second
Other
- Level: Second
Dining room
- Level: Second
- Area: 80
- Dimensions: 10 X 8
Great room
- Level: Second
- Area: 221
- Dimensions: 17 X 13
Kitchen
- Level: Second
- Area: 81
- Dimensions: 9 X 9
Laundry
- Level: Second
- Area: 27
- Dimensions: 9 X 3
Heating
- Forced Air, Natural Gas
Cooling
- Ceiling Fans, Central Air
Appliances
- Included: Dishwasher, Dryer, Free Standing Electric Range, Free Standing Refrigerator, Microwave, Stainless Steel Appliances, Washer
- Laundry: In Unit, Laundry Room
Features
- Has basement: No
- Has fireplace: Yes
- Fireplace features: Great Room
Interior area
- Total interior livable area: 1,308 sqft
- Finished area above ground: 1,308
Property
Parking
- Total spaces: 1
- Parking features: Assigned 1 Space, One Car Garage, Attached, Parking Lot, Garage Door Opener, Garage Faces Rear, Shared Driveway
- Attached garage spaces: 1
Features
- Levels: One Story Up
- Stories: 1
- Entry location: UpperLevelwSteps
- Patio & porch: Terrace
Details
- Parcel number: 2525254009
- Special conditions: Short Sale No,Standard
Construction
Type & style
- Home type: Townhouse
- Architectural style: Colonial,Raised Ranch,Townhouse
- Property subtype: Townhouse
Materials
- Brick
- Foundation: Slab
Condition
- New construction: No
- Year built: 2006
- Major remodel year: 2023
Utilities & green energy
- Sewer: Sewer At Street
- Water: Public
Community & HOA
Community
- Subdivision: FAIRVIEW PLACE CONDO OCCPN 1787
HOA
- Has HOA: Yes
- Services included: Maintenance Grounds, Maintenance Structure, Snow Removal
- HOA fee: $300 monthly
- HOA phone: 248-652-8221
Location
- Region: Hazel Park
Financial & listing details
- Price per square foot: $152/sqft
- Tax assessed value: $70,110
- Annual tax amount: $4,829
- Date on market: 7/13/2026
- Cumulative days on market: 94 days
- Listing agreement: Exclusive Right To Sell
- Listing terms: Cash,Conventional
- Exclusions: Exclusion(s) Do Not Exist
Estimated market value
$196,200
$186,000 - $206,000
$1,896/mo
Price history
| Date | Event | Price |
|---|---|---|
| 7/22/2026 | Price change | $199,000-0.5%$152/sqft |
Source:  Realcomp II #20261053574 Report a problem Realcomp II #20261053574 Report a problem | ||
| 7/13/2026 | Price change | $200,000-3.6%$153/sqft |
Source: Realcomp II #20261053574 Report a problem | ||
| 6/23/2026 | Price change | $207,500-3.5%$159/sqft |
Source: Realcomp II #20261038195 Report a problem | ||
| 6/4/2026 | Price change | $215,000-4.4%$164/sqft |
Source: Realcomp II #20261038195 Report a problem | ||
| 5/26/2026 | Price change | $225,000-2.2%$172/sqft |
Source: Realcomp II #20261038195 Report a problem | ||
| 4/22/2026 | Listed for sale | $230,000+61.5%$176/sqft |
Source: Realcomp II #20261027413 Report a problem | ||
| 7/22/2020 | Sold | $142,450+78.3%$109/sqft |
Source: Agent Provided Report a problem | ||
| 11/14/2010 | Listing removed | $79,900$61/sqft |
Source: Keller Williams #29078496 Report a problem | ||
| 10/16/2010 | Listed for sale | $79,900$61/sqft |
Source: Keller Williams #29078496 Report a problem | ||
| 9/6/2010 | Listing removed | $79,900$61/sqft |
Source: Keller Williams #29078496 Report a problem | ||
| 6/14/2009 | Listed for sale | $79,900-19.2%$61/sqft |
Source: David Botsford #29078496 Report a problem | ||
| 10/5/2008 | Listing removed | $98,900$76/sqft |
Source: Visual Tour #28101057 Report a problem | ||
| 6/18/2008 | Listed for sale | $98,900$76/sqft |
Source: Visual Tour #28101057 Report a problem | ||
Public tax history
Tax history is unavailable.
Monthly payment
Est. payment
Payment breakdown
Explore the cost of this home by adjusting the details. Changes won't be saved.Climate risks
Neighborhood: 48030
Nearby schools
GreatSchools rating
- 3/10Hoover Elementary SchoolGrades: PK-5Distance: 0.3 mi
- 3/10Hazel Park Junior High SchoolGrades: 6-8Distance: 0.9 mi
- 4/10Hazel Park High SchoolGrades: 9-12Distance: 0.3 mi
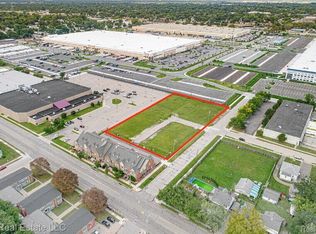
- $849,0001.66 Acres24095 Vance Ave, Hazel Park, MI 48030Lot/Land
- $190,0002 bd2 ba1.2k sqft24013 Vance Ave #1, Hazel Park, MI 48030Sold
- $173,9002 bd2 ba1.1k sqft24007 Vance Ave #1, Hazel Park, MI 48030Off Market

- $230,6002 bd2 ba1.4k sqft24021 Vance Ave, Hazel Park, MI 48030Off Market
- $229,3003 bd2 ba1.4k sqft24003 Vance Ave, Hazel Park, MI 48030Off Market
- $195,0002 bd2 ba1.1k sqft24007 Vance Ave, Hazel Park, MI 48030Off Market
- $183,4002 bd2 ba1k sqft24005 Vance Ave, Hazel Park, MI 48030Off Market
- $186,0002 bd2 ba1k sqft24017 Vance Ave #1, Hazel Park, MI 48030Off Market
A local agent can set up tours, give advice and negotiate with sellers.
Similar homes
- $199,9993 bd2 ba1k sqft26115 Barrington St, Madison Heights, MI 48071For Sale

 MLS ID #50214346, Nicole A Pyne, RE/MAX First. MiRealSource
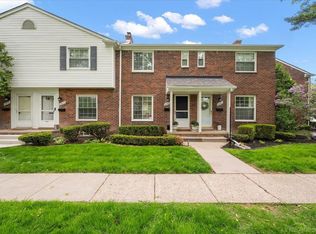
 - $169,9002 bd1 ba1.3k sqft22959 Gary Ln, Saint Clair Shores, MI 48080For Sale
 MLS ID #50215471, Sara Pilotto, Chaps Realty. MiRealSource
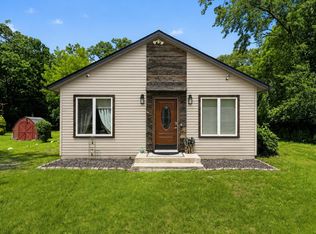
 - $200,0002 bd1 ba1k sqft26844 Shiawassee Rd, Southfield, MI 48033For Sale
 MLS ID #26033357, David Godin, LPT Realty, LLC. MichRIC
 - $189,0002 bd2 ba1.3k sqft1847 Campau Farms Cir, Detroit, MI 48207For Sale

 MLS ID #20261035876, Jerrelle Borden, Keller Williams Paint Creek. Realcomp II
 - $195,0002 bd2 ba966 sqft39427 Heatherheath Dr, Clinton Township, MI 48038For SaleMLS ID #20261036210, Julie A Moraitis, EXP Realty. Realcomp II
- $199,9002 bd2 ba1.2k sqft731 Amberly Dr Unit C, Waterford, MI 48328For SaleMLS ID #20261025784, Sarah Jones, Max Broock Realtors Oxford. Realcomp II
- $189,9003 bd2 ba1.2k sqft20452 Audrey St, Detroit, MI 48235For SaleMLS ID #20261035540, Charles McKinney, RE/MAX Leading Edge. Realcomp II
- $203,9002 bd2 ba968 sqft44167 Providence Dr #326, Clinton Township, MI 48038For SaleMLS ID #20261046683, Loretta A Sandora Deloof, Sandora & Fiteny Real Estate. Realcomp II
- $185,0002 bd2 ba1.2k sqft14267 Vauxhall Dr, Sterling Heights, MI 48313For SaleMLS ID #20261034913, Blake Heenan, Berkshire Hathaway HomeServices Kee Realty Bham. Realcomp II
- $189,9993 bd2 ba1.3k sqft18446 Hartwell St, Detroit, MI 48235For SaleMLS ID #26032621, Tatianna Johnson, Elementary Homes, LLC.. MichRIC
- $210,0002 bd3 ba1.4k sqft43027 Strand Dr, Sterling Heights, MI 48313For SaleMLS ID #20261032176, Virgilia Figredo, Community Choice Realty Inc. Realcomp II
- $194,9002 bd2 ba1.3k sqft500 Pineview Ct, Saint Clair Shores, MI 48081For SaleMLS ID #50210444, Michele Milam, Canary Realty. MiRealSource
- $240,0002 bd2 ba1.4k sqft29509 Woodpark Cir, Warren, MI 48092For SaleMLS ID #20261049952, Su Chap, Community Choice Realty Associates, LLC. Realcomp II
- $217,0002 bd2 ba1.3k sqft23404 N Rockledge, Novi, MI 48375For SaleMLS ID #20261056427, Bethany Gormont, Wentworth Real Estate Group. Realcomp II
- $199,9004 bd2 ba1.4k sqft3868 Doremus St, Hamtramck, MI 48212For SaleMLS ID #20261020130, Mahfujur Rahman, Home Pride Realty. Realcomp II
- $179,9002 bd2 ba900 sqft34720 Huntley Dr #22, Sterling Heights, MI 48312For SaleMLS ID #20261007826, Hadeer Emmanuel, Berkshire Hathaway HomeServices Kee Realty Clinton. Realcomp II
- $195,0002 bd3 ba1.5k sqft24435 Bashian Dr, Novi, MI 48375For SaleMLS ID #20261053917, Fadi Jarrous, Century 21 Curran & Oberski. Realcomp II
- $187,5002 bd2 ba1.2k sqft16582 Woodlane, Fraser, MI 48026For SaleMLS ID #50213383, James Sheldon, Real Estate One Port Huron. MiRealSource
- $249,9003 bd2 ba1.8k sqft32960 Oakview Dr, Warren, MI 48092For SaleMLS ID #20261054997, Sheikh Ali, Amin Realty. Realcomp II
- $219,0002 bd2 ba1.2k sqft46246 Baldwin Dr #45, Macomb, MI 48044For SaleMLS ID #20261052971, Sue Thorn, Berkshire Hathaway HomeServices MIRE. Realcomp II
