Discover an attractive condominium residence at 1847 Campau Farms CIR in Detroit, MI. Built in 1997, this property is in great condition, offering a sophisticated and comfortable living experience. The kitchen is designed for both culinary pursuits and social gatherings, featuring sleek stainless steel appliances and elegant stone counters. Its open-plan design seamlessly integrates with the living room, fostering an inviting atmosphere. The living room is a focal point for relaxation and entertainment, distinguished by a cozy fireplace, soaring high ceilings, and a dramatic vaulted ceiling, all complemented by the warmth of hardwood flooring. The bathrooms provide a refreshing experience, with at least one offering a convenient walk-in shower for ease and comfort. Beyond the individual unit, residents can enjoy access to a community pool, perfect for leisure and recreation. Additional conveniences include a dedicated laundry room within the condominium and a built-in garage for secure parking. This condominium offers an exceptional blend of comfort, style, and community amenities, providing an ideal setting for modern living.
For sale
Price cut: $999 (7/21)
$189,000
1847 Campau Farms Cir, Detroit, MI 48207
2beds
1,372sqft
:
Get pre-qualified$1,940/mo
Townhouse
Built in 1997
-- sqft lot
$187,900 Zestimate®
$138/sqft
$300/mo HOA
What's special
Cozy fireplaceSoaring high ceilingsInviting atmosphereDramatic vaulted ceilingElegant stone countersWarmth of hardwood flooringConvenient walk-in shower
- 69 days |
- 743 |
- 80 |
Zillow last checked:
Listing updated:
Listed by:
Jerrelle Borden 586-979-4200,
Keller Williams Paint Creek 248-609-8000
Source: Realcomp II,MLS#: 20261035876
Facts & features
Interior
Bedrooms & bathrooms
- Bedrooms: 2
- Bathrooms: 2
- Full bathrooms: 2
Primary bedroom
- Level: Second
- Area: 110
- Dimensions: 10 X 11
Bedroom
- Level: Second
- Area: 165
- Dimensions: 11 X 15
Primary bathroom
- Level: Entry
Other
- Level: Second
- Area: 45
- Dimensions: 9 X 5
Dining room
- Level: Entry
- Area: 132
- Dimensions: 11 X 12
Kitchen
- Level: Entry
- Area: 88
- Dimensions: 8 X 11
Laundry
- Level: Entry
- Area: 15
- Dimensions: 3 X 5
Living room
- Level: Entry
- Area: 198
- Dimensions: 11 X 18
Heating
- Forced Air, Natural Gas
Appliances
- Included: Dishwasher, Dryer, Free Standing Electric Oven, Free Standing Refrigerator, Washer
Features
- Has basement: No
- Has fireplace: Yes
- Fireplace features: Gas
Interior area
- Total interior livable area: 1,372 sqft
- Finished area above ground: 1,372
Property
Parking
- Total spaces: 1
- Parking features: One Car Garage, Attached
- Attached garage spaces: 1
Features
- Levels: Two
- Stories: 2
- Entry location: MidLevelwSteps
- Exterior features: Balcony, Grounds Maintenance, Private Entrance
- Pool features: Community
Details
- Parcel number: W11I000699S004
- Special conditions: Short Sale No,Standard
Construction
Type & style
- Home type: Townhouse
- Architectural style: Townhouse
- Property subtype: Townhouse
Materials
- Block, Vinyl Siding
- Foundation: Slab
Condition
- New construction: No
- Year built: 1997
- Major remodel year: 2019
Details
- Warranty included: Yes
Utilities & green energy
- Sewer: Public Sewer
- Water: Public
Community & HOA
Community
- Security: Gated Community
- Subdivision: WAYNE CTY CONDO 435CAMPAU FARMS IN ELMWOOD PARK
HOA
- Has HOA: Yes
- Services included: Maintenance Grounds, Security, Sewer, Snow Removal, Trash, Water
- HOA fee: $300 monthly
Location
- Region: Detroit
Financial & listing details
- Price per square foot: $138/sqft
- Tax assessed value: $95,573
- Annual tax amount: $6,195
- Date on market: 5/22/2026
- Cumulative days on market: 69 days
- Listing agreement: Exclusive Right To Sell
- Listing terms: Cash,Conventional
Estimated market value
$187,900
$179,000 - $197,000
$1,732/mo
Price history
| Date | Event | Price |
|---|---|---|
| 7/21/2026 | Price change | $189,000-0.5%$138/sqft |
Source:  Realcomp II #20261035876 Report a problem Realcomp II #20261035876 Report a problem | ||
| 6/29/2026 | Price change | $189,999-2.6%$138/sqft |
Source: Realcomp II #20261035876 Report a problem | ||
| 6/5/2026 | Price change | $194,9990%$142/sqft |
Source: Realcomp II #20261035876 Report a problem | ||
| 5/22/2026 | Listed for sale | $195,000$142/sqft |
Source: Realcomp II #20261035876 Report a problem | ||
Public tax history
Tax history is unavailable.
Monthly payment
Est. payment
Payment breakdown
Explore the cost of this home by adjusting the details. Changes won't be saved.Climate risks
Neighborhood: Elmwood Park
Nearby schools
GreatSchools rating
- 4/10Bunche Elementary-Middle SchoolGrades: PK-8Distance: 0.2 mi
- 6/10Martin Luther King Jr Senior High SchoolGrades: 9-12Distance: 0.4 mi
- $189,000-- bd1 ba951 sqft1847 Campau Farms Cir #146/6, Detroit, MI 48207Off Market
- $171,9002 bd1 ba1.1k sqft1843 Campau Farms Cir, Detroit, MI 48207Off Market
- $154,300-- bd1 ba918 sqft1843 Campau Farms Cir #145/6, Detroit, MI 48207Off Market
- $105,400-- bd1 ba1.8k sqft1853 Campau Farms Cir #147/6, Detroit, MI 48207Off Market
- $188,300-- bd1 ba951 sqft1849 Campau Farms Cir #148/6, Detroit, MI 48207Off Market
- $166,300-- bd1 ba918 sqft1853 Campau Farms Cir #147/6, Detroit, MI 48207Off Market
- $214,5002 bd2 ba1.8k sqft1841 Campau Farms Cir, Detroit, MI 48207Off Market
- $168,900-- bd1 ba951 sqft1837 Campau Farms Cir #144/6, Detroit, MI 48207Off Market
A local agent can set up tours, give advice and negotiate with sellers.
Similar homes
- $194,7993 bd3 ba1.8k sqft3399 Ewald Cir, Detroit, MI 48238For Sale
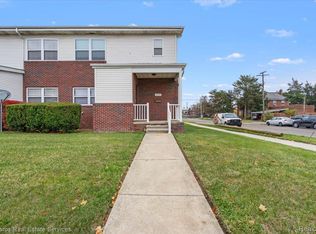
 MLS ID #20251055124, Ryan Berns, Jim Saros Real Estate Services. Realcomp II
 - $199,0002 bd2 ba1.3k sqft24009 Vance Ave, Hazel Park, MI 48030For Sale
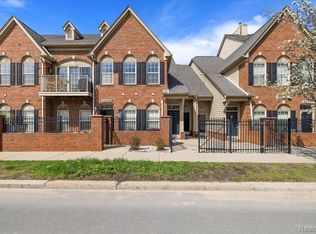 MLS ID #20261053574, Brandon Lewandowski, Berkshire Hathaway HomeServices Kee Realty Bham. Realcomp II
 - $199,4993 bd3 ba1.8k sqft3387 Ewald Cir, Detroit, MI 48238For Sale
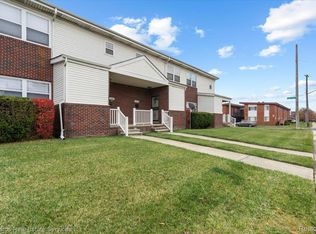 MLS ID #20251055144, Ryan Berns, Jim Saros Real Estate Services. Realcomp II
 - $188,9002 bd2 ba1.2k sqft15650 Stone Crossing Dr, Southfield, MI 48075For Sale
 MLS ID #20261049279, Jeff Glover, KW Professionals. Realcomp II
 - $179,9003 bd1 ba1k sqft28524 Seven Mile Rd, Livonia, MI 48152For SaleMLS ID #20261059024, Karen M Camilleri, Century 21 Professionals Livonia. Realcomp II
- $185,0002 bd2 ba1.2k sqft14267 Vauxhall Dr, Sterling Heights, MI 48313For SaleMLS ID #20261034913, Blake Heenan, Berkshire Hathaway HomeServices Kee Realty Bham. Realcomp II
- $199,0003 bd2 ba1.5k sqft8700 Common Rd, Warren, MI 48093For SaleMLS ID #20261031275, Sarah Smith, @properties Christie's Int'l R.E. Birmingham. Realcomp II
- $272,0001 bd1 ba1.1k sqft281 E Palmer St #7, Detroit, MI 48202For SaleMLS ID #20261036801, Amy Parsons, @properties Christie's Int'l R.E. Birmingham. Realcomp II
- $189,9002 bd2 ba1.2k sqft16582 Woodlane, Fraser, MI 48026For Sale
 MLS ID #50213383, James Sheldon, Real Estate One Port Huron. MiRealSource
 - $189,9002 bd2 ba1.1k sqft18022 Harman St, Melvindale, MI 48122For SaleMLS ID #20251060613, Kelly Gardner, Century 21 Curran & Oberski. Realcomp II
- $275,0001 bd1 ba1.1k sqft291 E Palmer St #12, Detroit, MI 48202For SaleMLS ID #20261053991, Jim Shaffer, Good Company. Realcomp II
- $189,9003 bd2 ba1.8k sqft20009 Indiana St, Detroit, MI 48221For SaleMLS ID #20261040497, Jacqueline Wilson, Max Broock, REALTORS-Royal Oak. Realcomp II
- $189,9002 bd2 ba1.3k sqft2036 Roman Ct, Warren, MI 48092For SaleMLS ID #20261044097, David Nguyen, Keller Williams Paint Creek. Realcomp II
- $184,5003 bd2 ba1.8k sqft19930 Westbrook St, Detroit, MI 48219For SaleMLS ID #20261053440, Maricela Meza, Century 21 Curran & Oberski. Realcomp II
- $179,9002 bd2 ba1.2k sqft1074 Country Club Dr, Saint Clair Shores, MI 48082For SaleMLS ID #50214088, Melanie Lovati, Innovation Real Estate Specialists Inc.. MiRealSource
- $179,9002 bd2 ba900 sqft34720 Huntley Dr #22, Sterling Heights, MI 48312For SaleMLS ID #20261007826, Hadeer Emmanuel, Berkshire Hathaway HomeServices Kee Realty Clinton. Realcomp II
- $177,4004 bd1 ba1.2k sqft8415 Sherman Ave, Warren, MI 48089For SaleMLS ID #50208431, Nicholas Aiello, RE/MAX First. MiRealSource
- $195,0004 bd3 ba1.8k sqft16602 Monica St, Detroit, MI 48221For SaleMLS ID #20261018163, Raymond T Karoumy, Top Agent Realty. Realcomp II
- $169,9003 bd2 ba1.5k sqft17010 Kingsbrooke Dr, Clinton Township, MI 48038For SaleMLS ID #20261036922, Rami Yasi, Real Estate One-Sterling Heights. Realcomp II
- $219,9002 bd2 ba1.1k sqft16854 Farmington Rd, Livonia, MI 48154For SaleMLS ID #20261050522, Samuel M Kaplunov, @properties Christie's Int'l R.E. Birmingham. Realcomp II
