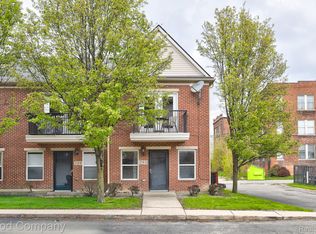
For those who want to be immersed in Detroit's energy without sacrificing comfort or privacy, this residence strikes an uncommon balance - A distinctive two-story residence offers a refreshing alternative to conventional condo living. The upper level features an open living and dining area, spacious bedroom with a walk-in closet and a beautifully renovated bathroom showcasing oversized designer tile, a floating vanity, illuminated smart mirror and refined spa-inspired finishes. The kitchen combines clean contemporary styling with light maple cabinetry, a free standing island and an effortless layout ideal for both entertaining and daily life. A secluded balcony nestled within the surrounding tree canopy creates a peaceful outdoor escape rarely found in the heart of the city. On the entry level, a versatile flex room provides endless possibilities as a home office, guest suite, fitness space, creative studio or future second bedroom. Additional highlights include a rare attached 1.5-car garage with exceptional storage, in-unit laundry, unrestricted street parking and the opportunity to purchase the residence fully furnished for a seamless move-in experience. Perfectly positioned in Detroit's Art and Cultural Center District, this home offers an elevated lifestyle surrounded by the city's most celebrated architecture. NEZ info available for reference. First time home buyers - be sure to check out the Detroit First Time Home Buyer Assistance Program for details about closing cost grants!
For sale
$260,000
281 E Palmer St #7, Detroit, MI 48202
1beds
1,128sqft
Townhouse
Built in 2007
-- sqft lot
$-- Zestimate®
$230/sqft
$350/mo HOA
What's special
- 42 days
- 57
- 4
Zillow last checked:
Listing updated:
Listed by:
Amy Parsons 248-933-3335,
@properties Christie's Int'l R.E. Birmingham 248-850-8632
Source: Realcomp II,MLS#: 20261070278
Facts & features
Interior
Bedrooms & bathrooms
- Bedrooms: 1
- Bathrooms: 1
- Full bathrooms: 1
Primary bedroom
- Level: Second
- Area: 195
- Dimensions: 15 X 13
Other
- Level: Second
- Area: 35
- Dimensions: 5 X 7
Flex room
- Level: Entry
- Area: 154
- Dimensions: 11 X 14
Kitchen
- Level: Second
- Area: 195
- Dimensions: 15 X 13
Living room
- Level: Second
- Area: 165
- Dimensions: 11 X 15
Other
- Level: Entry
- Area: 60
- Dimensions: 6 X 10
Heating
- ENERGYSTAR Qualified Furnace Equipment, Forced Air, Natural Gas
Cooling
- Central Air
Appliances
- Included: Dishwasher, Disposal, Electric Cooktop, Energy Star Qualified Dryer, Energy Star Qualified Dishwasher, Energy Star Qualified Washer, Free Standing Electric Oven, Free Standing Refrigerator, Vented Exhaust Fan, Warming Drawer
- Laundry: In Unit
Features
- Entrance Foyer, ENERGYSTAR Qualified Light Fixtures, High Speed Internet, Programmable Thermostat
- Windows: Egress Windows, Energy Star Qualified Windows
- Has basement: No
- Has fireplace: No
Interior area
- Total interior livable area: 1,128 sqft
- Finished area above ground: 1,128
Property
Parking
- Total spaces: 1.5
- Parking features: Oneand Half Car Garage, Alley Access, Attached, Direct Access, Electricityin Garage, Garage Door Opener, Garage Faces Rear
- Attached garage spaces: 1.5
Features
- Levels: Two
- Stories: 2
- Entry location: GroundLevelwSteps
- Patio & porch: Porch
- Exterior features: Balcony, Grounds Maintenance, Lighting, Private Entrance
- Pool features: None
Details
- Parcel number: W01I001560S001
- Special conditions: Short Sale No,Standard
Construction
Type & style
- Home type: Townhouse
- Architectural style: Townhouse
- Property subtype: Townhouse
Materials
- Brick
- Foundation: Slab
- Roof: Asphalt
Condition
- New construction: No
- Year built: 2007
- Major remodel year: 2024
Details
- Warranty included: Yes
Utilities & green energy
- Electric: Utility Smart Meter
- Sewer: Public Sewer
- Water: Public
- Utilities for property: Above Ground Utilities, Cable Available
Community & HOA
Community
- Features: Sidewalks
- Security: Carbon Monoxide Detectors, Smoke Detectors
- Subdivision: WAYNE COUNTY CONDO PLAN 916 ART CENTER TOWN & CARRIAGE H
HOA
- Has HOA: Yes
- Services included: Maintenance Grounds, Maintenance Structure, Snow Removal, Trash
- HOA fee: $350 monthly
Location
- Region: Detroit
Financial & listing details
- Price per square foot: $230/sqft
- Tax assessed value: $6,779
- Annual tax amount: $1,640
- Date on market: 9/1/2026
- Cumulative days on market: 146 days
- Listing agreement: Exclusive Right To Sell
- Listing terms: Cash,Conventional,FHA
- Exclusions: Exclusion(s) Do Not Exist
Estimated market value
Not available
Estimated sales range
Not available
Not available
Price history
| Date | Event | Price |
|---|---|---|
| 9/1/2026 | Listed for sale | $260,000-4.4%$230/sqft |
Source:  Realcomp II #20261070278 Report a problem Realcomp II #20261070278 Report a problem | ||
| 9/1/2026 | Listing removed | $272,000$241/sqft |
Source: Realcomp II #20261036801 Report a problem | ||
| 7/28/2026 | Price change | $272,000-4.5%$241/sqft |
Source: Realcomp II #20261036801 Report a problem | ||
| 5/21/2026 | Listed for sale | $284,900$253/sqft |
Source: Realcomp II #20261036801 Report a problem | ||
Public tax history
| Year | Property taxes | Tax assessment |
|---|---|---|
| 2025 | -- | $93,200 +10.3% |
| 2024 | -- | $84,500 -39.9% |
| 2023 | -- | $140,700 -18.7% |
| 2022 | -- | $173,000 -1.6% |
| 2021 | -- | $175,900 |
| 2020 | $809 -7.4% | $175,900 +44.4% |
| 2019 | $874 | $121,800 +27% |
| 2018 | $874 | $95,900 |
Find assessor info on the county website
Monthly payment
Est. payment
Payment breakdown
Explore the cost of this home by adjusting the details. Changes won't be saved.Climate risks
Neighborhood: Art Center
Similar homes
- $255,0001 bd1 ba1.1k sqft291 E Palmer St #12, Detroit, MI 48202For Sale
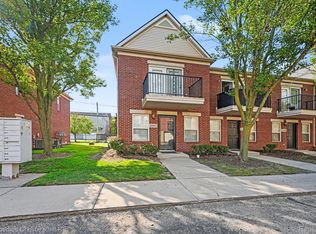
 MLS ID #20261069766, Jim Shaffer, Good Company. Realcomp II
 - $242,0001 bd1 ba1.1k sqft282 E Palmer St, Detroit, MI 48202For Sale
 MLS ID #20261067624, Adam W Soroka, @properties Christie's Int'l R.E. Detroit. Realcomp II
 - $250,0001 bd1 ba1.1k sqft283 E Palmer St, Detroit, MI 48202For Sale
 MLS ID #20261071210, Rezina Nabi, Coldwell Banker Professionals-Birm. Realcomp II
 - $265,0001 bd2 ba892 sqft15 E Kirby St APT 1107, Detroit, MI 48202For Sale
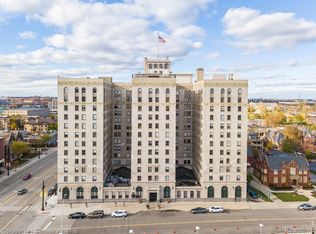 MLS ID #20261057323, Elizabeth D Tintinalli, @properties Christie's Int'l R.E. Detroit. Realcomp II
 - $243,9002 bd1 ba717 sqft476 Prentis St #5, Detroit, MI 48201For SaleMLS ID #20261077334, Holly Abdullah, Century 21 Curran & Oberski. Realcomp II
- $300,0003 bd2 ba1.4k sqft1309 Joliet Pl, Detroit, MI 48207For SaleMLS ID #20261058534, Elizabeth D Tintinalli, @properties Christie's Int'l R.E. Detroit. Realcomp II
- $219,9993 bd3 ba1.4k sqft2063 Hyde Park Rd, Detroit, MI 48207For SaleMLS ID #20261056923, Justin Cain, @properties Christie's Int'l R.E. Detroit. Realcomp II
- $290,0002 bd2 ba1k sqft469 W Willis St APT 1, Detroit, MI 48201For SaleMLS ID #20261042258, Michele Martin, Coldwell Banker Professionals-GPF. Realcomp II
- $239,0001 bd1 ba1.3k sqft1395 Antietam Ave APT 39, Detroit, MI 48207For SaleMLS ID #20261060530, Elizabeth D Tintinalli, @properties Christie's Int'l R.E. Detroit. Realcomp II
- $245,0002 bd2 ba1.3k sqft390 Hilton Rd, Ferndale, MI 48220For SaleMLS ID #20261076494, Matthew Kraft, Signature Sotheby's International Realty Bham. Realcomp II
- $269,9002 bd3 ba1.4k sqft561 Parkdale Ln, Ferndale, MI 48220For SaleMLS ID #20261073918, Christine Jamil, Golden Key Realty Group LLC. Realcomp II
- $199,0001 bd2 ba1.3k sqft6533 E Jefferson Ave APT 427, Detroit, MI 48207For SaleMLS ID #20261081334, Hannah J Hoppough, @properties Christie's Int'l R.E. Detroit. Realcomp II
- $279,9003 bd2 ba1.3k sqft33223 Lynx St, Westland, MI 48185For SaleMLS ID #20261082943, Maria Lacaria, Century 21 Curran & Oberski. Realcomp II
- $255,0003 bd2 ba1.2k sqft2838 Roundtree Dr, Troy, MI 48083For SaleMLS ID #20261073299, Sonia Smyk, Coldwell Banker Professionals-Birm. Realcomp II
- $275,0001 bd2 ba804 sqft680 W 11 Mile Rd, Royal Oak, MI 48067For SaleMLS ID #20261066269, Donald J Chisholm, Real Estate One-Royal Oak. Realcomp II
- $259,9992 bd2 ba1.1k sqft1699 Brentwood Dr, Troy, MI 48098For SaleMLS ID #20261070520, Jaclyn Gureghian, Mitten Realty Group LLC. Realcomp II
- $284,9003 bd2 ba1.1k sqft235 Flowerdale St, Ferndale, MI 48220For SaleMLS ID #20261080038, Rajender Sandadi, Michigan Homes Realty Group. Realcomp II
- $239,9002 bd2 ba1.3k sqft1760 E Hazelhurst St, Ferndale, MI 48220New ConstructionMLS ID #20261064350, Patricia M Dial, Coldwell Banker Professionals-Birm. Realcomp II
- $229,9002 bd2 ba1.4k sqft4949 Crooks Rd, Royal Oak, MI 48073For SaleMLS ID #20261062129, Greg Glennon, National Realty Centers, Inc. Realcomp II
- $250,0003 bd2 ba1.2k sqft10069 Fairview St, Taylor, MI 48180For SaleMLS ID #20261079960, Kaitlyn Pangrazzi, @properties Christie's Int'l R.E. Birmingham. Realcomp II
