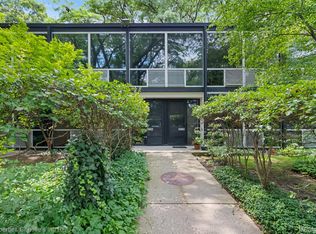
Calling all design lovers, vintage purists, and creative visionaries—this Mies van der Rohe masterpiece within the iconic Joliet Cooperative is searching for its next passionate caretaker! Boasting pure architectural royalty with light-filled spaces and timeless proportions, this rare gem retains its authentic vintage soul, complete with original kitchen cabinetry and retro bath vanities ready for you to make them your own vibe. Groovy 60s and 70s wallpaper offers a cheeky, playful glimpse into the lively historic colonies this space once shared, serving as the ultimate inspiration for your inner decorator. Whether you’re looking to meticulously restore its original character or blend classic mid-century lines with modern eclecticism, this unique co-op is a dream canvas just waiting for a creative buyer to write its next chapter!
Monthly Cooperative Fee Covers: water, trash, sewer, HVAC/maintenance, basic cable service, mobile security patrol, PROPERTY TAXES, grounds maintenance, insurance of building structure, 1 assigned parking space in designated lot, snow removal. Cooperative financing available through National Cooperative Bank and Independent Bank. Cooperative Application requirements and Coop details in downloadable docs.
For sale
Price cut: $15K (9/16)
$300,000
1309 Joliet Pl, Detroit, MI 48207
3beds
1,400sqft
Townhouse
Built in 1959
-- sqft lot
$297,200 Zestimate®
$214/sqft
$1,110/mo HOA
What's special
- 57 days
- 621
- 19
Zillow last checked:
Listing updated:
Listed by:
Elizabeth D Tintinalli 313-617-2699,
@properties Christie's Int'l R.E. Detroit 313-230-0510
Source: Realcomp II,MLS#: 20261058534
Facts & features
Interior
Bedrooms & bathrooms
- Bedrooms: 3
- Bathrooms: 2
- Full bathrooms: 1
- 1/2 bathrooms: 1
Primary bedroom
- Level: Second
- Area: 154
- Dimensions: 14 X 11
Bedroom
- Level: Second
- Area: 132
- Dimensions: 11 X 12
Bedroom
- Level: Second
- Area: 132
- Dimensions: 11 X 12
Other
- Level: Second
- Area: 32
- Dimensions: 8 X 4
Other
- Level: Entry
- Area: 15
- Dimensions: 5 X 3
Dining room
- Level: Entry
- Area: 96
- Dimensions: 8 X 12
Kitchen
- Level: Entry
- Area: 84
- Dimensions: 12 X 7
Laundry
- Level: Basement
- Area: 20
- Dimensions: 5 X 4
Living room
- Level: Entry
- Area: 288
- Dimensions: 16 X 18
Heating
- Forced Air, Natural Gas
Cooling
- Ceiling Fans, Central Air
Appliances
- Included: Dishwasher, Free Standing Electric Oven, Free Standing Refrigerator
- Laundry: Laundry Room
Features
- Basement: Unfinished
- Has fireplace: No
Interior area
- Total interior livable area: 1,400 sqft
- Finished area above ground: 1,400
Property
Parking
- Parking features: Assigned 1 Space, Parking Lot, No Garage
Features
- Levels: Two
- Stories: 2
- Entry location: GroundLevel
- Exterior features: Grounds Maintenance
Details
- Special conditions: Short Sale No,Standard
Construction
Type & style
- Home type: Townhouse
- Architectural style: Townhouse
- Property subtype: Townhouse
Materials
- Block, Brick
- Foundation: Basement, Block
Condition
- New construction: No
- Year built: 1959
Utilities & green energy
- Electric: Circuit Breakers
- Sewer: Public Sewer
- Water: Public
Community & HOA
HOA
- Has HOA: Yes
- Services included: Electricity, Maintenance Grounds, Maintenance Structure, Other, Sewer, Snow Removal, Trash, Water
- HOA fee: $1,110 monthly
- HOA phone: 248-586-9700
Location
- Region: Detroit
Financial & listing details
- Price per square foot: $214/sqft
- Date on market: 8/1/2026
- Cumulative days on market: 57 days
- Listing agreement: Exclusive Right To Sell
- Listing terms: Cash,Conventional
Estimated market value
$297,200
$282,000 - $312,000
$2,223/mo
Price history
| Date | Event | Price |
|---|---|---|
| 9/16/2026 | Price change | $300,000-4.8%$214/sqft |
Source:  Realcomp II #20261058534 Report a problem Realcomp II #20261058534 Report a problem | ||
| 8/28/2026 | Price change | $315,000-4.5%$225/sqft |
Source: Realcomp II #20261058534 Report a problem | ||
| 8/1/2026 | Listed for sale | $330,000$236/sqft |
Source: Realcomp II #20261058534 Report a problem | ||
Public tax history
Tax history is unavailable.
Monthly payment
Est. payment
Payment breakdown
Explore the cost of this home by adjusting the details. Changes won't be saved.Climate risks
Neighborhood: Lafayette Park



Similar homes
- $399,0003 bd2 ba1.5k sqft1349 Joliet Pl, Detroit, MI 48207For Sale
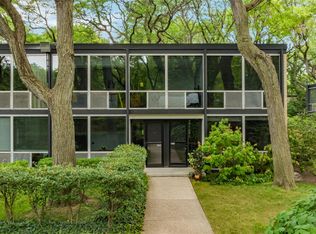
 MLS ID #20261060048, Steve Koleno, Beycome Brokerage Realty LLC. Realcomp II
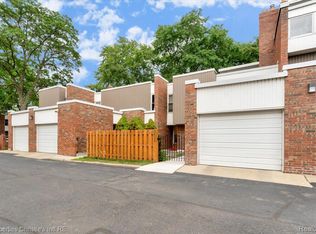
 - $229,9993 bd3 ba1.4k sqft2063 Hyde Park Rd, Detroit, MI 48207For Sale
 MLS ID #20261056923, Justin Cain, @properties Christie's Int'l R.E. Detroit. Realcomp II
 - $344,9003 bd2 ba1.9k sqft1363 Nicolet Pl, Detroit, MI 48207For Sale
 MLS ID #20261069212, Carolyn Gentry, DOBI Real Estate. Realcomp II
 - $300,0002 bd2 ba1k sqft1001 W Jefferson Ave #17I, Detroit, MI 48226For Sale
 MLS ID #20261073888, Davonte Moore, KW Domain. Realcomp II
 - $300,0003 bd4 ba1.8k sqft2533 Seyburn St, Detroit, MI 48214For SaleMLS ID #20261057950, Camila Gill Peris, Coldwell Banker Professionals-Birm. Realcomp II
- $385,0002 bd2 ba1.4k sqft250 E Harbortown Dr APT 901, Detroit, MI 48207For SaleMLS ID #20261055352, Hannah J Hoppough, @properties Christie's Int'l R.E. Detroit. Realcomp II
- $325,0002 bd2 ba1.6k sqft15 E Kirby St APT 317, Detroit, MI 48202For SaleMLS ID #20261070396, Elizabeth D Tintinalli, @properties Christie's Int'l R.E. Detroit. Realcomp II
- $249,9002 bd1 ba717 sqft476 Prentis St #5, Detroit, MI 48201For SaleMLS ID #20261077334, Holly Abdullah, Century 21 Curran & Oberski. Realcomp II
- $260,0001 bd1 ba1.1k sqft281 E Palmer St #7, Detroit, MI 48202For SaleMLS ID #20261070278, Amy Parsons, @properties Christie's Int'l R.E. Birmingham. Realcomp II
- $299,9003 bd2 ba1.4k sqft3053 Belcher Dr, Sterling Heights, MI 48310For SaleMLS ID #20261077263, Charles N Tamou, Top Agent Realty. Realcomp II
- $260,0001 bd1 ba1.1k sqft291 E Palmer St #12, Detroit, MI 48202For SaleMLS ID #20261069766, Jim Shaffer, Good Company. Realcomp II
- $282,9003 bd2 ba1.3k sqft33223 Lynx St, Westland, MI 48185For SaleMLS ID #20261076186, Maria Lacaria, Century 21 Curran & Oberski. Realcomp II
- $242,0001 bd1 ba1.1k sqft282 E Palmer St, Detroit, MI 48202For SaleMLS ID #20261067624, Adam W Soroka, @properties Christie's Int'l R.E. Detroit. Realcomp II
- $284,9953 bd2 ba1.9k sqft27216 Shiawassee Rd, Southfield, MI 48033For SaleMLS ID #20261077421, Chris Stefanopoulos, Max Broock, REALTORS®-Bloomfield Hills. Realcomp II
- $265,0001 bd2 ba892 sqft15 E Kirby St APT 1107, Detroit, MI 48202For SaleMLS ID #20261057323, Elizabeth D Tintinalli, @properties Christie's Int'l R.E. Detroit. Realcomp II
- $414,9002 bd2 ba1.5k sqft4434 3rd St #9, Detroit, MI 48201For SaleMLS ID #20261056940, Spencer Ray, Jim Saros Real Estate Services. Realcomp II
- $450,0002 bd3 ba1.4k sqft1803 Perry St #9, Detroit, MI 48216For SaleMLS ID #20261072882, Elizabeth D Tintinalli, @properties Christie's Int'l R.E. Detroit. Realcomp II
- $300,0002 bd2 ba1.5k sqft2099 E Maple Rd, Birmingham, MI 48009For SaleMLS ID #20261075225, Dade DiMaggio, House Of May. Realcomp II
- $399,9002 bd3 ba1.3k sqft1450 Townsend St #9, Detroit, MI 48214For SaleMLS ID #20261072969, Adam W Soroka, @properties Christie's Int'l R.E. Detroit. Realcomp II
