Design Purists & Modernist Preservationists who View their Home as a Live-in Piece of Fine Art Rather than Standard Real Estate, Welcome to an Authentic Mies van der Rohe Modernist Masterpiece. Less is More with Exposed Steel Structural Frames, Floor-to-Ceiling Glass Window Walls, Original Hardware, and Pristine Minimalist Spatial Layouts. Tucked into the Fresh-Air Greenspace of Lafayette Park, this carefully maintained 3-Bedroom 1.5-Bath Home is Bathed in Natural Light, with App-Controlled Shades for Effortless Privacy. The Updated Galley Kitchen Features Custom Maple Cabinetry, Dark Corian Countertops, & an Adjacent Dining Area with Serene View. Charcoal Slate Floors, Textured Accent Walls, & a Hidden Home Theater add Distinctive Character, while the Spacious Basement Offers Flexible Bonus Space for a Studio, Office, Gym, Media Room, or Storage. Enjoy an Unmatched Urban Lifestyle in this Quiet, Beautifully Landscaped Cooperative Community, Just Steps From The Dequindre Cut Greenway, Eastern Market, & Downtown Detroit's Restaurants, Culture, & Nightlife. The Monthly Cooperative Fee Covers Nearly all your Core Structural and Living expenses in One Streamlined Payment for Simplified Living. What's Included: Property Taxes, Structural & Building Insurance, Geothermal HVAC/Maintenance, Hot Water Tank & Filters, Mobile Security Patrol, Window Cleaning, Cable TV, Premium High-Speed Internet, Grounds Maintenance, Water, Sewer, Trash, & Snow Removal. When you Subtract Standard Detroit Property Taxes and the Majority of Utility Costs from the Equation, the Net Financial Footprint of this Home Presents a Competitive Alternative to Standard Condo Living, while Simultaneously Protecting the Architectural Integrity of the Artist's Building and Grounds.
For sale
$344,900
1363 Nicolet Pl, Detroit, MI 48207
3beds
1,900sqft
Stock Cooperative
Built in 1959
-- sqft lot
$334,500 Zestimate®
$182/sqft
$1,331/mo HOA
What's special
- 50 days
- 496
- 48
Zillow last checked:
Listing updated:
Listed by:
Carolyn Gentry 248-979-1948,
DOBI Real Estate 248-385-3350
Source: Realcomp II,MLS#: 20261069212
Facts & features
Interior
Bedrooms & bathrooms
- Bedrooms: 3
- Bathrooms: 2
- Full bathrooms: 1
- 1/2 bathrooms: 1
Bedroom
- Level: Second
- Area: 165
- Dimensions: 11 X 15
Bedroom
- Level: Second
- Area: 132
- Dimensions: 11 X 12
Bedroom
- Level: Second
- Area: 110
- Dimensions: 11 X 10
Other
- Level: Second
Other
- Level: Entry
Dining room
- Level: Entry
- Area: 88
- Dimensions: 11 X 8
Kitchen
- Level: Entry
- Area: 72
- Dimensions: 12 X 6
Living room
- Level: Entry
- Area: 255
- Dimensions: 17 X 15
Heating
- Forced Air, Geothermal
Cooling
- Central Air
Appliances
- Included: Dishwasher, Dryer, Free Standing Electric Oven, Free Standing Refrigerator, Ice Maker, Induction Cooktop, Microwave, Stainless Steel Appliances, Washer
- Laundry: In Unit
Features
- High Speed Internet, Other, Programmable Thermostat
- Basement: Partially Finished
- Has fireplace: No
Interior area
- Total interior livable area: 1,900 sqft
- Finished area above ground: 1,400
- Finished area below ground: 500
Property
Parking
- Parking features: Assigned 1 Space, Parking Lot, No Garage
Features
- Levels: Three
- Stories: 3
- Entry location: GroundLevelwSteps
- Patio & porch: Patio
- Exterior features: Grounds Maintenance, Lighting, Private Entrance
Lot
- Features: Dead End Street, Sprinklers, Wooded
Details
- Special conditions: Short Sale No,Standard
Construction
Type & style
- Home type: Cooperative
- Architectural style: Contemporary,Historic
- Property subtype: Stock Cooperative
Materials
- Other
- Foundation: Basement, Block
- Roof: Built Up
Condition
- New construction: No
- Year built: 1959
Utilities & green energy
- Sewer: Public Sewer
- Water: Public
- Utilities for property: Underground Utilities
Community & HOA
Community
- Features: Sidewalks
- Security: Security Patrol, Smoke Detectors
HOA
- Has HOA: Yes
- Services included: Cable TV, Insurance, Internet, Maintenance Grounds, Maintenance Structure, Other, Security, Sewer, Snow Removal, Trash, Water
- HOA fee: $1,331 monthly
- HOA phone: 248-586-9700
Location
- Region: Detroit
Financial & listing details
- Price per square foot: $182/sqft
- Date on market: 8/28/2026
- Cumulative days on market: 50 days
- Listing agreement: Exclusive Right To Sell
- Listing terms: Cash,Conventional
Estimated market value
$334,500
$318,000 - $351,000
$2,708/mo
Price history
| Date | Event | Price |
|---|---|---|
| 8/28/2026 | Listed for sale | $344,900-5.5%$182/sqft |
Source:  Realcomp II #20261069212 Report a problem Realcomp II #20261069212 Report a problem | ||
| 7/21/2026 | Listing removed | $364,900$192/sqft |
Source: Realcomp II #20261002513 Report a problem | ||
| 3/19/2026 | Price change | $364,900-2.7%$192/sqft |
Source: Realcomp II #20261002513 Report a problem | ||
| 2/24/2026 | Price change | $375,000-6%$197/sqft |
Source: Realcomp II #20261002513 Report a problem | ||
| 1/14/2026 | Listed for sale | $399,000+28.9%$210/sqft |
Source: Realcomp II #20261002513 Report a problem | ||
| 11/3/2021 | Pending sale | $309,500$163/sqft |
Source:  AAABOR #486673575 Report a problem AAABOR #486673575 Report a problem | ||
| 10/11/2021 | Price change | $309,500-1.7%$163/sqft |
Source: Realcomp II #2210078919 Report a problem | ||
| 9/20/2021 | Price change | $315,000-5.8%$166/sqft |
Source: Realcomp II #2210078919 Report a problem | ||
| 9/19/2021 | Price change | $334,500-1.6%$176/sqft |
Source: Realcomp II #2210034509 Report a problem | ||
| 8/6/2021 | Price change | $339,900-1.4%$179/sqft |
Source: Realcomp II #2210034509 Report a problem | ||
| 7/19/2021 | Listed for sale | $344,900-5.5%$182/sqft |
Source: Realcomp II #2210034509 Report a problem | ||
| 6/30/2021 | Listing removed | -- |
Source: Realcomp II #2210034509 Report a problem | ||
| 6/16/2021 | Price change | $365,000-2.7%$192/sqft |
Source: Realcomp II #2210034509 Report a problem | ||
| 6/10/2021 | Price change | $375,000-2.6%$197/sqft |
Source: Realcomp II #2210034509 Report a problem | ||
| 5/12/2021 | Listed for sale | $385,000+190.6%$203/sqft |
Source: Realcomp II #2210034509 Report a problem | ||
| 11/7/2005 | Sold | $132,500$70/sqft |
Source:  MiRealSource #492521 Report a problem MiRealSource #492521 Report a problem | ||
Public tax history
Tax history is unavailable.
Monthly payment
Est. payment
Payment breakdown
Explore the cost of this home by adjusting the details. Changes won't be saved.Climate risks
Neighborhood: Lafayette Park
Similar homes
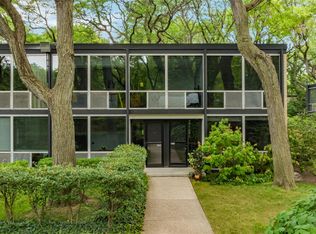
- $399,0003 bd2 ba1.5k sqft1349 Joliet Pl, Detroit, MI 48207For Sale
 MLS ID #20261060048, Steve Koleno, Beycome Brokerage Realty LLC. Realcomp II
 - $300,0002 bd2 ba1k sqft1001 W Jefferson Ave #17I, Detroit, MI 48226For Sale
 MLS ID #20261073888, Davonte Moore, KW Domain. Realcomp II
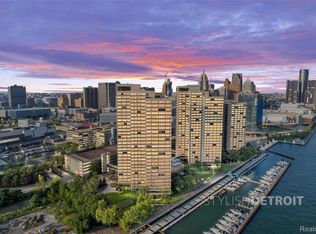
 - $299,0002 bd2 ba1.2k sqft1001 W Jefferson Ave #11B, Detroit, MI 48226For Sale
 MLS ID #20261072611, Thomas G Fincham, Community Choice Realty Inc. Realcomp II
 - $389,9002 bd2 ba983 sqft1454 Townsend St #302, Detroit, MI 48214For Sale
 MLS ID #20261068516, Muffy Kroha, Max Broock, REALTORS®-Detroit. Realcomp II
 - $349,7003 bd3 ba2.2k sqft8422 Winston Ln, Dearborn Heights, MI 48127For SaleMLS ID #20261083084, Ali M Beydoun, Got Key'D Realty. Realcomp II
- $364,9004 bd2 ba1.6k sqft3528 Byrd Dr, Sterling Heights, MI 48310For SaleMLS ID #20261083266, Sheikh Ali, Amin Realty. Realcomp II
- $319,9003 bd2 ba1.4k sqft32144 Warren Rd, Westland, MI 48185For SaleMLS ID #20261074617, Ali M Beydoun, Got Key'D Realty. Realcomp II
- $449,9002 bd2 ba1.9k sqft100 Adelaide St, Detroit, MI 48201For SaleMLS ID #20261071013, Marisa Thomas, DOBI Real Estate. Realcomp II
- $399,9003 bd3 ba1.5k sqft3305 Cochrane St, Detroit, MI 48208For SaleMLS ID #20261055294, Justin S Ford, EXP Realty Plymouth. Realcomp II
- $450,0002 bd2 ba1.4k sqft2640 John R St, Detroit, MI 48201For SaleMLS ID #20261069654, Erica Collica Swink, Max Broock, REALTORS®-Detroit. Realcomp II
- $340,0003 bd2 ba2.4k sqft2747 Cromie Ct, Warren, MI 48092For SaleMLS ID #20261069703, Md Ashraf Karim, R2M Realty,. Realcomp II
- $349,9003 bd3 ba2.8k sqft20961 Concord St, Southfield, MI 48076For SaleMLS ID #20261074028, Dwight R Winfrey, Winwood Properties Inc. Realcomp II
- $339,9004 bd2 ba1.9k sqft2244 Serra Dr, Sterling Heights, MI 48310For SaleMLS ID #20261081562, Tereza Djeljosevic, A.V.A. Real Estate. Realcomp II
- $269,9003 bd2 ba2.2k sqft28025 Sunset Blvd W, Lathrup Village, MI 48076For SaleMLS ID #20261083500, Lashawn Peterson, EXP Realty Main. Realcomp II
- $364,9003 bd2 ba2k sqft2731 Crooks Rd, Royal Oak, MI 48073For SaleMLS ID #20261061917, Jeff Glover, KW Professionals. Realcomp II
- $329,9003 bd3 ba2.2k sqft27407 Buckingham St, Livonia, MI 48154For SaleMLS ID #20261069037, Janet Graham, Howard Hanna Birmingham. Realcomp II
- $314,9994 bd2 ba2k sqft219 Adams Ct, Ferndale, MI 48220For SaleMLS ID #20261081004, Joel R Dault, Ambassador Real Estate Inc. Realcomp II
- $376,0002 bd3 ba1.2k sqft2736 Harrison St, Detroit, MI 48216For SaleMLS ID #20261024323, Katie Wheeler, Match Realty. Realcomp II
- $274,9004 bd2 ba2.1k sqft3210 Lawrence St, Detroit, MI 48206For SaleMLS ID #20261062537, Anthony Bertrand, Berkshire Hathaway HomeServices Kee Realty Bham. Realcomp II
- $362,0004 bd3 ba2k sqft8522 Hampton Rd, Grosse Ile, MI 48138For SaleMLS ID #20261068032, Michael Procissi, Power House Group Realty. Realcomp II
