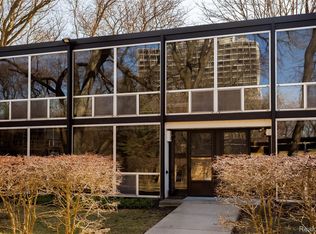
Welcome to the community! Located in the desirable Lafayette Park Historic District, this beautiful, move-in ready, Mies van der Rohe-designed Townhouse features 3 bedrooms, 1.5 baths, an updated kitchen with high-end appliances, original/restored concrete floors, and a full basement with laundry and storage space. Expansive glass curtain walls bring in natural light, open to Caldwell's Meadow and lush, four-season mature landscape. Rear perennial garden and deck. Dedicated and guest parking spaces. Nearby are all the amenities of city living - mass transit options, MoGo bikes, the Plaisance (19-acre public park), Central Park (with fenced Dog run), Eastern Market, two Grocery Stores, the Detroit River Waterfront, Dequindre Cut, Dennis Archer Greenway, and downtown shopping, restaurants, arts, and sports venues. Monthly Association Fee includes all taxes, services, and most utilities, including property taxes, landscape and grounds maintenance, snow removal, weekly trash and recycling, off-street parking, water, high-speed internet, and cable TV (electric and gas are paid by owner). Serious inquiries only please - prospective Buyers must go through an application and interview process.
For sale
$399,000
1349 Joliet Pl, Detroit, MI 48207
3beds
1,556sqft
Townhouse
Built in 1959
-- sqft lot
$-- Zestimate®
$256/sqft
$1,110/mo HOA
What's special
- 78 days
- 414
- 28
Zillow last checked:
Listing updated:
Listed by:
Steve Koleno 804-656-5007,
Beycome Brokerage Realty LLC 804-656-5007
Source: Realcomp II,MLS#: 20261060048
Facts & features
Interior
Bedrooms & bathrooms
- Bedrooms: 3
- Bathrooms: 2
- Full bathrooms: 1
- 1/2 bathrooms: 1
Primary bedroom
- Level: Second
- Area: 144
- Dimensions: 12 X 12
Bedroom
- Level: Second
- Area: 100
- Dimensions: 10 X 10
Bedroom
- Level: Second
- Area: 90
- Dimensions: 9 X 10
Primary bathroom
- Level: Second
- Area: 35
- Dimensions: 7 X 5
Other
- Level: Entry
- Area: 25
- Dimensions: 5 X 5
Dining room
- Level: Entry
- Area: 180
- Dimensions: 15 X 12
Flex room
- Level: Second
- Area: 100
- Dimensions: 10 X 10
Kitchen
- Level: Entry
- Area: 80
- Dimensions: 10 X 8
Living room
- Level: Entry
- Area: 400
- Dimensions: 20 X 20
Heating
- Electric, ENERGYSTAR Qualified Furnace Equipment, Hot Water, Natural Gas
Features
- Basement: Unfinished
- Has fireplace: No
Interior area
- Total interior livable area: 1,556 sqft
- Finished area above ground: 1,556
Video & virtual tour
Property
Parking
- Parking features: Assigned 1 Space, No Garage
Features
- Levels: Two
- Stories: 2
- Entry location: GroundLevel
Details
- Special conditions: Short Sale No,Standard
Construction
Type & style
- Home type: Townhouse
- Architectural style: Townhouse
- Property subtype: Townhouse
Materials
- Brick Veneer, Other
- Foundation: Basement, Poured
Condition
- New construction: No
- Year built: 1959
Utilities & green energy
- Sewer: Public Sewer
- Water: Public
Community & HOA
HOA
- Has HOA: Yes
- Services included: Other
- HOA fee: $1,110 monthly
- HOA phone: 248-586-9700
Location
- Region: Detroit
Financial & listing details
- Price per square foot: $256/sqft
- Date on market: 7/31/2026
- Cumulative days on market: 78 days
- Listing agreement: Exclusive Right To Sell
- Listing terms: Cash,Conventional,FHA,Va Loan
Estimated market value
Not available
Estimated sales range
Not available
Not available
Price history
| Date | Event | Price |
|---|---|---|
| 7/31/2026 | Listed for sale | $399,000$256/sqft |
Source:  Realcomp II #20261060048 Report a problem Realcomp II #20261060048 Report a problem | ||
| 8/18/2015 | Listing removed | $2,000$1/sqft |
Source: O'Connor Realty #215086251 Report a problem | ||
| 8/11/2015 | Listed for rent | $2,000$1/sqft |
Source: O'Connor Realty #215086251 Report a problem | ||
Public tax history
Tax history is unavailable.
Monthly payment
Est. payment
Payment breakdown
Explore the cost of this home by adjusting the details. Changes won't be saved.Climate risks
Neighborhood: Lafayette Park


Similar homes
- $344,9003 bd2 ba1.9k sqft1363 Nicolet Pl, Detroit, MI 48207For Sale

 MLS ID #20261069212, Carolyn Gentry, DOBI Real Estate. Realcomp II
 - $399,9003 bd3 ba1.5k sqft3305 Cochrane St, Detroit, MI 48208For Sale
 MLS ID #20261055294, Justin S Ford, EXP Realty Plymouth. Realcomp II
 - $450,0002 bd2 ba1.4k sqft2640 John R St, Detroit, MI 48201For Sale
 MLS ID #20261069654, Erica Collica Swink, Max Broock, REALTORS®-Detroit. Realcomp II
 - $389,9002 bd2 ba983 sqft1454 Townsend St #302, Detroit, MI 48214For Sale
 MLS ID #20261068516, Muffy Kroha, Max Broock, REALTORS®-Detroit. Realcomp II
 - $376,0002 bd3 ba1.2k sqft2736 Harrison St, Detroit, MI 48216For SaleMLS ID #20261024323, Katie Wheeler, Match Realty. Realcomp II
- $409,5002 bd2 ba1.2k sqft1636 Merrick St #8, Detroit, MI 48208New ConstructionMLS ID #20261071588, Jan Dijkers, Berkshire Hathaway HomeServices The Loft Warehouse. Realcomp II
- $395,0006 bd4 ba1.8k sqft3486 Pennsylvania St, Detroit, MI 48214For SaleMLS ID #20261061397, Chad Apap, EXP Z Real Estate. Realcomp II
- $499,9953 bd2 ba1.7k sqft78 Watson St APT 3, Detroit, MI 48201For SaleMLS ID #20261073655, Jocelyn P Santiago, Dwellings Unlimited LLC. Realcomp II
- $369,9004 bd2 ba2.2k sqft1945 Atkinson St, Detroit, MI 48206For SaleMLS ID #20261050680, Michael Harding, RE/MAX Noire. Realcomp II
- $409,5002 bd3 ba1.2k sqft7546 Churchill St, Detroit, MI 48206New ConstructionMLS ID #20261067856, Jan Dijkers, Berkshire Hathaway HomeServices The Loft Warehouse. Realcomp II
- $364,9004 bd2 ba1.6k sqft3528 Byrd Dr, Sterling Heights, MI 48310For SaleMLS ID #20261083266, Sheikh Ali, Amin Realty. Realcomp II
- $374,5002 bd3 ba1.2k sqft7542 Churchill St, Detroit, MI 48206New ConstructionMLS ID #20261068475, Jan Dijkers, Berkshire Hathaway HomeServices The Loft Warehouse. Realcomp II
- $310,0004 bd2 ba1.8k sqft4511 Iroquois St, Detroit, MI 48214For SaleMLS ID #20261079279, Roderick O Harling, Spectrum Realty Group LLC. Realcomp II
- $349,7003 bd3 ba2.2k sqft8422 Winston Ln, Dearborn Heights, MI 48127For SaleMLS ID #20261083084, Ali M Beydoun, Got Key'D Realty. Realcomp II
- $368,9002 bd2 ba1.1k sqft613 S Connecticut Ave, Royal Oak, MI 48067For SaleMLS ID #20261083633, Elizabeth J Young, Signature Sotheby's International Realty Bham. Realcomp II
- $300,0002 bd2 ba1k sqft1001 W Jefferson Ave #17I, Detroit, MI 48226For SaleMLS ID #20261073888, Davonte Moore, KW Domain. Realcomp II
- $299,0002 bd2 ba1.2k sqft1001 W Jefferson Ave #11B, Detroit, MI 48226For SaleMLS ID #20261072611, Thomas G Fincham, Community Choice Realty Inc. Realcomp II
- $364,9003 bd2 ba2k sqft2731 Crooks Rd, Royal Oak, MI 48073For SaleMLS ID #20261061917, Jeff Glover, KW Professionals. Realcomp II
- $259,9003 bd2 ba2k sqft750 Delaware St #28, Detroit, MI 48202For SaleMLS ID #20261037857, Jennifer Reynolds, O'Connor Realty Detroit, LLC. Realcomp II
- $319,9003 bd2 ba1.4k sqft32144 Warren Rd, Westland, MI 48185For SaleMLS ID #20261074617, Ali M Beydoun, Got Key'D Realty. Realcomp II
