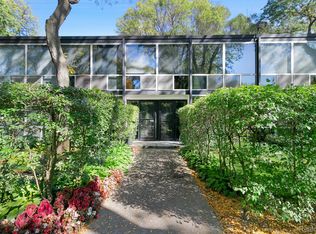
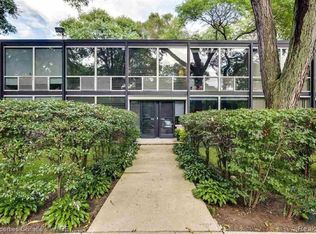
Located on the meadow in Mies van der Rohe’s iconic Lafayette Park, a National Historic Landmark, this three-bedroom townhome enjoys one of the best views in the development. Expansive floor-to-ceiling windows fill the home with natural light and frame the meadow, mature trees, and surrounding landscape, offering a peaceful park setting close to the heart of Detroit.
The kitchen and bathrooms were completely renovated three years ago, with thoughtful finishes that complement the home’s modernist architecture. Highlights include exposed aggregate concrete flooring throughout the first and second levels; custom millwork kitchen cabinetry; natural stone countertops; a large-format tile backsplash; and Fisher & Paykel appliances. Bathrooms feature honed terrazzo tile and updated fixtures, while the bedrooms offer custom closet storage and beautiful treetop views.
Just steps from Chrysler Elementary School and within walking distance of Eastern Market, the home is less than a mile from Downtown Detroit, Ford Field, Comerica Park, the Dequindre Cut, and the Detroit Riverwalk.
The monthly co-op fee includes property taxes and the master mortgage, along with building and grounds maintenance, security patrol, water service, basic cable and internet, window washing, co-op insurance, management and audit fees, snow removal, trash pickup, and recycling. Please note that the buyer pays a 2% transfer fee at closing.
Pending
$360,000
1344 Nicolet Pl, Detroit, MI 48207
3beds
1,400sqft
Townhouse
Built in 1959
-- sqft lot
$354,000 Zestimate®
$257/sqft
$1,262/mo HOA
What's special
- 17 days
- 740
- 69
Likely to sell faster than
Zillow last checked:
Listing updated:
Listed by:
Lauren D Bruyninga 313-963-9891,
O'Connor Realty Detroit, LLC 313-963-9891,
Ryan P Cooley 313-963-9891,
O'Connor Realty Detroit, LLC
Source: Realcomp II,MLS#: 20261037015
Facts & features
Interior
Bedrooms & bathrooms
- Bedrooms: 3
- Bathrooms: 2
- Full bathrooms: 1
- 1/2 bathrooms: 1
Primary bedroom
- Level: Second
- Area: 192
- Dimensions: 16 X 12
Bedroom
- Level: Second
- Area: 120
- Dimensions: 12 X 10
Bedroom
- Level: Second
- Area: 132
- Dimensions: 12 X 11
Other
- Level: Second
Other
- Level: Entry
Dining room
- Level: Entry
- Area: 108
- Dimensions: 12 X 9
Kitchen
- Level: Entry
- Area: 72
- Dimensions: 12 X 6
Living room
- Level: Entry
- Area: 272
- Dimensions: 17 X 16
Heating
- Forced Air, Natural Gas
Cooling
- Central Air
Appliances
- Included: Dishwasher, Dryer, Free Standing Gas Oven, Free Standing Refrigerator, Washer
- Laundry: In Unit
Features
- High Speed Internet
- Basement: Daylight,Unfinished
- Has fireplace: No
Interior area
- Total interior livable area: 1,400 sqft
- Finished area above ground: 1,400
Property
Parking
- Parking features: Assigned 1 Space, No Garage
Features
- Levels: Two
- Stories: 2
- Entry location: GroundLevel
- Exterior features: Grounds Maintenance, Lighting
Details
- Special conditions: Short Sale No,Standard
Construction
Type & style
- Home type: Townhouse
- Architectural style: Townhouse
- Property subtype: Townhouse
Materials
- Other
- Foundation: Basement, Poured
- Roof: Other
Condition
- New construction: No
- Year built: 1959
Utilities & green energy
- Electric: Circuit Breakers
- Sewer: Public Sewer
- Water: Public
Community & HOA
HOA
- Has HOA: Yes
- Services included: Cable TV, Gas, Maintenance Grounds, Maintenance Structure, Security, Sewer, Snow Removal, Trash
- HOA fee: $1,262 monthly
- HOA phone: 248-586-9700
Location
- Region: Detroit
Financial & listing details
- Price per square foot: $257/sqft
- Date on market: 9/30/2026
- Cumulative days on market: 17 days
- Listing agreement: Exclusive Right To Sell
- Listing terms: Cash,Conventional
- Exclusions: Exclusion(s) Exist
Estimated market value
$354,000
$336,000 - $372,000
$2,377/mo
Price history
| Date | Event | Price |
|---|---|---|
| 10/11/2026 | Pending sale | $360,000$257/sqft |
Source:  Realcomp II #20261037015 Report a problem Realcomp II #20261037015 Report a problem | ||
| 9/30/2026 | Listed for sale | $360,000+44%$257/sqft |
Source: Realcomp II #20261037015 Report a problem | ||
| 12/20/2021 | Sold | $250,000-5.7%$179/sqft |
Source:  MiRealSource #50059903 Report a problem MiRealSource #50059903 Report a problem | ||
| 9/13/2021 | Pending sale | $265,000$189/sqft |
Source: Realcomp II #2210059318 Report a problem | ||
| 9/2/2021 | Price change | $265,000-7%$189/sqft |
Source: Realcomp II #2210059318 Report a problem | ||
| 8/26/2021 | Price change | $285,000-5%$204/sqft |
Source: Realcomp II #2210059318 Report a problem | ||
| 7/30/2021 | Listed for sale | $300,000$214/sqft |
Source: Realcomp II #2210059318 Report a problem | ||
Public tax history
Tax history is unavailable.
Monthly payment
Est. payment
Payment breakdown
Explore the cost of this home by adjusting the details. Changes won't be saved.Climate risks
Neighborhood: Lafayette Park


Similar homes
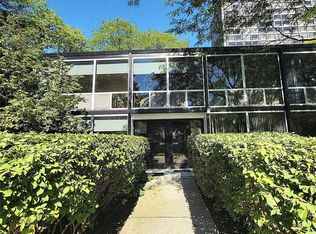
- $339,0003 bd2 ba2k sqft1339 Nicolet Pl, Detroit, MI 48207For Sale
 MLS ID #20261075750, Perry Gatliff, Signature Sotheby's International Realty GPF. Realcomp II
 - $375,0003 bd2 ba1.4k sqft1333 Nicolet Pl, Detroit, MI 48207For Sale

 MLS ID #26036509, Gustaf Andreasen, @properties Christie's Int'l. MichRIC
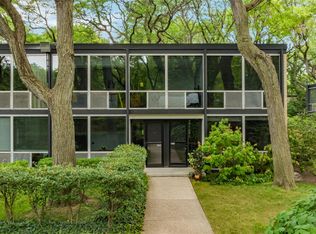
 - $399,0003 bd2 ba1.5k sqft1349 Joliet Pl, Detroit, MI 48207For Sale
 MLS ID #20261060048, Steve Koleno, Beycome Brokerage Realty LLC. Realcomp II
 - $344,9003 bd2 ba1.9k sqft1363 Nicolet Pl, Detroit, MI 48207For Sale
 MLS ID #20261069212, Carolyn Gentry, DOBI Real Estate. Realcomp II
 - $235,0003 bd2 ba1.5k sqft1100 Saint Aubin Pl, Detroit, MI 48207For SaleMLS ID #26036418, Gustaf Andreasen, @properties Christie's Int'l. MichRIC
- $319,9003 bd2 ba1.8k sqft2900 E Jefferson Ave #A3, Detroit, MI 48207For SaleMLS ID #20261081884, Nika Jusufi, Nika & Co. Realcomp II
- $250,0003 bd2 ba1.7k sqft2126 Bryanston Crescent St, Detroit, MI 48207For SaleMLS ID #20261081084, Diamond Davis, Berkshire Hathaway HomeServices The Loft Warehouse. Realcomp II
- $225,0003 bd2 ba1.3k sqft1551 Chateaufort Pl, Detroit, MI 48207For SaleMLS ID #26050440, Gustaf Andreasen, @properties Christie's Int'l. MichRIC
- $399,9003 bd2 ba1.5k sqft137 Winder St #37, Detroit, MI 48201For SaleMLS ID #20261079074, Kevin J Wobbe, @properties Christie's Int'l R.E. Detroit. Realcomp II
- $379,9002 bd2 ba1.4k sqft250 E Harbortown Dr #1310, Detroit, MI 48207For SaleMLS ID #20261071538, Dylan Tent, Signature Sotheby's International Realty Nvl. Realcomp II
- $375,0003 bd2 ba1.4k sqft250 E Harbortown Dr APT 301, Detroit, MI 48207For SaleMLS ID #20261062681, Schylbea J Hopkins, A Star National Realty. Realcomp II
- $399,0002 bd2 ba1.3k sqft1135 Shelby St APT 2404, Detroit, MI 48226For SaleMLS ID #20261083862, Erica Collica Swink, Max Broock, REALTORS®-Detroit. Realcomp II
- $219,9993 bd3 ba1.4k sqft2063 Hyde Park Rd, Detroit, MI 48207For SaleMLS ID #20261056923, Justin Cain, @properties Christie's Int'l R.E. Detroit. Realcomp II
- $180,0002 bd2 ba1.2k sqft1300 E Lafayette St APT 812, Detroit, MI 48207For SaleMLS ID #20261073865, Jason Hill, Historic Realty Detroit. Realcomp II
- $385,0002 bd2 ba1.4k sqft250 E Harbortown Dr APT 901, Detroit, MI 48207For SaleMLS ID #20261055352, Hannah J Hoppough, @properties Christie's Int'l R.E. Detroit. Realcomp II
- $224,5003 bd2 ba2k sqft1102 Saint Aubin Pl, Detroit, MI 48207For SaleMLS ID #26050453, Jaye Sanders, Nextpointe Real Estate Service. MichRIC
- $349,0001 bd1 ba1k sqft200 River Place Dr APT 31, Detroit, MI 48207For SaleMLS ID #20261077166, Stephen Hohl, KW Professionals Brighton. Realcomp II
- $199,0002 bd3 ba1.6k sqft1911 Hyde Park Rd, Detroit, MI 48207For SaleMLS ID #20261053759, James R Simmons, O'Connor Realty Detroit, LLC. Realcomp II
- $499,0003 bd3 ba1.6k sqft1041 Hampton Cir #43, Detroit, MI 48207For SaleMLS ID #20261042494, Kevin M Hill, @properties Christie's Int'l RE Northville. Realcomp II
- $375,0002 bd2 ba1.4k sqft3670 Woodward Ave APT 201, Detroit, MI 48201For SaleMLS ID #20261077242, Albert Mughannem, Preferred, Realtors® Ltd. Realcomp II
