Rare Mid-Century Modern Corner Townhome with Downtown Detroit Views! Welcome to urban living at its finest in the highly sought-after Town Square Cooperative. This rare, light-filled corner-unit townhome with 2 attached garages, effortlessly blends classic Mid-Century Modern architectural charm with modern updates, —all just minutes from the heart of downtown Detroit and Eastern Market. Highlights & Layout: Main Level: Light-filled living and dining areas featuring original oak hardwoods and three large, south-and-west-facing sliding glass doors. The updated kitchen boasts stone countertops and stainless-steel appliances. Seamless indoor-outdoor flow leads to a private patio with Downtown views off the living room, and a green space with flower beds off the dining room. Mid-Level (1.5): Two spacious bedrooms with hardwood floors. The primary bedroom includes a versatile bonus room—perfect for a home office, or easily converted into a walk-in closet or ensuite bath. Upper Level: A private third bedroom and a full bathroom. Basement & Garages: Large basement packed with laundry, storage, and flexible bonus space. The unique entryway connects directly to the two attached, interconnected garages. An Unbeatable Location & Lifestyle: Nestled in a park-like setting, Town Square Cooperative is surrounded by scenic pedestrian greenways. Step out your door and walk, bike, or run straight to Elmwood Central Park, the Dequindre Cut, the Detroit Riverfront, Lafayette Park, and the Dennis Archer Greenway. You get the ultimate blend of peaceful nature and vibrant city nightlife. Worry-Free, Co-op Living: Enjoy the ultimate low-maintenance lifestyle. The monthly HOA fee is incredibly inclusive, covering property taxes, insurance, building maintenance, water/sewer/trash, landscaping, and hot water heaters/furnaces. Unlike neighboring communities, Town Square features full-time, on-site management and maintenance staff. Residents also enjoy exclusive access to the newly renovated clubhouse (2024)—perfect for hosting up to 50 guests with a full kitchen, party room, large TV, outdoor patio, and dedicated off-street parking. Financing Note: Financing is easily accessible through National Cooperative Bank (NCB), the only approved lender for Town Square, offering options with as little as 10% down. Secure your piece of Detroit history today!
Active
$235,000
1100 Saint Aubin Pl, Detroit, MI 48207
3beds
1,500sqft
Stock Cooperative
Built in 1968
-- sqft lot
$227,400 Zestimate®
$157/sqft
$930/mo HOA
What's special
Versatile bonus roomDowntown detroit viewsSeamless indoor-outdoor flowStone countertopsLight-filled corner-unit townhomePrivate third bedroomUpdated kitchen
- 53 days
- 795
- 33
Zillow last checked:
Listing updated:
Listed by:
Gustaf Andreasen 313-690-3368,
@properties Christie's Int'l 313-230-0510
Source: MichRIC,MLS#: 26036418
Facts & features
Interior
Bedrooms & bathrooms
- Bedrooms: 3
- Bathrooms: 2
- Full bathrooms: 1
- 1/2 bathrooms: 1
Heating
- Forced Air
Cooling
- Central Air
Appliances
- Included: Dishwasher, Disposal, Dryer, Microwave, Oven, Range, Refrigerator, Washer
- Laundry: In Basement, Sink
Features
- Pantry
- Flooring: Tile, Wood
- Basement: Full
- Has fireplace: No
Interior area
- Total structure area: 1,500
- Total interior livable area: 1,500 sqft
- Finished area below ground: 0
Property
Parking
- Total spaces: 3
- Parking features: Garage Door Opener, Attached
- Garage spaces: 3
Features
- Stories: 2
- Exterior features: Other
Lot
- Size: 1 Acres
- Dimensions: 100 x 100
Details
- Parcel number: 09004424.003
Construction
Type & style
- Home type: Cooperative
- Property subtype: Stock Cooperative
Materials
- Brick, Vinyl Siding
- Roof: Shingle
Condition
- New construction: No
- Year built: 1968
Utilities & green energy
- Sewer: Public Sewer
- Water: Public
Community & HOA
Community
- Security: Gated Community
HOA
- Has HOA: Yes
- Amenities included: Clubhouse, End Unit
- Services included: Water, Trash, Snow Removal, Sewer, Maintenance Grounds
- HOA fee: $930 monthly
- HOA phone: 313-567-2598
Location
- Region: Detroit
Financial & listing details
- Price per square foot: $157/sqft
- Date on market: 7/16/2026
- Listing terms: Cash,Conventional
Estimated market value
$227,400
$216,000 - $239,000
$1,954/mo
Price history
| Date | Event | Price |
|---|---|---|
| 7/16/2026 | Listed for sale | $235,000+327.3%$157/sqft |
Source:  MichRIC #26036418 Report a problem MichRIC #26036418 Report a problem | ||
| 7/27/2014 | Listing removed | $55,000$37/sqft |
Source: A Star National Realty #214066665 Report a problem | ||
| 7/5/2014 | Listed for sale | $55,000$37/sqft |
Source: A Star National Realty #214066665 Report a problem | ||
Public tax history
Tax history is unavailable.
Monthly payment
Est. payment
Payment breakdown
Explore the cost of this home by adjusting the details. Changes won't be saved.Climate risks
Neighborhood: Elmwood Park
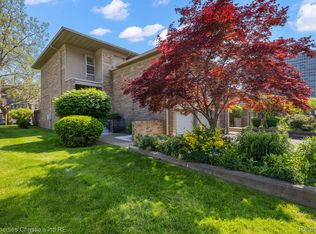
Similar homes
- $229,9993 bd3 ba1.4k sqft2063 Hyde Park Rd, Detroit, MI 48207For Sale

 MLS ID #20261056923, Justin Cain, @properties Christie's Int'l R.E. Detroit. Realcomp II
 - $245,0002 bd2 ba1k sqft250 E Harbortown Dr APT 508, Detroit, MI 48207For Sale
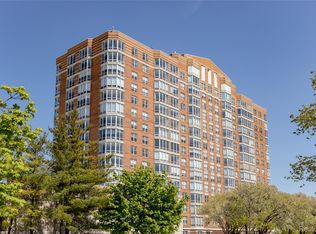 MLS ID #20261071487, Daniel Ericksen, O'Connor Realty Detroit, LLC. Realcomp II
 - $175,0003 bd2 ba2k sqft1224 Saint Aubin Pl, Detroit, MI 48207For Sale
 MLS ID #20261071740, Veneesha M Slater, Slater Signature Homes. Realcomp II
 - $253,9003 bd2 ba1.6k sqft1300 E Lafayette St APT 307, Detroit, MI 48207For Sale
 MLS ID #20261044541, Jason Hill, Historic Realty Detroit. Realcomp II
 - $209,0002 bd2 ba1.1k sqft1665 Campau Farms Cir, Detroit, MI 48207For SaleMLS ID #20261066953, Jennie Avis, Berkshire Hathaway HS Kee Realty FH. Realcomp II
- $249,5002 bd2 ba1.7k sqft2900 E Jefferson Ave APT A600, Detroit, MI 48207For SaleMLS ID #20261031301, Jerome Huez, Berkshire Hathaway HomeServices The Loft Warehouse. Realcomp II
- $219,9002 bd2 ba1k sqft3320 Spinnaker Ln APT 2F, Detroit, MI 48207For SaleMLS ID #20261067169, Hassan Shukr, Own It Realty. Realcomp II
- $239,0001 bd1 ba1.3k sqft1395 Antietam Ave APT 39, Detroit, MI 48207For SaleMLS ID #20261060530, Elizabeth D Tintinalli, @properties Christie's Int'l R.E. Detroit. Realcomp II
- $224,9002 bd2 ba1.2k sqft250 E Harbortown Dr APT 404, Detroit, MI 48207For SaleMLS ID #20261028093, Future D Davis, EXP Realty Main. Realcomp II
- $250,0002 bd2 ba1k sqft3320 Spinnaker Ln APT 4A, Detroit, MI 48207For SaleMLS ID #20261033897, Sheel Sohal, KW Domain. Realcomp II
- $229,5002 bd2 ba1k sqft250 E Harbortown Dr APT 1006, Detroit, MI 48207For Sale
 MLS ID #50203534, Alex M. Lucido, Lucido and Associates, Inc. MiRealSource
 - $235,0004 bd2 ba1.7k sqft2513 Concord St, Detroit, MI 48207For Sale
 MLS ID #26022700, Sotero Lopez, eXp Realty, LLC. MichRIC
 - $199,0002 bd3 ba1.6k sqft1911 Hyde Park Rd, Detroit, MI 48207For SaleMLS ID #20261053759, James R Simmons, O'Connor Realty Detroit, LLC. Realcomp II
- $269,9992 bd2 ba1.2k sqft250 E Harbortown Dr APT 1104, Detroit, MI 48207For SaleMLS ID #20261064480, Kavita Suryavanshi, Wentworth Real Estate Group. Realcomp II
- $210,0002 bd2 ba1k sqft250 E Harbortown Dr APT 205, Detroit, MI 48207For SaleMLS ID #20261036796, Michael Perna, EXP Realty The Perna Team. Realcomp II
- $269,9992 bd2 ba1k sqft3320 Spinnaker Ln APT 7A, Detroit, MI 48207For SaleMLS ID #20261050893, DeShonna Igwenagha, DTW Experts LLC. Realcomp II
- $199,9002 bd2 ba1k sqft250 E Harbortown Dr APT 708, Detroit, MI 48207For SaleMLS ID #20261047097, Cheryl L Kachaturoff, Century 21 Curran & Oberski. Realcomp II
- $344,9003 bd2 ba1.9k sqft1363 Nicolet Pl, Detroit, MI 48207For SaleMLS ID #20261069212, Carolyn Gentry, DOBI Real Estate. Realcomp II
- $315,0003 bd2 ba1.4k sqft1309 Joliet Pl, Detroit, MI 48207For SaleMLS ID #20261058534, Elizabeth D Tintinalli, @properties Christie's Int'l R.E. Detroit. Realcomp II
