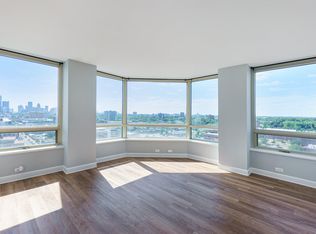
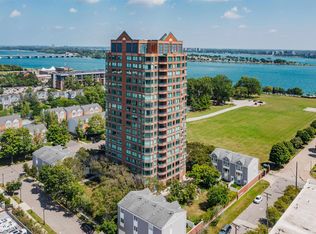
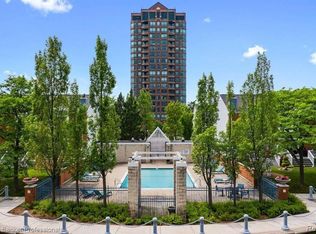
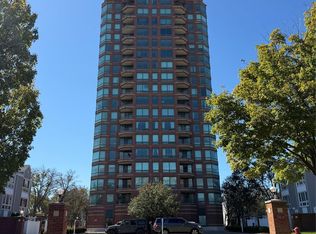
Welcome to Spinnaker Tower at Harbortown, where waterfront living meets the energy of Downtown Detroit. This beautifully remodeled 2-bedroom, 2-bath residence has been completely refreshed with modern, high-end finishes throughout and offers impressive views of the Detroit skyline and Riverwalk. The interior features new luxury plank flooring, fresh paint, new light fixtures, a beautifully updated kitchen with new countertops, and stainless steel appliances, including a brand-new refrigerator and in-unit laundry. The spacious, open layout and contemporary finishes create a clean, move-in-ready residence with the feel of modern city living. Located within a gated waterfront community with on-site security, Spinnaker Tower offers residents a true resort-style lifestyle with amenities including a fitness center, swimming pool, tennis courts, and beautifully maintained grounds. Step outside and enjoy convenient access to the Detroit Riverwalk, Downtown Detroit, Belle Isle, Eastern Market, dining, entertainment, and major freeways are all just minutes away. This is an outstanding opportunity for an owner-occupant, second-home buyer, or investor seeking a beautifully renovated residence in one of Detroit's most established waterfront high-rise communities. Completely updated, move-in ready, gated, secure, and ideally located, experience the Harbortown lifestyle at Spinnaker Tower. Schedule your showing today!
For sale
$219,900
3320 Spinnaker Ln APT 2F, Detroit, MI 48207
2beds
1,090sqft
Condominium
Built in 1986
-- sqft lot
$209,600 Zestimate®
$202/sqft
$850/mo HOA
What's special
- 49 days
- 356
- 28
Zillow last checked:
Listing updated:
Listed by:
Hassan Shukr 313-246-4646,
Own It Realty 313-395-0000,
Hadi Baydoun 313-395-0000,
Own It Realty
Source: Realcomp II,MLS#: 20261067169
Facts & features
Interior
Bedrooms & bathrooms
- Bedrooms: 2
- Bathrooms: 2
- Full bathrooms: 2
Primary bedroom
- Level: Entry
- Area: 168
- Dimensions: 14 X 12
Bedroom
- Level: Entry
- Area: 110
- Dimensions: 11 X 10
Primary bathroom
- Level: Entry
- Area: 60
- Dimensions: 10 X 6
Other
- Level: Entry
- Area: 64
- Dimensions: 8 X 8
Dining room
- Level: Entry
- Area: 80
- Dimensions: 8 X 10
Kitchen
- Level: Entry
- Area: 80
- Dimensions: 10 X 8
Laundry
- Level: Entry
- Area: 12
- Dimensions: 4 X 3
Living room
- Level: Entry
- Area: 210
- Dimensions: 14 X 15
Heating
- Forced Air, Natural Gas
Cooling
- Central Air, Chiller Cooling System
Appliances
- Included: Dishwasher, Disposal, Free Standing Gas Range, Free Standing Refrigerator, Microwave, Stainless Steel Appliances, Washer Dryer Stacked
- Laundry: In Unit
Features
- Elevator, Entrance Foyer
- Has basement: No
- Has fireplace: No
Interior area
- Total interior livable area: 1,090 sqft
- Finished area above ground: 1,090
Property
Parking
- Parking features: Assigned 1 Space, No Garage
Accessibility
- Accessibility features: Accessible Elevator Installed, Common Area
Features
- Levels: One
- Stories: 1
- Entry location: GroundLevel
- Pool features: Community, In Ground, Outdoor Pool
- Fencing: Fenced
- On waterfront: Yes
- Waterfront features: Boat Facilities, Direct Water Frontage, Private Water Frontage, River Access
- Body of water: Detroit River
Lot
- Features: Water View, South West Shading
Details
- Parcel number: W13I000118S005
- Special conditions: Short Sale No,Standard
- Other equipment: Intercom
Construction
Type & style
- Home type: Condo
- Architectural style: High Rise
- Property subtype: Condominium
Materials
- Block, Brick, Stone
- Foundation: Slab
Condition
- New construction: No
- Year built: 1986
- Major remodel year: 2026
Utilities & green energy
- Sewer: Public Sewer
- Water: Public
Community & HOA
Community
- Features: Clubhouse, Fitness Center, Sidewalks, Tennis Courts
- Security: Twenty Four Hour Security, Closed Circuit Cameras, Exterior Video Surveillance, Gated Community, Security Patrol
- Subdivision: WAYNE COUNTY PLAN 774 SPINNAKER TOWER CONDO L4050
HOA
- Has HOA: Yes
- Services included: Maintenance Grounds, Maintenance Structure, Pest Control, Security, Sewer, Snow Removal, Trash, Water
- HOA fee: $850 monthly
- HOA phone: 248-203-9404
Location
- Region: Detroit
Financial & listing details
- Price per square foot: $202/sqft
- Tax assessed value: $14,314
- Annual tax amount: $1,157
- Date on market: 8/22/2026
- Cumulative days on market: 156 days
- Listing agreement: Exclusive Agency
- Listing terms: Cash,Conventional,Warranty Deed
- Exclusions: Exclusion(s) Do Not Exist
Estimated market value
$209,600
$199,000 - $220,000
$2,255/mo
Price history
| Date | Event | Price |
|---|---|---|
| 8/22/2026 | Listed for sale | $219,900+10%$202/sqft |
Source:  Realcomp II #20261067169 Report a problem Realcomp II #20261067169 Report a problem | ||
| 3/15/2019 | Listing removed | $199,900$183/sqft |
Source: Real Estate One #218091635 Report a problem | ||
| 12/10/2018 | Pending sale | $199,900$183/sqft |
Source: Real Estate One #218091635 Report a problem | ||
| 9/19/2018 | Listed for sale | $199,900+472.8%$183/sqft |
Source: Real Estate One #218083758 Report a problem | ||
| 4/21/2014 | Listing removed | $1,400$1/sqft |
Source: Real Estate One-Dbn Hts/Dbn #214032433 Report a problem | ||
| 4/16/2014 | Listed for rent | $1,400$1/sqft |
Source: Real Estate One-Dbn Hts/Dbn #214032433 Report a problem | ||
| 9/27/2009 | Listing removed | $34,900$32/sqft |
Source: foreclosure.com Report a problem | ||
| 9/12/2009 | Listed for sale | $34,900-86.5%$32/sqft |
Source: foreclosure.com Report a problem | ||
| 7/5/2009 | Listing removed | $259,000$238/sqft |
Source: JOHNSTONE & JOHNSTONE #28112071 Report a problem | ||
| 3/14/2009 | Listed for sale | $259,000$238/sqft |
Source: JOHNSTONE & JOHNSTONE #28112071 Report a problem | ||
Public tax history
Tax history is unavailable.
Monthly payment
Est. payment
Payment breakdown
Explore the cost of this home by adjusting the details. Changes won't be saved.Climate risks
Neighborhood: Rivertown
Similar homes
- $210,0002 bd2 ba1k sqft250 E Harbortown Dr APT 205, Detroit, MI 48207For Sale

 MLS ID #20261036796, Michael Perna, EXP Realty The Perna Team. Realcomp II
 - $219,9993 bd3 ba1.4k sqft2063 Hyde Park Rd, Detroit, MI 48207For Sale
 MLS ID #20261056923, Justin Cain, @properties Christie's Int'l R.E. Detroit. Realcomp II
 - $180,0002 bd2 ba1.2k sqft1300 E Lafayette St APT 812, Detroit, MI 48207For Sale
 MLS ID #20261073865, Jason Hill, Historic Realty Detroit. Realcomp II
 - $239,0001 bd1 ba1.3k sqft1395 Antietam Ave APT 39, Detroit, MI 48207For Sale
 MLS ID #20261060530, Elizabeth D Tintinalli, @properties Christie's Int'l R.E. Detroit. Realcomp II
 - $200,0003 bd1 ba1.1k sqft2463 Seyburn St, Detroit, MI 48214For SaleMLS ID #20261034836, Lindsey Shobe, Good Company. Realcomp II
- $243,9002 bd1 ba717 sqft476 Prentis St #5, Detroit, MI 48201For SaleMLS ID #20261077334, Holly Abdullah, Century 21 Curran & Oberski. Realcomp II
- $157,0002 bd2 ba1.3k sqft1300 E Lafayette St #610-11, Detroit, MI 48207For SaleMLS ID #20261062750, Jason Hill, Historic Realty Detroit. Realcomp II
- $249,9001 bd2 ba960 sqft15 E Kirby St APT 820, Detroit, MI 48202For SaleMLS ID #20261074855, Dawna P Kuhne, Max Broock, REALTORS®-Birmingham. Realcomp II
- $200,0001 bd1 ba690 sqft1001 W Jefferson Ave #9D, Detroit, MI 48226For SaleMLS ID #20261007085, Mark A DeMers, Opul Realty. Realcomp II
- $149,7502 bd2 ba1.1k sqft8200 E Jefferson Ave APT 503, Detroit, MI 48214For SaleMLS ID #20261061621, Isaac Oserin, O'Connor Realty Detroit, LLC. Realcomp II
- $259,9991 bd2 ba750 sqft1001 W Jefferson Ave #300/23F, Detroit, MI 48226For SaleMLS ID #20261074109, Tramar Clay, National Realty Centers, Inc. Realcomp II
- $300,0003 bd2 ba1.4k sqft1309 Joliet Pl, Detroit, MI 48207For SaleMLS ID #20261058534, Elizabeth D Tintinalli, @properties Christie's Int'l R.E. Detroit. Realcomp II
- $265,0001 bd2 ba892 sqft15 E Kirby St APT 1107, Detroit, MI 48202For SaleMLS ID #20261057323, Elizabeth D Tintinalli, @properties Christie's Int'l R.E. Detroit. Realcomp II
- $150,0003 bd1 ba1.1k sqft2143 Townsend St, Detroit, MI 48214For SaleMLS ID #20261035358, Lindsey Shobe, Good Company. Realcomp II
- $300,0002 bd2 ba1k sqft1001 W Jefferson Ave #17I, Detroit, MI 48226For SaleMLS ID #20261073888, Davonte Moore, KW Domain. Realcomp II
- $230,0002 bd1 ba864 sqft37353 Saint Joseph Dr, Sterling Heights, MI 48310For SaleMLS ID #20261078490, Zachary Harrison, Top Agent Realty. Realcomp II
- $219,0003 bd1 ba1k sqft727 Wordsworth St, Ferndale, MI 48220For SaleMLS ID #20261081000, Greg Barnas, Sine & Monaghan, LLC. Realcomp II
- $189,4003 bd2 ba1.5k sqft3945 Devonshire Rd, Detroit, MI 48224For SaleMLS ID #20261079314, Jennifer C Chimienti, Heirloom House Co. Realcomp II
- $179,9003 bd1 ba1.5k sqft4391 Bishop St, Detroit, MI 48224For SaleMLS ID #20261081629, Jason Dabish, Max Broock Realtors. Realcomp II
- $200,0002 bd1 ba1.1k sqft13936 Harrington Dr, Warren, MI 48088For SaleMLS ID #20261060305, Niran Bahoora, Real Estate One-W Blmfld. Realcomp II
