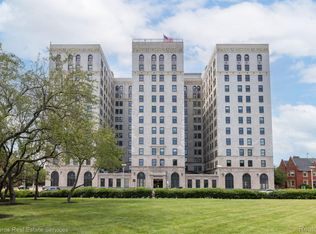
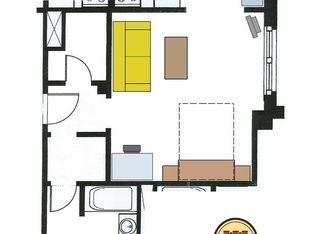
Experience iconic Detroit architecture and effortless urban living in this 8th-floor residence at the historic Park Shelton. Spanning 860 square feet, this
spacious 1-bedroom, 1.5-bath condo seamlessly blends historic character with thoughtful updates. Charm awaits as you step inside the gorgeous
airy apartment and experience the original wood flooring throughout an open, high-ceilinged, light-filled layout. Positioned facing west directly over
Woodward Avenue, the unit features brand-new windows framing stunning sunset views and sweeping vistas of Detroit’s skyline. Enjoy complete
peace of mind with key updates including a new roof and central AC system. Expect unmatched convenience with an all-inclusive monthly HOA
covering all utilities, 24/7 security, front desk concierge, on-site management and maintenance, internet, parking dues, roof assessment and garage
elevator assessment. Building amenities include a fitness center and sauna, a spectacular rooftop terrace with panoramic city views, community laundry facilities,
and on-site dry cleaning services. Unit also features a deeded parking space in adjacent parking structure with its' own tax ID number:
W01I004236S082. Additional storage unit in basement of building. Located directly on the QLINE transit route, you are steps from Detroit's top cultural
institutions, including the Detroit Institute of Arts, Michigan Science Center, Detroit Public Library, Wayne State University, and the Center for Creative
Studies. Walk out your front door to vibrant dining, local boutique shopping, live entertainment, and quick access to all major expressways. This lovely
unit has it all and is waiting for you to make your move!
For sale
$249,900
15 E Kirby St APT 820, Detroit, MI 48202
1beds
960sqft
Condominium
Built in 1926
-- sqft lot
$-- Zestimate®
$260/sqft
$894/mo HOA
What's special
- 36 days
- 104
- 11
Zillow last checked:
Listing updated:
Listed by:
Dawna P Kuhne 248-644-6700,
Max Broock, REALTORS®-Birmingham 248-644-6700,
Jane E Lowell 248-644-6700,
Max Broock, REALTORS®-Birmingham
Source: Realcomp II,MLS#: 20261074855
Facts & features
Interior
Bedrooms & bathrooms
- Bedrooms: 1
- Bathrooms: 2
- Full bathrooms: 1
- 1/2 bathrooms: 1
Bedroom
- Level: Entry
- Area: 198
- Dimensions: 18 X 11
Primary bathroom
- Level: Entry
- Area: 60
- Dimensions: 12 X 5
Other
- Level: Entry
- Area: 48
- Dimensions: 8 X 6
Kitchen
- Level: Entry
- Area: 64
- Dimensions: 8 X 8
Living room
- Level: Entry
- Area: 288
- Dimensions: 18 X 16
Heating
- Electric, Forced Air, Heat Pump, Zoned
Cooling
- Central Air
Appliances
- Included: Dishwasher, Disposal, Free Standing Electric Range, Free Standing Refrigerator, Microwave, Washer Dryer Allin One
- Laundry: Common Area, In Unit
Features
- Elevator, Entrance Foyer, High Speed Internet
- Basement: Common,Unfinished
- Has fireplace: No
Interior area
- Total interior livable area: 960 sqft
- Finished area above ground: 860
- Finished area below ground: 100
Property
Parking
- Total spaces: 6
- Parking features: Assigned 1 Space, Sixor More Car Garage, Attached, Parking Structure
- Attached garage spaces: 6
Features
- Levels: One
- Stories: 1
- Entry location: LowerLevelwElevator
- Patio & porch: Terrace
- Exterior features: Grounds Maintenance, Lighting
Details
- Parcel number: W01I004235S155
- Special conditions: Short Sale No,Standard
Construction
Type & style
- Home type: Condo
- Architectural style: High Rise
- Property subtype: Condominium
Materials
- Block, Stone
- Foundation: Basement, Poured
- Roof: Other
Condition
- New construction: No
- Year built: 1926
- Major remodel year: 2008
Utilities & green energy
- Sewer: Public Sewer
- Water: Public
- Utilities for property: Above Ground Utilities, Cable Available
Community & HOA
Community
- Features: Fitness Center, Sidewalks
- Security: Building Security, Closed Circuit Cameras, Fire Alarm, Security Patrol
- Subdivision: WAYNE COUNTY CONDO PLAN 793
HOA
- Has HOA: Yes
- Services included: Cable TV, Electricity, Gas, Insurance, Internet, Maintenance Grounds, Maintenance Structure, Other, Security, Sewer, Snow Removal, Trash, Utilities, Water
- HOA fee: $894 monthly
- HOA phone: 313-875-9500
Location
- Region: Detroit
Financial & listing details
- Price per square foot: $260/sqft
- Tax assessed value: $109,012
- Annual tax amount: $9,048
- Date on market: 9/17/2026
- Cumulative days on market: 36 days
- Listing agreement: Exclusive Right To Sell
- Listing terms: Cash,Conventional
Estimated market value
Not available
Estimated sales range
Not available
$1,984/mo
Price history
| Date | Event | Price |
|---|---|---|
| 9/17/2026 | Listed for sale | $249,900+2.4%$260/sqft |
Source:  Realcomp II #20261074855 Report a problem | ||
| 5/4/2022 | Sold | $244,000+0%$254/sqft |
Source: Realcomp II #2220024361 Report a problem | ||
| 4/19/2022 | Pending sale | $243,900$254/sqft |
Source: Realcomp II #2220024361 Report a problem | ||
| 4/7/2022 | Listed for sale | $243,900+16.2%$254/sqft |
Source: Realcomp II #2220024361 Report a problem | ||
| 3/15/2021 | Listing removed | -- |
Source: Zillow Rental Manager Report a problem | ||
| 11/23/2020 | Price change | $1,395-6.7%$1/sqft |
Source: Owner Report a problem | ||
| 9/26/2020 | Listed for rent | $1,495$2/sqft |
Source: Owner Report a problem | ||
| 5/30/2020 | Listing removed | $209,900$219/sqft |
Source: New Door Realty #219118827 Report a problem | ||
| 5/28/2020 | Listed for sale | $209,900$219/sqft |
Source: New Door Realty #219118827 Report a problem | ||
| 2/13/2020 | Listing removed | $209,900$219/sqft |
Source: New Door Realty #219118827 Report a problem | ||
| 1/23/2020 | Price change | $209,900-6.7%$219/sqft |
Source: New Door Realty #219118827 Report a problem | ||
| 12/1/2019 | Listed for sale | $225,000$234/sqft |
Source: New Door Realty #219118827 Report a problem | ||
Public tax history
| Year | Property taxes | Tax assessment |
|---|---|---|
| 2025 | -- | $110,200 +9.4% |
| 2024 | -- | $100,700 -24.5% |
| 2023 | -- | $133,300 +5.9% |
| 2022 | -- | $125,900 +1283.5% |
| 2021 | -- | $9,100 |
| 2020 | $279 +7.1% | $9,100 +49.2% |
| 2019 | $260 | $6,100 |
| 2018 | $260 | $6,100 |
| 2017 | -- | $6,100 -92.3% |
| 2016 | $223 | $79,000 +2035.1% |
| 2015 | $223 -40.3% | $3,700 -0.8% |
| 2013 | $373 +67.6% | $3,730 |
| 2010 | $223 | $3,730 |
| 2009 | -- | $3,730 |
| 2008 | -- | $3,730 -93.5% |
| 2007 | -- | $56,970 +605.3% |
| 2005 | $70 | $8,077 |
Find assessor info on the county website
Monthly payment
Est. payment
Payment breakdown
Explore the cost of this home by adjusting the details. Changes won't be saved.Climate risks
Neighborhood: Art Center

Similar homes
- $250,0001 bd2 ba860 sqft15 E Kirby St APT 1120, Detroit, MI 48202For Sale
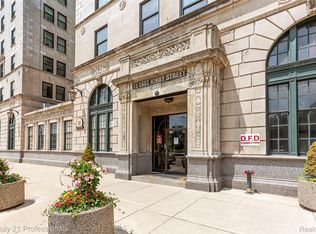
 MLS ID #20261057346, Lydia Burnett Etchen, Century 21 Professionals Troy. Realcomp II
- $265,0001 bd2 ba892 sqft15 E Kirby St APT 1107, Detroit, MI 48202For Sale
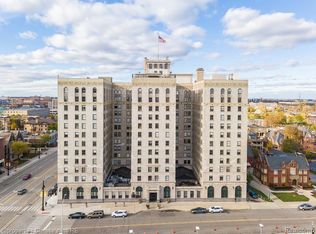 MLS ID #20261057323, Elizabeth D Tintinalli, @properties Christie's Int'l R.E. Detroit. Realcomp II
- $224,5002 bd1 ba944 sqft242 E Palmer St APT 4, Detroit, MI 48202For Sale
 MLS ID #20261062453, Jerome Huez, Berkshire Hathaway HomeServices The Loft Warehouse. Realcomp II
- $255,0001 bd1 ba1.1k sqft291 E Palmer St #12, Detroit, MI 48202For Sale
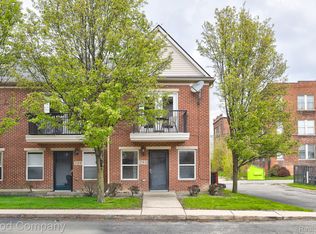 MLS ID #20261069766, Jim Shaffer, Good Company. Realcomp II
- $243,9002 bd1 ba717 sqft476 Prentis St #5, Detroit, MI 48201For SaleMLS ID #20261077334, Holly Abdullah, Century 21 Curran & Oberski. Realcomp II
- $185,0001 bd1 ba627 sqft15 E Kirby St APT 815, Detroit, MI 48202For SaleMLS ID #20261041382, Garth Johnson, @properties Christie's Int'l R.E. Detroit. Realcomp II
- $219,9002 bd2 ba1k sqft3320 Spinnaker Ln APT 2F, Detroit, MI 48207For SaleMLS ID #20261067169, Hassan Shukr, Own It Realty. Realcomp II
- $199,9002 bd2 ba1.2k sqft250 E Harbortown Dr APT 307, Detroit, MI 48207For SaleMLS ID #20261080800, Ahmad Salame, Century 21 Curran & Oberski. Realcomp II
- $210,0002 bd2 ba1k sqft250 E Harbortown Dr APT 205, Detroit, MI 48207For SaleMLS ID #20261036796, Michael Perna, EXP Realty The Perna Team. Realcomp II
- $299,9002 bd2 ba1.2k sqft1001 W Jefferson Ave #6B, Detroit, MI 48226For SaleMLS ID #20261033097, Matthew Bush, RE/MAX First. Realcomp II
- $152,5002 bd2 ba1.1k sqft8200 E Jefferson Ave APT 503, Detroit, MI 48214For SaleMLS ID #20261082860, Isaac Oserin, O'Connor Realty Detroit, LLC. Realcomp II
- $180,0002 bd2 ba1.2k sqft1300 E Lafayette St APT 812, Detroit, MI 48207For SaleMLS ID #20261073865, Jason Hill, Historic Realty Detroit. Realcomp II
- $147,0002 bd2 ba1.1k sqft8200 E Jefferson Ave, Detroit, MI 48214For SaleMLS ID #20261059465, Garth Johnson, @properties Christie's Int'l R.E. Detroit. Realcomp II
- $270,0003 bd2 ba1.2k sqft404 Laprairie St, Ferndale, MI 48220For SaleMLS ID #20261078852, Terri Fenelon, Real Broker, LLC Brighton. Realcomp II
- $335,0002 bd2 ba1.2k sqft1001 W Jefferson Ave #13B, Detroit, MI 48226For SaleMLS ID #20261054486, Alexander Zachary, Berkshire Hathaway HomeServices The Loft Warehouse. Realcomp II
- $250,0002 bd2 ba997 sqft2100 Shevlin St, Ferndale, MI 48220For SaleMLS ID #20261081009, Ryan Nelson, DOBI Real Estate. Realcomp II
- $299,9003 bd1 ba1.1k sqft800 Jewell St, Ferndale, MI 48220For SaleMLS ID #20261085465, Drew Mahar, @properties Christie's Int'l R.E. Birmingham. Realcomp II
- $365,0001 bd2 ba967 sqft1135 Shelby St APT 2505, Detroit, MI 48226For SaleMLS ID #20261047875, Jerome Huez, Berkshire Hathaway HomeServices The Loft Warehouse. Realcomp II
- $154,9993 bd1 ba730 sqft3438 Randall St, Detroit, MI 48216For SaleMLS ID #20261084258, Angelica Vazquez, Century 21 Curran & Oberski. Realcomp II
- $269,9003 bd1 ba1k sqft460 W Chesterfield St, Ferndale, MI 48220For SaleMLS ID #20261060524, Andrew Hanagan, @properties Christie's Int'l R.E. Birmingham. Realcomp II
