Located in Detroit’s historic Art Center neighborhood, this residence offers the kind of character and walkability that continue to make this area one of Midtown’s most desirable pockets. Just steps from the Detroit Institute of Arts, College for Creative Studies, Wayne State University, the Detroit Medical Center, cafes, restaurants, and the QLINE, the location places some of the city’s best cultural and everyday destinations within easy reach. Set within a classic brick building surrounded by historic architecture, the unit blends original detail with practical modern updates. Rich wood trim, built-in millwork, hardwood floors, and a striking coffered ceiling give the main living space warmth and personality rarely found in newer construction. Large bay windows bring in great natural light and overlook the neighborhood’s tree-lined streets and historic homes. The single-level layout offers comfortable, well-connected living spaces. The living room feels open yet inviting, while the kitchen features stone countertops, farmhouse style sink, tile flooring, generous cabinet space, and direct access to a private outdoor deck—an uncommon feature in Midtown condo living and a great extension of the space during warmer months. Additional features include in-unit laundry, dedicated storage, and one detached garage parking space included with the unit. Art Center is known for its mix of historic buildings, cultural institutions, and residential streets that feel connected to the energy of Midtown without being directly in the middle of it. A rare opportunity to own a residence with authentic architectural character in one of Detroit’s most established neighborhoods.
For sale
Price cut: $5K (9/29)
$224,500
242 E Palmer St APT 4, Detroit, MI 48202
2beds
944sqft
Condominium
Built in 1920
-- sqft lot
$222,100 Zestimate®
$238/sqft
$350/mo HOA
What's special
- 68 days
- 291
- 36
Zillow last checked:
Listing updated:
Listed by:
Jerome Huez 313-693-3741,
Berkshire Hathaway HomeServices The Loft Warehouse 313-658-6400
Source: Realcomp II,MLS#: 20261062453
Facts & features
Interior
Bedrooms & bathrooms
- Bedrooms: 2
- Bathrooms: 1
- Full bathrooms: 1
Primary bedroom
- Level: Entry
- Area: 143
- Dimensions: 11 X 13
Bedroom
- Level: Entry
- Area: 132
- Dimensions: 11 X 12
Other
- Level: Entry
Kitchen
- Level: Entry
- Area: 104
- Dimensions: 8 X 13
Living room
- Level: Entry
- Area: 195
- Dimensions: 15 X 13
Heating
- Forced Air, Natural Gas
Cooling
- Central Air
Appliances
- Included: Built In Electric Oven, Dishwasher, Disposal, Free Standing Electric Range, Free Standing Refrigerator, Stainless Steel Appliances, Washer Dryer Stacked
Features
- High Speed Internet
- Has basement: No
- Has fireplace: No
Interior area
- Total interior livable area: 944 sqft
- Finished area above ground: 944
Property
Parking
- Total spaces: 1
- Parking features: One Car Garage, Detached
- Garage spaces: 1
Features
- Levels: One
- Stories: 1
- Entry location: MidLevelwSteps
- Patio & porch: Covered, Porch
- Exterior features: Balcony, Lighting
- Pool features: None
- Fencing: Fenced
Details
- Parcel number: W01I001534S004
- Special conditions: Short Sale No,Standard
Construction
Type & style
- Home type: Condo
- Architectural style: Historic
- Property subtype: Condominium
Materials
- Brick
- Foundation: Brick Mortar, Slab
- Roof: Other
Condition
- New construction: No
- Year built: 1920
Utilities & green energy
- Sewer: Public Sewer
- Water: Public
- Utilities for property: Cable Available
Community & HOA
Community
- Features: Sidewalks
- Subdivision: WAYNE COUNTY CONDO PLAN NO 888 (LANCASTER LOFTS)
HOA
- Has HOA: Yes
- Services included: Maintenance Grounds, Maintenance Structure, Snow Removal, Trash, Water
- HOA fee: $350 monthly
Location
- Region: Detroit
Financial & listing details
- Price per square foot: $238/sqft
- Tax assessed value: $54,149
- Annual tax amount: $286
- Date on market: 8/10/2026
- Cumulative days on market: 68 days
- Listing agreement: Exclusive Right To Sell
- Listing terms: Cash,Conventional,FHA,Warranty Deed
- Exclusions: Exclusion(s) Do Not Exist
Estimated market value
$222,100
$211,000 - $233,000
$1,758/mo
Price history
| Date | Event | Price |
|---|---|---|
| 9/29/2026 | Price change | $224,500-2.2%$238/sqft |
Source:  Realcomp II #20261062453 Report a problem Realcomp II #20261062453 Report a problem | ||
| 8/10/2026 | Listed for sale | $229,500+5.5%$243/sqft |
Source: Realcomp II #20261062453 Report a problem | ||
| 3/11/2023 | Listing removed | -- |
Source: Zillow Rentals Report a problem | ||
| 2/11/2023 | Listed for rent | $1,550$2/sqft |
Source: Zillow Rentals Report a problem | ||
| 2/10/2023 | Listing removed | -- |
Source: Zillow Rentals Report a problem | ||
| 1/13/2023 | Price change | $1,550-3.1%$2/sqft |
Source: Zillow Rentals Report a problem | ||
| 10/4/2022 | Listed for rent | $1,600+6.7%$2/sqft |
Source: Zillow Rental Network Premium #20221048560 Report a problem | ||
| 7/30/2022 | Price change | $217,500-4.4%$230/sqft |
Source: Realcomp II #2220041942 Report a problem | ||
| 6/1/2022 | Listed for sale | $227,500+42.2%$241/sqft |
Source: Realcomp II #2220041942 Report a problem | ||
| 5/15/2021 | Listing removed | -- |
Source:  Berkshire Hathaway HomeServices Report a problem Berkshire Hathaway HomeServices Report a problem | ||
| 3/5/2021 | Price change | $1,500-3.2%$2/sqft |
Source: Berkshire Hathaway HomeServices #2200081688 Report a problem | ||
| 1/12/2021 | Listed for rent | $1,550+29.2%$2/sqft |
Source: Berkshire Hathaway HomeServices #2200081688 Report a problem | ||
| 9/1/2015 | Listing removed | $1,200$1/sqft |
Source: Postlets Report a problem | ||
| 8/26/2015 | Listed for rent | $1,200$1/sqft |
Source: Postlets Report a problem | ||
| 12/9/2014 | Sold | $160,000-3%$169/sqft |
Source:  MiRealSource #31209121 Report a problem MiRealSource #31209121 Report a problem | ||
| 8/26/2014 | Listed for sale | $165,000$175/sqft |
Source: RE/MAX Showcase Homes #214088088 Report a problem | ||
Public tax history
| Year | Property taxes | Tax assessment |
|---|---|---|
| 2025 | -- | $8,700 |
| 2024 | -- | $8,700 |
| 2023 | -- | $8,700 |
| 2022 | -- | $8,700 |
| 2021 | -- | $8,700 |
| 2020 | $262 +9% | $8,700 +29.9% |
| 2019 | $240 | $6,700 |
| 2018 | $240 | $6,700 |
| 2017 | -- | $6,700 -91.8% |
| 2016 | $208 | $81,900 +2933.3% |
| 2015 | $208 -22.3% | $2,700 +0.6% |
| 2013 | $268 +28.7% | $2,683 |
| 2010 | $208 | $2,683 |
| 2009 | -- | $2,683 -94.6% |
| 2008 | -- | $49,789 -1.5% |
| 2007 | -- | $50,532 |
Find assessor info on the county website
Monthly payment
Est. payment
Payment breakdown
Explore the cost of this home by adjusting the details. Changes won't be saved.Climate risks
Neighborhood: Art Center

Similar homes
- $249,9001 bd2 ba960 sqft15 E Kirby St APT 820, Detroit, MI 48202For Sale

 MLS ID #20261074855, Dawna P Kuhne, Max Broock, REALTORS®-Birmingham. Realcomp II
 - $250,0001 bd2 ba860 sqft15 E Kirby St APT 1120, Detroit, MI 48202For Sale
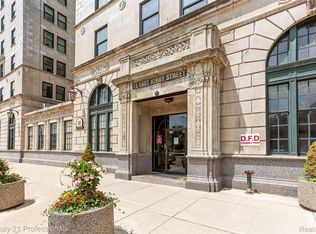 MLS ID #20261057346, Lydia Burnett Etchen, Century 21 Professionals Troy. Realcomp II
 - $185,0001 bd1 ba627 sqft15 E Kirby St APT 815, Detroit, MI 48202For Sale
 MLS ID #20261041382, Garth Johnson, @properties Christie's Int'l R.E. Detroit. Realcomp II
 - $209,0002 bd2 ba1.1k sqft1665 Campau Farms Cir, Detroit, MI 48207For Sale
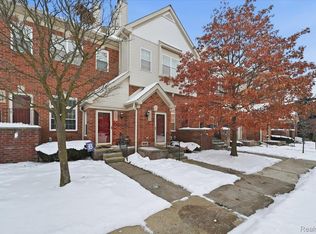 MLS ID #20261066953, Jennie Avis, Berkshire Hathaway HS Kee Realty FH. Realcomp II
 - $210,0002 bd2 ba1k sqft250 E Harbortown Dr APT 205, Detroit, MI 48207For SaleMLS ID #20261036796, Michael Perna, EXP Realty The Perna Team. Realcomp II
- $217,5001 bd1 ba625 sqft4304 Trumbull St Unit 3, Detroit, MI 48208For SaleMLS ID #20261032773, Richard Purchiss, Berkshire Hathaway HomeServices The Loft Warehouse. Realcomp II
- $152,5002 bd2 ba1.1k sqft8200 E Jefferson Ave APT 503, Detroit, MI 48214For SaleMLS ID #20261082860, Isaac Oserin, O'Connor Realty Detroit, LLC. Realcomp II
- $224,9004 bd2 ba1.3k sqft12020 Mitchell St, Hamtramck, MI 48212For SaleMLS ID #20261070340, Sheikh Ali, Amin Realty. Realcomp II
- $207,9003 bd1 ba1k sqft2997 Hanley St, Hamtramck, MI 48212For SaleMLS ID #20261072617, Fardan Reza, PurePath Realty Group. Realcomp II
- $214,9002 bd1 ba1.1k sqft6331 Buckingham Ave, Allen Park, MI 48101For SaleMLS ID #20261082465, Danielle Jozsa, Real Estate One-Southgate. Realcomp II
- $199,9003 bd1 ba1.4k sqft351 Chalmers St, Detroit, MI 48215For SaleMLS ID #20261061928, Nicholas Kramer, O'Connor Realty Detroit, LLC. Realcomp II
- $250,0002 bd2 ba997 sqft2100 Shevlin St, Ferndale, MI 48220For SaleMLS ID #20261081009, Ryan Nelson, DOBI Real Estate. Realcomp II
- $147,0002 bd2 ba1.1k sqft8200 E Jefferson Ave, Detroit, MI 48214For SaleMLS ID #20261059465, Garth Johnson, @properties Christie's Int'l R.E. Detroit. Realcomp II
- $249,9003 bd2 ba1.2k sqft5793 Grayton St, Detroit, MI 48224For SaleMLS ID #20261068668, Marissa G Kresch, Realtyflo Inc. Realcomp II
- $179,0003 bd2 ba1.1k sqft3899 Trowbridge St, Hamtramck, MI 48212For SaleMLS ID #20261047279, Naim Ahmed, Amin Realty. Realcomp II
- $220,0004 bd2 ba1.3k sqft6644 N Vernon St, Dearborn Heights, MI 48127For SaleMLS ID #20261066896, Fadi Dabaja, EXP Realty Main. Realcomp II
- $215,0003 bd2 ba1.2k sqft2824 Roundtree Dr, Troy, MI 48083For SaleMLS ID #20261079626, Rana Yalda, Community Choice Realty Inc. Realcomp II
- $180,0002 bd1 ba950 sqft25863 Woodward Ave APT 103, Royal Oak, MI 48067For SaleMLS ID #20261064268, John Lundwall, KW Realty Livingston. Realcomp II
- $270,0003 bd2 ba1.2k sqft404 Laprairie St, Ferndale, MI 48220For SaleMLS ID #20261078852, Terri Fenelon, Real Broker, LLC Brighton. Realcomp II
- $174,9002 bd1 ba900 sqft22817 Overlake St, Saint Clair Shores, MI 48080For SaleMLS ID #20261081480, Raphael D Fazzolari, Rondo Investment LLC. Realcomp II
