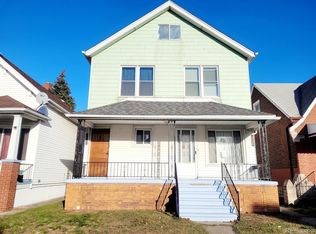
Welcome to this beautifully updated 4-bedroom, 2-full-bath home located in the heart of Hamtramck! Renovated in 2022, this spacious and move-in-ready property offers a comfortable layout with a separate living room, dining room, and kitchen—providing plenty of space for everyday living and entertaining.
Major highlights include central air conditioning and a roof approximately 5 years old. As an added bonus, the existing furniture and TV are included with the sale, making this home even more convenient for its next owner.
Enjoy an excellent location with an elementary school directly across the street and shopping, restaurants, grocery stores, places of worship, and other everyday amenities within walking distance. Convenient access to major roads and nearby Detroit makes commuting easy.
Whether you're looking for a primary residence or investment opportunity, this Hamtramck property has plenty to offer.
Move-in ready and conveniently located—schedule your private showing today!
For sale
$224,900
12020 Mitchell St, Hamtramck, MI 48212
4beds
1,300sqft
Single Family Residence
Built in 1920
3,049 Square Feet Lot
$217,200 Zestimate®
$173/sqft
$-- HOA
What's special
- 42 days
- 280
- 13
Zillow last checked:
Listing updated:
Listed by:
Sheikh Ali 586-668-3693,
Amin Realty 833-264-6832,
Intasar Ifti 313-661-9484,
Amin Realty
Source: Realcomp II,MLS#: 20261070340
Facts & features
Interior
Bedrooms & bathrooms
- Bedrooms: 4
- Bathrooms: 2
- Full bathrooms: 1
- 1/2 bathrooms: 1
Bedroom
- Level: Entry
- Area: 330
- Dimensions: 15 X 22
Bedroom
- Level: Entry
- Area: 330
- Dimensions: 15 X 22
Bedroom
- Level: Second
- Area: 330
- Dimensions: 15 X 22
Bedroom
- Level: Second
- Area: 330
- Dimensions: 15 X 22
Primary bathroom
- Level: Entry
- Area: 100
- Dimensions: 10 X 10
Other
- Level: Second
- Area: 63
- Dimensions: 9 X 7
Family room
- Level: Entry
- Area: 168
- Dimensions: 14 X 12
Kitchen
- Level: Entry
- Area: 176
- Dimensions: 16 X 11
Living room
- Level: Entry
- Area: 77
- Dimensions: 11 X 7
Heating
- Forced Air, Natural Gas
Cooling
- Ceiling Fans, Central Air
Appliances
- Included: Dishwasher, Free Standing Refrigerator
Features
- Has basement: Yes
- Has fireplace: Yes
- Fireplace features: Living Room
Interior area
- Total interior livable area: 1,300 sqft
- Finished area above ground: 1,300
Property
Parking
- Total spaces: 1
- Parking features: One Car Garage, Detached
- Garage spaces: 1
Features
- Levels: One And One Half
- Stories: 1.5
- Entry location: GroundLevel
- Patio & porch: Porch
- Pool features: None
Lot
- Size: 3,049 Square Feet
- Dimensions: 40 x 112
Details
- Parcel number: 41007110004000
- Special conditions: Short Sale No,Standard
Construction
Type & style
- Home type: SingleFamily
- Architectural style: Bungalow
- Property subtype: Single Family Residence
Materials
- Vinyl Siding
- Foundation: Michigan Basement
Condition
- New construction: No
- Year built: 1920
- Major remodel year: 2022
Utilities & green energy
- Sewer: Public Sewer
- Water: Public
Community & HOA
HOA
- Has HOA: No
Location
- Region: Hamtramck
Financial & listing details
- Price per square foot: $173/sqft
- Tax assessed value: $49,559
- Annual tax amount: $2,500
- Date on market: 9/2/2026
- Cumulative days on market: 84 days
- Listing agreement: Exclusive Agency
- Listing terms: Cash,Conventional
Estimated market value
$217,200
$206,000 - $228,000
$1,474/mo
Price history
| Date | Event | Price |
|---|---|---|
| 9/2/2026 | Listed for sale | $224,900-2.2%$173/sqft |
Source:  Realcomp II #20261070340 Report a problem Realcomp II #20261070340 Report a problem | ||
| 9/1/2026 | Listing removed | $229,900$177/sqft |
Source: Realcomp II #20261056113 Report a problem | ||
| 7/24/2026 | Listed for sale | $229,900+50.8%$177/sqft |
Source: Realcomp II #20261056113 Report a problem | ||
| 10/8/2021 | Sold | $152,500+510%$117/sqft |
Source: Public Record Report a problem | ||
| 9/2/2015 | Sold | $25,000-33.3%$19/sqft |
Source: Public Record Report a problem | ||
| 7/2/2015 | Listed for sale | $37,500-14.6%$29/sqft |
Source: Real Estate Advantage #215068427 Report a problem | ||
| 3/21/2015 | Listing removed | $43,900$34/sqft |
Source: Real Living Kee Realty #31219256 Report a problem | ||
| 12/12/2014 | Pending sale | $43,900$34/sqft |
Source: Real Living Kee Realty #31219256 Report a problem | ||
| 11/5/2014 | Listed for sale | $43,900$34/sqft |
Source: Real Living Kee Realty #31219256 Report a problem | ||
Public tax history
| Year | Property taxes | Tax assessment |
|---|---|---|
| 2025 | -- | $57,800 +10.1% |
| 2024 | -- | $52,500 +20.4% |
| 2023 | -- | $43,600 +26% |
| 2022 | -- | $34,600 +17.3% |
| 2021 | -- | $29,500 |
| 2020 | $1,171 +5.4% | $29,500 +23.4% |
| 2019 | $1,111 | $23,900 +20.7% |
| 2018 | -- | $19,800 +10% |
| 2017 | -- | $18,000 +12.5% |
| 2016 | $540 | $16,000 +5.3% |
| 2015 | $540 -61.4% | $15,200 +0.7% |
| 2013 | $1,399 +159.3% | $15,100 -10.7% |
| 2012 | $540 | $16,900 -32.1% |
| 2010 | -- | $24,900 -7.1% |
| 2009 | -- | $26,800 -11% |
| 2008 | -- | $30,100 |
| 2007 | -- | $30,100 +10.3% |
| 2005 | $483 +93.4% | $27,300 |
| 2003 | $250 -52.7% | -- |
| 2001 | $529 +5% | -- |
| 1999 | $503 | $9,954 |
Find assessor info on the county website
Monthly payment
Est. payment
Payment breakdown
Explore the cost of this home by adjusting the details. Changes won't be saved.Climate risks
Neighborhood: 48212

Similar homes
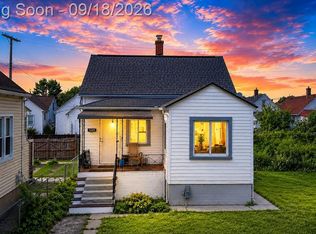
- $203,9004 bd2 ba1.5k sqft3875 Sobieski St, Hamtramck, MI 48212For Sale
 MLS ID #20261074291, Minhaz A Laskar, PurePath Realty Group. Realcomp II
 - $265,0004 bd3 ba1.5k sqft12153 McDougall St, Hamtramck, MI 48212For Sale
 MLS ID #20261066466, Fahima Yeasmin, PurePath Realty Group. Realcomp II
 - $255,0005 bd3 ba1.8k sqft11753 Moran St, Hamtramck, MI 48212For Sale
 MLS ID #20261061740, Himel Das, Brookstone, Realtors LLC. Realcomp II
 - $179,0003 bd2 ba1.1k sqft3899 Trowbridge St, Hamtramck, MI 48212For Sale
 MLS ID #20261047279, Naim Ahmed, Amin Realty. Realcomp II
 - $129,9003 bd1 ba1k sqft11402 Nagel St, Hamtramck, MI 48212For SaleMLS ID #20261074677, Sheikh Ali, Amin Realty. Realcomp II
- $190,0004 bd1 ba1.9k sqft115 Moss St, Highland Park, MI 48203For SaleMLS ID #20261063170, Joseph Delia, Keller Williams Paint Creek. Realcomp II
- $160,0002 bd1 ba755 sqft5056 Charles St, Detroit, MI 48212For SaleMLS ID #20261053248, Ibtesam Haque, PurePath Realty Group. Realcomp II
- $249,9003 bd2 ba1.2k sqft5793 Grayton St, Detroit, MI 48224For SaleMLS ID #20261068668, Marissa G Kresch, Realtyflo Inc. Realcomp II
- $225,0003 bd1 ba1.8k sqft733 Camden St, Ferndale, MI 48220For SaleMLS ID #20261032685, Jennifer Hemstrom, Thrive Realty Company. Realcomp II
- $199,9003 bd2 ba1.2k sqft7511 Sterling St, Center Line, MI 48015For SaleMLS ID #20261074408, Renie Jihad, Community Choice Realty Inc. Realcomp II
- $234,0003 bd2 ba1.9k sqft10566 N Oak Dr, Ferndale, MI 48220For SaleMLS ID #20261074692, Michael Perna, EXP Realty The Perna Team. Realcomp II
- $199,9003 bd1 ba1.4k sqft351 Chalmers St, Detroit, MI 48215For SaleMLS ID #20261061928, Nicholas Kramer, O'Connor Realty Detroit, LLC. Realcomp II
- $179,9004 bd3 ba1.8k sqft401 Fiske Dr, Detroit, MI 48214For SaleMLS ID #20261067561, Sammy Sakla, KW Professionals. Realcomp II
- $179,9003 bd3 ba1.8k sqft3210 Glendale St, Detroit, MI 48238For SaleMLS ID #20261071175, Jonathan Kassab, Top Agent Realty. Realcomp II
- $214,9002 bd1 ba1.1k sqft6331 Buckingham Ave, Allen Park, MI 48101For SaleMLS ID #20261082465, Danielle Jozsa, Real Estate One-Southgate. Realcomp II
- $209,9003 bd1 ba960 sqft3230 Harris St, Ferndale, MI 48220For SaleMLS ID #20261069892, Christina Gennari, KW Domain. Realcomp II
- $255,0004 bd2 ba1.2k sqft5725 Bingham St, Dearborn, MI 48126For SaleMLS ID #20261051908, Hassan Alsalamy, Golden Key Realty Group LLC. Realcomp II
- $230,0003 bd2 ba1.3k sqft29512 Brentwood St, Southfield, MI 48076For SaleMLS ID #20261075579, Holly Drouin, Realty of America. Realcomp II
- $224,5002 bd1 ba944 sqft242 E Palmer St APT 4, Detroit, MI 48202For SaleMLS ID #20261062453, Jerome Huez, Berkshire Hathaway HomeServices The Loft Warehouse. Realcomp II
- $145,0004 bd2 ba1.5k sqft1125 E Hayes Ave, Hazel Park, MI 48030For SaleMLS ID #20261073396, Rrok Koleci, RK Real Estate LLC. Realcomp II
