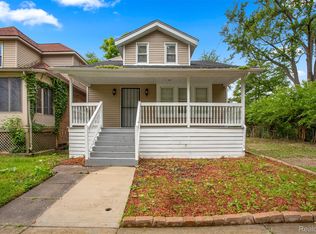
Welcome home! This stunning 3-bedroom, 1-bath lower duplex in Detroit's resurgent Islandview neighborhood has been fully renovated from top to bottom. Featuring an open and inviting layout, kitchen with quartz countertops, all new shaker cabinetry, stainless steel appliances, brand new hardwood flooring and stylish modern finishes throughout, this home offers the perfect blend of comfort and contemporary design. Nestled in one of Detroit's most exciting up-and-coming neighborhoods, you're just minutes from the Dequindre Cut, Belle Isle and a growing lineup of local dining and entertainment. Both units are currently available and each are eligible for up to $85,000 in down payment assistance! Schedule your showing and submit your offer today!
For sale
$200,000
2463 Seyburn St, Detroit, MI 48214
3beds
1,100sqft
Condominium
Built in 1913
-- sqft lot
$-- Zestimate®
$182/sqft
$300/mo HOA
What's special
- 120 days
- 226
- 27
Zillow last checked:
Listing updated:
Listed by:
Lindsey Shobe 313-908-0228,
Good Company 248-733-5811
Source: Realcomp II,MLS#: 20261034836
Facts & features
Interior
Bedrooms & bathrooms
- Bedrooms: 3
- Bathrooms: 1
- Full bathrooms: 1
Primary bedroom
- Level: Second
- Area: 117
- Dimensions: 13 X 9
Bedroom
- Level: Second
- Area: 100
- Dimensions: 10 X 10
Bedroom
- Level: Second
- Area: 100
- Dimensions: 10 X 10
Primary bathroom
- Level: Second
- Area: 80
- Dimensions: 10 X 8
Kitchen
- Level: Second
- Area: 168
- Dimensions: 14 X 12
Living room
- Level: Second
- Area: 300
- Dimensions: 15 X 20
Heating
- ENERGYSTAR Qualified Furnace Equipment, Forced Air, Natural Gas
Cooling
- Central Air, ENERGYSTAR Qualified Ceiling Fans, ENERGYSTAR Qualified AC Equipment
Appliances
- Laundry: Gas Dryer Hookup, In Unit, Washer Hookup
Features
- ENERGYSTAR Qualified Doors, ENERGYSTAR Qualified Exhaust Fans, Programmable Thermostat
- Basement: Daylight,Interior Entry,Partial,Private,Unfinished
- Has fireplace: No
Interior area
- Total interior livable area: 1,100 sqft
- Finished area above ground: 1,100
Property
Parking
- Parking features: Alley Access, No Garage
Features
- Levels: Two
- Stories: 2
- Entry location: UpperLevelwSteps
- Patio & porch: Covered, Deck, Porch
- Exterior features: Balcony, Private Entrance
Lot
- Features: South West Shading
Details
- Parcel number: W17I010952S
- Special conditions: Short Sale No,Standard
Construction
Type & style
- Home type: Condo
- Architectural style: Half Duplex,75
- Property subtype: Condominium
Materials
- Vinyl Siding
- Foundation: Basement, Brick Mortar
- Roof: E NE RG YS TA RShingles
Condition
- New construction: No
- Year built: 1913
- Major remodel year: 2026
Utilities & green energy
- Electric: Circuit Breakers
- Sewer: Public Sewer
- Water: Public
- Utilities for property: Above Ground Utilities
Community & HOA
Community
- Security: Security System Owned, Smoke Detectors
- Subdivision: ABERLE ZUG & DEVOGELAERS SUB BET WTRLOO & CHRLVOI
HOA
- Has HOA: Yes
- Services included: Insurance, Other
- HOA fee: $300 monthly
Location
- Region: Detroit
Financial & listing details
- Price per square foot: $182/sqft
- Tax assessed value: $36,500
- Annual tax amount: $3,289
- Date on market: 6/12/2026
- Cumulative days on market: 120 days
- Listing agreement: Exclusive Right To Sell
- Listing terms: Cash,Conventional,FHA,Warranty Deed
- Exclusions: Exclusion(s) Exist
Estimated market value
Not available
Estimated sales range
Not available
$1,388/mo
Price history
| Date | Event | Price |
|---|---|---|
| 6/12/2026 | Listed for sale | $200,000+234.3%$182/sqft |
Source:  Realcomp II #20261034836 Report a problem Realcomp II #20261034836 Report a problem | ||
| 12/12/2006 | Sold | $59,834$54/sqft |
Source: Public Record Report a problem | ||
Public tax history
| Year | Property taxes | Tax assessment |
|---|---|---|
| 2025 | -- | -- |
| 2024 | -- | -- |
| 2023 | -- | -- |
| 2022 | -- | -- |
| 2021 | -- | -- |
| 2020 | -- | -- |
| 2019 | -- | -- |
| 2018 | -- | -- |
| 2017 | -- | -- |
| 2016 | $847 | -- |
| 2015 | $847 +63.6% | -- |
| 2013 | $518 -38.9% | $5,179 -31.8% |
| 2010 | $847 | $7,593 -12% |
| 2009 | -- | $8,628 -13.5% |
| 2008 | -- | $9,975 |
| 2007 | -- | $9,975 +5.5% |
| 2005 | $110 | $9,455 +3% |
| 2004 | -- | $9,180 +11.3% |
| 2001 | -- | $8,250 +107.6% |
| 2000 | $310 | $3,974 |
Find assessor info on the county website
Monthly payment
Est. payment
Payment breakdown
Explore the cost of this home by adjusting the details. Changes won't be saved.Climate risks
Neighborhood: Islandview
Similar homes
- $150,0003 bd1 ba1.1k sqft2143 Townsend St, Detroit, MI 48214For Sale

 MLS ID #20261035358, Lindsey Shobe, Good Company. Realcomp II
 - $269,9003 bd3 ba1.3k sqft3493 Baldwin St, Detroit, MI 48214For Sale
 MLS ID #20261080244, Jermaine Golden, REMAX City Centre. Realcomp II
 - $199,0004 bd2 ba1.5k sqft225 Ashland St, Detroit, MI 48215For Sale
 MLS ID #20261066327, Maricela Meza, Realty of America. Realcomp II
 - $219,9002 bd2 ba1k sqft3320 Spinnaker Ln APT 2F, Detroit, MI 48207For Sale
 MLS ID #20261067169, Hassan Shukr, Own It Realty. Realcomp II
 - $189,4003 bd2 ba1.5k sqft3945 Devonshire Rd, Detroit, MI 48224For SaleMLS ID #20261079314, Jennifer C Chimienti, Heirloom House Co. Realcomp II
- $179,9003 bd1 ba1.5k sqft4391 Bishop St, Detroit, MI 48224For SaleMLS ID #20261081629, Jason Dabish, Max Broock Realtors. Realcomp II
- $169,0004 bd2 ba1.4k sqft12621 Evanston St, Detroit, MI 48213For SaleMLS ID #20261071645, Alan Garbacik, Brookstone, Realtors LLC. Realcomp II
- $243,9002 bd1 ba717 sqft476 Prentis St #5, Detroit, MI 48201For SaleMLS ID #20261077334, Holly Abdullah, Century 21 Curran & Oberski. Realcomp II
- $198,0005 bd2 ba1.4k sqft2955 Ewald Cir, Detroit, MI 48238For SaleMLS ID #20261073759, Jeffery Hider, Empire Realty Group. Realcomp II
- $200,0002 bd1 ba1.1k sqft13936 Harrington Dr, Warren, MI 48088For SaleMLS ID #20261060305, Niran Bahoora, Real Estate One-W Blmfld. Realcomp II
- $199,9004 bd3 ba1.3k sqft18315 Prairie St, Detroit, MI 48221For SaleMLS ID #20261049336, Adam W Soroka, @properties Christie's Int'l R.E. Detroit. Realcomp II
- $100,0003 bd1 ba1.3k sqft5045 Fairview St, Detroit, MI 48213For SaleMLS ID #20261046824, Gustavo Tosti, Epique Realty. Realcomp II
- $190,0002 bd2 ba1.1k sqft201 W Webster St, Ferndale, MI 48220For SaleMLS ID #20261080494, Robert Campbell, Max Broock, REALTORS®-Birmingham. Realcomp II
- $199,9003 bd1 ba1.1k sqft35531 Little Mack Ave, Clinton Township, MI 48035For SaleMLS ID #20261075362, Melissa Braathen, Brookstone, Realtors LLC. Realcomp II
- $199,5002 bd1 ba868 sqft330 E Webster Ave, Ferndale, MI 48220For SaleMLS ID #20261065225, Anne M Hall, Good Company. Realcomp II
- $225,0003 bd2 ba1.1k sqft22131 Fresard St, Saint Clair Shores, MI 48080For SaleMLS ID #20261071536, Jim Shaffer, Good Company. Realcomp II
- $200,0003 bd2 ba1.5k sqft22626 Harmon St, Saint Clair Shores, MI 48080For SaleMLS ID #20261046720, Kate Waters, Good Company. Realcomp II
- $195,0003 bd1 ba1.3k sqft6521 Berwyn St, Dearborn Heights, MI 48127For SaleMLS ID #20261074499, Abdulilah Aljabur, Century 21 Curran & Oberski. Realcomp II
- $139,7003 bd2 ba1.1k sqft10696 Stratman St, Detroit, MI 48224For SaleMLS ID #20261079799, Mike H Ismail, Century 21 Curran & Oberski. Realcomp II
- $149,9993 bd2 ba1.1k sqft10318 Beaconsfield St, Detroit, MI 48224For SaleMLS ID #20261057045, Letitia Worthy, Worthy Solomon Realty LLC. Realcomp II
