Welcome to this beautifully remodeled 5-bedroom, 2-full-bath Colonial home situated in a fantastic neighborhood just minutes from Downtown Detroit! Originally a two-family structure, this residence has been thoughtfully redesigned into a spacious single-family layout featuring a freshly painted interior, crisp wood flooring, and brand-new windows throughout that fill every room with natural light.
The updated kitchen offers updated ceramic tile flooring, new layout features, and clean finishes, while both full bathrooms have been refreshed. Outside, enjoy a brand-new concrete driveway leading to a detached 2.5-car garage, ideal for extra storage and secure parking. Complete with central air, full basement, and quick access to M-10/Lodge Freeway, this move-in-ready home offers space and updates. Showings by appointment—schedule yours today!
For sale
$198,000
2955 Ewald Cir, Detroit, MI 48238
5beds
1,440sqft
Single Family Residence
Built in 1943
5,227 Square Feet Lot
$197,000 Zestimate®
$138/sqft
$-- HOA
What's special
- 30 days
- 864
- 144
Zillow last checked:
Listing updated:
Listed by:
Jeffery Hider 313-466-1199,
Empire Realty Group 313-846-0960
Source: Realcomp II,MLS#: 20261073759
Facts & features
Interior
Bedrooms & bathrooms
- Bedrooms: 5
- Bathrooms: 2
- Full bathrooms: 2
Primary bedroom
- Level: Entry
- Area: 144
- Dimensions: 12 X 12
Bedroom
- Level: Entry
- Area: 100
- Dimensions: 10 X 10
Bedroom
- Level: Second
- Area: 100
- Dimensions: 10 X 10
Bedroom
- Level: Second
- Area: 100
- Dimensions: 10 X 10
Bedroom
- Level: Second
- Area: 100
- Dimensions: 10 X 10
Other
- Level: Entry
- Area: 36
- Dimensions: 6 X 6
Other
- Level: Second
- Area: 36
- Dimensions: 6 X 6
Dining room
- Level: Entry
- Area: 168
- Dimensions: 14 X 12
Family room
- Level: Second
- Area: 100
- Dimensions: 10 X 10
Kitchen
- Level: Entry
- Area: 144
- Dimensions: 12 X 12
Laundry
- Level: Basement
- Area: 100
- Dimensions: 10 X 10
Living room
- Level: Entry
- Area: 210
- Dimensions: 15 X 14
Heating
- Forced Air, Natural Gas
Cooling
- Central Air
Appliances
- Laundry: Gas Dryer Hookup, Laundry Room, Washer Hookup
Features
- Basement: Unfinished
- Has fireplace: No
Interior area
- Total interior livable area: 1,440 sqft
- Finished area above ground: 1,440
Property
Parking
- Total spaces: 2.5
- Parking features: Twoand Half Car Garage, Detached
- Garage spaces: 2.5
Features
- Levels: Two
- Stories: 2
- Entry location: GroundLevel
- Patio & porch: Deck
- Pool features: None
Lot
- Size: 5,227 Square Feet
- Dimensions: 50 x 100
Details
- Parcel number: W16I023974C6
- Special conditions: Short Sale No,Standard
Construction
Type & style
- Home type: SingleFamily
- Architectural style: Colonial
- Property subtype: Single Family Residence
Materials
- Brick
- Foundation: Basement, Block
- Roof: Asphalt
Condition
- New construction: No
- Year built: 1943
- Major remodel year: 2026
Utilities & green energy
- Electric: Circuit Breakers
- Sewer: Public Sewer
- Water: Public
- Utilities for property: Above Ground Utilities
Community & HOA
Community
- Security: Security System Owned
- Subdivision: AMENDED R OAKMANS TURNER & FORD HWY
HOA
- Has HOA: No
Location
- Region: Detroit
Financial & listing details
- Price per square foot: $138/sqft
- Tax assessed value: $30,000
- Annual tax amount: $1,242
- Date on market: 9/12/2026
- Cumulative days on market: 30 days
- Listing agreement: Exclusive Agency
- Listing terms: Cash,Conventional,FHA,Va Loan,Warranty Deed
Estimated market value
$197,000
$187,000 - $207,000
$1,579/mo
Price history
| Date | Event | Price |
|---|---|---|
| 9/13/2026 | Listed for sale | $198,000+340%$138/sqft |
Source:  Realcomp II #20261073759 Report a problem Realcomp II #20261073759 Report a problem | ||
| 10/6/2025 | Sold | $45,000-25%$31/sqft |
Source: Public Record Report a problem | ||
| 7/5/2025 | Listed for sale | $60,000-14.3%$42/sqft |
Source:  MichRIC #25032544 Report a problem MichRIC #25032544 Report a problem | ||
| 6/16/2025 | Listing removed | $70,000$49/sqft |
Source: Realcomp II #20250024770 Report a problem | ||
| 6/13/2025 | Listed for sale | $70,000$49/sqft |
Source: Realcomp II #20250024770 Report a problem | ||
| 4/22/2025 | Pending sale | $70,000$49/sqft |
Source: Realcomp II #20250024770 Report a problem | ||
| 4/11/2025 | Listed for sale | $70,000+30.9%$49/sqft |
Source: Realcomp II #20250024770 Report a problem | ||
| 4/2/2012 | Sold | $53,496-10.7%$37/sqft |
Source: Public Record Report a problem | ||
| 10/31/2010 | Listing removed | $59,900$42/sqft |
Source: 20TH CENTURY REAL ESTATE #210088987 Report a problem | ||
| 8/7/2010 | Listed for sale | $59,900$42/sqft |
Source: 20TH CENTURY REAL ESTATE #210088987 Report a problem | ||
Public tax history
| Year | Property taxes | Tax assessment |
|---|---|---|
| 2025 | -- | $20,200 +22.4% |
| 2024 | -- | $16,500 +8.6% |
| 2023 | -- | $15,200 +6.3% |
| 2022 | -- | $14,300 +2.1% |
| 2021 | -- | $14,000 |
| 2020 | $1,920 +150.2% | $14,000 +26.1% |
| 2019 | $767 | $11,100 +7.8% |
| 2018 | $767 | $10,300 +14.4% |
| 2017 | -- | $9,000 -76.9% |
| 2016 | $892 | $38,900 +662.7% |
| 2015 | $892 +58.3% | $5,100 -9.5% |
| 2013 | $563 -36.8% | $5,633 -30.2% |
| 2010 | $892 | $8,072 -12% |
| 2009 | -- | $9,173 -10.5% |
| 2008 | -- | $10,249 |
| 2007 | -- | $10,249 +5.5% |
| 2005 | $112 | $9,715 +3% |
| 2004 | -- | $9,432 +9% |
| 2001 | $563 +28.9% | $8,650 +18.5% |
| 2000 | $437 | $7,300 |
Find assessor info on the county website
Monthly payment
Est. payment
Payment breakdown
Explore the cost of this home by adjusting the details. Changes won't be saved.Climate risks
Neighborhood: Oakman

Similar homes
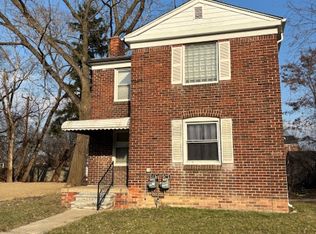
- $199,9004 bd3 ba1.3k sqft18315 Prairie St, Detroit, MI 48221For Sale
 MLS ID #20261049336, Adam W Soroka, @properties Christie's Int'l R.E. Detroit. Realcomp II
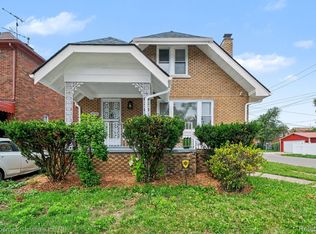
 - $118,0003 bd2 ba1.3k sqft3364 Ewald Cir, Detroit, MI 48238For Sale
 MLS ID #20261073955, Ryan Berns, Jim Saros Real Estate Services. Realcomp II
 - $209,0004 bd3 ba1.9k sqft693 Calvert St, Detroit, MI 48202For Sale
 MLS ID #20261066234, Joseph Hammel, Keller Williams Somerset. Realcomp II
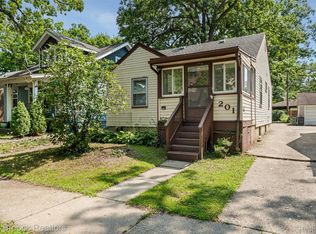
 - $190,0002 bd2 ba1.1k sqft201 W Webster St, Ferndale, MI 48220For Sale
 MLS ID #20261080494, Robert Campbell, Max Broock, REALTORS®-Birmingham. Realcomp II
 - $194,0003 bd2 ba2k sqft17127 Santa Barbara Dr, Detroit, MI 48221For SaleMLS ID #20261041989, Hassan Scheib, Own It Realty. Realcomp II
- $215,0004 bd3 ba1.9k sqft9327 Schaefer Hwy, Detroit, MI 48228For SaleMLS ID #20251043800, Patrice Henderson, Max Broock Realtors. Realcomp II
- $190,0006 bd2 ba2.1k sqft3799 Pingree St, Detroit, MI 48206For SaleMLS ID #20261061017, Osavbie Usenvbuwa, Century 21 Curran & Oberski. Realcomp II
- $210,0003 bd2 ba1.3k sqft16501 Vaughan St, Detroit, MI 48219For SaleMLS ID #20261058048, Evan Bassy, Keller Williams Paint Creek. Realcomp II
- $189,4003 bd2 ba1.5k sqft3945 Devonshire Rd, Detroit, MI 48224For SaleMLS ID #20261079314, Jennifer C Chimienti, Heirloom House Co. Realcomp II
- $179,9003 bd1 ba1.5k sqft4391 Bishop St, Detroit, MI 48224For SaleMLS ID #20261081629, Jason Dabish, Max Broock Realtors. Realcomp II
- $163,0003 bd2 ba1.4k sqft15162 Faust Ave, Detroit, MI 48223For SaleMLS ID #20261064741, Jamie L Jones, Real Deal Management LLC. Realcomp II
- $139,9004 bd2 ba1.6k sqft16676 Tuller St, Detroit, MI 48221For Sale
 MLS ID #26052372, Stanley Dickson, Trowbridge Realty. MichRIC
 - $184,0003 bd2 ba1.9k sqft20190 Stansbury St, Detroit, MI 48235For SaleMLS ID #20261047981, Hassan Scheib, Own It Realty. Realcomp II
- $199,9003 bd2 ba1.9k sqft15867 Leona Dr, Redford, MI 48239For SaleMLS ID #20261063807, Charles A Siciliano, @properties Christie's Int'l R.E. Birmingham. Realcomp II
- $169,9993 bd2 ba2.1k sqft16199 Ferguson St, Detroit, MI 48235For SaleMLS ID #20261049626, Essa Ahmad, Own It Realty. Realcomp II
- $155,0004 bd2 ba1.3k sqft17228 Chapel St, Detroit, MI 48219For SaleMLS ID #20261072912, Jim Shaffer, Good Company. Realcomp II
- $140,0003 bd2 ba2.1k sqft16829 Sorrento St, Detroit, MI 48235New ConstructionMLS ID #20261064680, Rene Thomas, Coldwell Banker Professionals-Birm. Realcomp II
- $140,0004 bd2 ba1.9k sqft19926 Roselawn St, Detroit, MI 48221For SaleMLS ID #20261075990, Nicole L Sammons, Keller Williams Advantage. Realcomp II
- $165,0003 bd1 ba1.1k sqft20055 Birwood St, Detroit, MI 48221For SaleMLS ID #20261072364, Camila Gill Peris, Coldwell Banker Professionals-Birm. Realcomp II
- $169,0004 bd2 ba1.4k sqft12621 Evanston St, Detroit, MI 48213For SaleMLS ID #20261071645, Alan Garbacik, Brookstone, Realtors LLC. Realcomp II
