Lovely 3 bedroom Townhouse with potential 4th bedroom or use it as a den. Nestled in the gated Town Square Cooperative just across from the Dequindre Cut and walking distance to the Eastern Market. Open concept living with large living/dining area open to a granite galley kitchen and private backyard. Convenient attached garage and partially finished basement. It's a large and comfortable unit just waiting on your decorating touches and paint. Great space, association fee includes taxes, water, interior/exterior maintenance, trash, snow removal and lawn. Membership is required in Town Square prior to purchase. This unit Town Square requires a completed application for membership.
Pending
$224,500
1102 Saint Aubin Pl, Detroit, MI 48207
3beds
2,050sqft
Stock Cooperative
Built in 1970
-- sqft lot
$214,800 Zestimate®
$110/sqft
$999/mo HOA
What's special
Partially finished basementPrivate backyardGated town square cooperativeLarge and comfortable unitConvenient attached garageGranite galley kitchenOpen concept living
- 43 days
- 257
- 13
Zillow last checked:
Listing updated:
Listed by:
Jaye Sanders 248-495-5644,
Nextpointe Real Estate Service 248-298-5000
Source: MichRIC,MLS#: 26050453
Facts & features
Interior
Bedrooms & bathrooms
- Bedrooms: 3
- Bathrooms: 2
- Full bathrooms: 1
- 1/2 bathrooms: 1
Primary bedroom
- Level: Upper
- Area: 144
- Dimensions: 12.00 x 12.00
Bedroom 2
- Level: Upper
- Area: 132
- Dimensions: 12.00 x 11.00
Bedroom 3
- Level: Upper
- Area: 121
- Dimensions: 11.00 x 11.00
Bathroom 1
- Description: Convenient powder room
- Level: Main
Bathroom 2
- Level: Upper
Den
- Level: Upper
- Area: 224
- Dimensions: 16.00 x 14.00
Dining area
- Description: Open to Granite Kitchen.
- Level: Main
- Area: 100
- Dimensions: 10.00 x 10.00
Kitchen
- Description: Granite kitchen
- Level: Main
- Area: 80
- Dimensions: 10.00 x 8.00
Living room
- Description: Original hardwood floors refinished.
- Level: Main
- Area: 240
- Dimensions: 16.00 x 15.00
Heating
- Forced Air
Cooling
- Central Air
Appliances
- Included: Dishwasher, Dryer, Microwave, Range, Refrigerator, Washer
- Laundry: In Basement
Features
- Pantry
- Flooring: Carpet, Vinyl, Wood
- Basement: Full
- Has fireplace: No
Interior area
- Total structure area: 1,500
- Total interior livable area: 2,050 sqft
- Finished area below ground: 800
Property
Parking
- Total spaces: 1
- Parking features: Garage Faces Front, Garage Door Opener, Attached
- Garage spaces: 1
Features
- Stories: 2
- Fencing: Other
Lot
- Features: Shrubs/Hedges
Details
- Parcel number: 000000000
Construction
Type & style
- Home type: Cooperative
- Architectural style: Contemporary,Traditional
- Property subtype: Stock Cooperative
Materials
- Brick
- Roof: Shingle
Condition
- New construction: No
- Year built: 1970
Utilities & green energy
- Sewer: Public Sewer
- Water: Public
Community & HOA
Community
- Security: Gated Community, Smoke Detector(s), Security System
- Subdivision: Town Square Cooperative
HOA
- Has HOA: Yes
- Amenities included: Clubhouse
- Services included: Water, Trash, Snow Removal, Sewer, Maintenance Grounds
- HOA fee: $999 monthly
- HOA phone: 313-567-2598
Location
- Region: Detroit
Financial & listing details
- Price per square foot: $110/sqft
- Date on market: 9/22/2026
- Listing terms: Other,Cash
Estimated market value
$214,800
$204,000 - $226,000
$2,398/mo
Price history
| Date | Event | Price |
|---|---|---|
| 10/20/2026 | Pending sale | $224,500$110/sqft |
Source:  MichRIC #26050453 Report a problem | ||
| 9/22/2026 | Listed for sale | $224,500$110/sqft |
Source: MichRIC #26050453 Report a problem | ||
Public tax history
Tax history is unavailable.
Monthly payment
Est. payment
Payment breakdown
Explore the cost of this home by adjusting the details. Changes won't be saved.Climate risks
Neighborhood: Elmwood Park
Similar homes
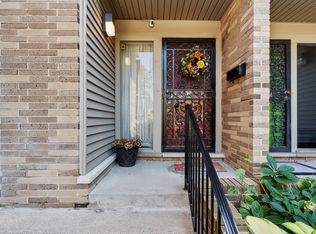
- $235,0003 bd2 ba1.5k sqft1100 Saint Aubin Pl, Detroit, MI 48207For Sale

 MLS ID #26036418, Gustaf Andreasen, @properties Christie's Int'l. MichRIC
- $214,5003 bd2 ba1.6k sqft1941 Thornhill Pl, Detroit, MI 48207For Sale
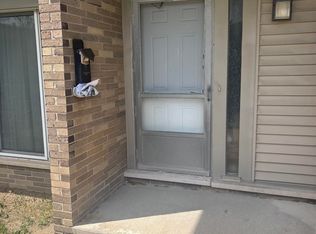
 MLS ID #50225705, Frank Mancuso III, Real Estate One Inc -SCS. MiRealSource
- $225,0003 bd2 ba1.3k sqft1551 Chateaufort Pl, Detroit, MI 48207For Sale
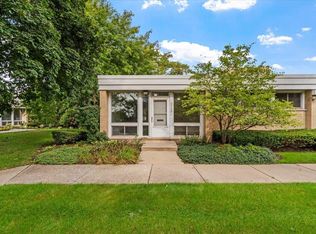 MLS ID #26050440, Gustaf Andreasen, @properties Christie's Int'l. MichRIC
- $247,5003 bd2 ba1.7k sqft2126 Bryanston Crescent St, Detroit, MI 48207For Sale

 MLS ID #20261081084, Diamond Davis, Berkshire Hathaway HomeServices The Loft Warehouse. Realcomp II
- $219,9993 bd3 ba1.4k sqft2063 Hyde Park Rd, Detroit, MI 48207For SaleMLS ID #20261056923, Justin Cain, @properties Christie's Int'l R.E. Detroit. Realcomp II
- $242,0002 bd2 ba1.5k sqft2900 E Jefferson Ave APT A602, Detroit, MI 48207For SaleMLS ID #20261075971, Diamond Davis, Berkshire Hathaway HomeServices The Loft Warehouse. Realcomp II
- $165,0002 bd2 ba1.2k sqft1300 E Lafayette St APT 512, Detroit, MI 48207For SaleMLS ID #26057048, Gustaf Andreasen, @properties Christie's Int'l. MichRIC
- $235,0002 bd1 ba1.5k sqft2900 E Jefferson Ave, Detroit, MI 48207For SaleMLS ID #20261067764, Daniel Ericksen, O'Connor Realty Detroit, LLC. Realcomp II
- $200,0002 bd2 ba1.6k sqft3126 Woods Circle Dr, Detroit, MI 48207For SaleMLS ID #26057325, Jaye Sanders, Nextpointe Real Estate Service. MichRIC
- $209,0002 bd2 ba1.1k sqft1665 Campau Farms Cir, Detroit, MI 48207For SaleMLS ID #20261066953, Jennie Avis, Berkshire Hathaway HS Kee Realty FH. Realcomp II
- $244,5002 bd2 ba1.7k sqft2900 E Jefferson Ave APT A600, Detroit, MI 48207For SaleMLS ID #20261031301, Jerome Huez, Berkshire Hathaway HomeServices The Loft Warehouse. Realcomp II
- $229,0002 bd2 ba1k sqft250 E Harbortown Dr APT 1006, Detroit, MI 48207For SaleMLS ID #50203534, Alex M. Lucido, Lucido and Associates, Inc. MiRealSource
- $199,9002 bd2 ba1.2k sqft250 E Harbortown Dr APT 307, Detroit, MI 48207For SaleMLS ID #20261080800, Ahmad Salame, Century 21 Curran & Oberski. Realcomp II
- $229,0002 bd1 ba1.2k sqft3139 Saint Joseph St, Detroit, MI 48207For SaleMLS ID #20261085351, Marie Bellissimo, Nika & Co. Realcomp II
- $199,9002 bd2 ba1k sqft3320 Spinnaker Ln APT 2F, Detroit, MI 48207For SaleMLS ID #20261067169, Hassan Shukr, Own It Realty. Realcomp II
- $250,0002 bd2 ba1k sqft3320 Spinnaker Ln APT 4A, Detroit, MI 48207For SaleMLS ID #20261033897, Sheel Sohal, KW Domain. Realcomp II
- $179,0002 bd3 ba1.6k sqft1911 Hyde Park Rd, Detroit, MI 48207For SaleMLS ID #20261053759, James R Simmons, O'Connor Realty Detroit, LLC. Realcomp II
- $319,9003 bd2 ba1.8k sqft2900 E Jefferson Ave #A3, Detroit, MI 48207For SaleMLS ID #20261081884, Nika Jusufi, Nika & Co. Realcomp II
- $239,0001 bd1 ba1.3k sqft1395 Antietam Ave APT 39, Detroit, MI 48207For SaleMLS ID #20261060530, Elizabeth D Tintinalli, @properties Christie's Int'l R.E. Detroit. Realcomp II
- $235,0004 bd2 ba1.7k sqft2513 Concord St, Detroit, MI 48207For SaleMLS ID #26022700, Sotero Lopez, eXp Realty, LLC. MichRIC
