**Open House Saturday 10/10 from 1p-3p** A hidden residential retreat minutes from Downtown Detroit discover Park East—one of Detroit's tucked-away residential communities offering the privacy and neighborhood feel buyers crave without giving up the energy of city living. Located within a gated community surrounded by mature green space, this 3-bedroom, 1.5-bath townhome with an attached garage offers an opportunity to enjoy a more private lifestyle while remaining conveniently connected to Downtown Detroit, Eastern Market and the Riverfront. BATVAI. All showings must be accompanied by a licensed agent at all times.
Please note the "Special Assessment" listed is for the annual insurance assessed and paid in addition to the monthly HOA.
For sale
$250,000
2126 Bryanston Crescent St, Detroit, MI 48207
3beds
1,750sqft
Townhouse
Built in 1966
-- sqft lot
$242,800 Zestimate®
$143/sqft
$307/mo HOA
What's special
- 10 days
- 403
- 67
Zillow last checked:
Listing updated:
Listed by:
Diamond Davis 313-658-6400,
Berkshire Hathaway HomeServices The Loft Warehouse 313-658-6400
Source: Realcomp II,MLS#: 20261081084
Facts & features
Interior
Bedrooms & bathrooms
- Bedrooms: 3
- Bathrooms: 2
- Full bathrooms: 1
- 1/2 bathrooms: 1
Primary bedroom
- Level: Second
- Area: 150
- Dimensions: 10 X 15
Bedroom
- Level: Second
- Area: 130
- Dimensions: 10 X 13
Bedroom
- Level: Second
- Area: 99
- Dimensions: 11 X 9
Primary bathroom
- Level: Second
- Area: 49
- Dimensions: 7 X 7
Other
- Level: Entry
- Area: 20
- Dimensions: 5 X 4
Kitchen
- Level: Entry
- Area: 110
- Dimensions: 11 X 10
Laundry
- Level: Basement
- Area: 120
- Dimensions: 10 X 12
Living room
- Level: Entry
- Area: 169
- Dimensions: 13 X 13
Heating
- Forced Air, Natural Gas
Appliances
- Included: Dishwasher, Double Oven, Free Standing Gas Range, Free Standing Refrigerator, Gas Cooktop, Microwave, Range Hood, Stainless Steel Appliances
Features
- Windows: Egress Windows
- Basement: Partially Finished
- Has fireplace: Yes
- Fireplace features: Electric, Living Room
Interior area
- Total interior livable area: 1,750 sqft
- Finished area above ground: 1,400
- Finished area below ground: 350
Property
Parking
- Total spaces: 1
- Parking features: One Car Garage, Attached
- Attached garage spaces: 1
Features
- Levels: Two
- Stories: 2
- Entry location: GroundLevel
- Patio & porch: Patio
- Exterior features: Private Entrance
- Fencing: Back Yard,Fenced
Details
- Parcel number: W09I003934S002
- Special conditions: Short Sale No,Standard
Construction
Type & style
- Home type: Townhouse
- Architectural style: Townhouse
- Property subtype: Townhouse
Materials
- Brick
- Foundation: Basement, Brick Mortar
Condition
- New construction: No
- Year built: 1966
- Major remodel year: 2002
Utilities & green energy
- Sewer: Public Sewer
- Water: Public
Community & HOA
Community
- Security: Gated Community
- Subdivision: WAYNE COUNTY CONDO PLAN 7 PARK EAST
HOA
- Has HOA: Yes
- HOA fee: $307 monthly
Location
- Region: Detroit
Financial & listing details
- Price per square foot: $143/sqft
- Tax assessed value: $19,901
- Annual tax amount: $1,256
- Date on market: 10/10/2026
- Cumulative days on market: 10 days
- Listing agreement: Exclusive Right To Sell
- Listing terms: Cash,Conventional,Va Loan
Estimated market value
$242,800
$231,000 - $255,000
$2,172/mo
Price history
| Date | Event | Price |
|---|---|---|
| 10/10/2026 | Listed for sale | $250,000$143/sqft |
Source:  Realcomp II #20261081084 Report a problem Realcomp II #20261081084 Report a problem | ||
Public tax history
Tax history is unavailable.
Monthly payment
Est. payment
Payment breakdown
Explore the cost of this home by adjusting the details. Changes won't be saved.Climate risks
Neighborhood: Elmwood Park
- $217,800-- bd2 ba2.3k sqft2156 Bryanston Crescent St #32, Detroit, MI 48207Off Market
- $298,1004 bd3 ba2.3k sqft2158 Bryanston Crescent St #31, Detroit, MI 48207Off Market
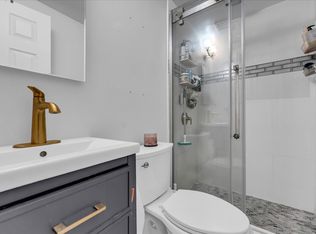
- $199,900-- bd2 ba2k sqft2154 Bryanston Crescent St #33, Detroit, MI 48207Off Market
- $203,100-- bd2 ba2k sqft2152 Bryanston Crescent St #34, Detroit, MI 48207Off Market
Similar homes
- $250,0004 bd2 ba1.9k sqft8857 Charlevoix St, Detroit, MI 48214For Sale

 MLS ID #20261081118, Jennifer Aparicio-Zavalza, EXP Realty Main. Realcomp II
 - $189,0004 bd3 ba2.5k sqft3196 Helen St, Detroit, MI 48207For Sale
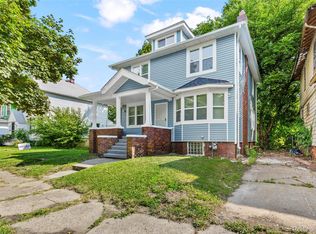 MLS ID #20261061338, Jennifer Aparicio-Zavalza, EXP Realty Main. Realcomp II
 - $219,0003 bd3 ba1.6k sqft3963 Yorkshire Rd, Detroit, MI 48224For Sale
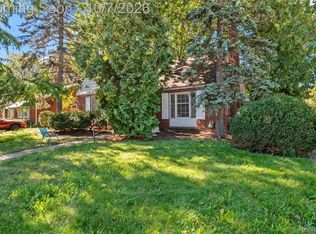 MLS ID #20261074800, Ron Otto, Real Broker, LLC Troy. Realcomp II
 - $224,5002 bd1 ba944 sqft242 E Palmer St APT 4, Detroit, MI 48202For Sale
 MLS ID #20261062453, Jerome Huez, Berkshire Hathaway HomeServices The Loft Warehouse. Realcomp II
 - $214,9003 bd1 ba2k sqft23095 Hill Ave, Warren, MI 48091For SaleMLS ID #20261080406, Nathaniel Korkis, Summit Union Real Estate. Realcomp II
- $152,5002 bd2 ba1.1k sqft8200 E Jefferson Ave APT 503, Detroit, MI 48214For SaleMLS ID #20261082860, Isaac Oserin, O'Connor Realty Detroit, LLC. Realcomp II
- $249,9993 bd2 ba1.7k sqft9864 Niver Ave, Allen Park, MI 48101For SaleMLS ID #20261080426, Tamara Salmo, Golden Key Realty Group LLC. Realcomp II
- $247,9993 bd3 ba2.2k sqft15226 Cook St, Southgate, MI 48195For SaleMLS ID #20261081111, Ann Loewe, Real Estate Unlimited, Inc. Realcomp II
- $325,0003 bd3 ba1.7k sqft11850 Clinton River Rd, Sterling Heights, MI 48313For SaleMLS ID #20261081749, Rich Rubba, Real Estate One-Sterling Heights. Realcomp II
- $250,0002 bd2 ba997 sqft2100 Shevlin St, Ferndale, MI 48220For SaleMLS ID #20261081009, Ryan Nelson, DOBI Real Estate. Realcomp II
- $299,0003 bd2 ba2.1k sqft28752 Milton Ave, Warren, MI 48092For SaleMLS ID #20261081286, Bethany Reyes, KW Domain. Realcomp II
- $210,0003 bd2 ba2.2k sqft17438 Inkster Rd, Redford, MI 48240For SaleMLS ID #20261081490, Katelyn McClanahan, Mi Choice Realty. Realcomp II
- $230,0004 bd2 ba1.4k sqft22010 Colony St, Saint Clair Shores, MI 48080For SaleMLS ID #20261080675, Michael Perna, EXP Realty The Perna Team. Realcomp II
- $279,9003 bd1 ba1.9k sqft655 5th St, Wyandotte, MI 48192For SaleMLS ID #20261081728, Harry Cassidy, Real Estate Unlimited, Inc. Realcomp II
- $349,9005 bd4 ba2k sqft1520 McKinstry St, Detroit, MI 48209For SaleMLS ID #20261084253, Angelica Vazquez, Century 21 Curran & Oberski. Realcomp II
- $225,0003 bd2 ba1.9k sqft10566 N Oak Dr, Ferndale, MI 48220For SaleMLS ID #20261074692, Michael Perna, EXP Realty The Perna Team. Realcomp II
- $228,0002 bd2 ba2k sqft21407 Broadstone St, Harper Woods, MI 48225For SaleMLS ID #20261075185, Taylor Johnson, Keller Williams Advantage. Realcomp II
- $239,0003 bd2 ba1.7k sqft29905 Pleasant Trl, Southfield, MI 48076For SaleMLS ID #20261070998, Jack Liang, AutoCity Realty LLC. Realcomp II
- $239,0003 bd2 ba1.5k sqft18786 Hinton St, Riverview, MI 48193For SaleMLS ID #20261060816, Craig Hickey, Power House Group Realty. Realcomp II
- $240,0004 bd2 ba1.4k sqft24055 Manila St, Clinton Township, MI 48035For SaleMLS ID #20261079110, Mindy Casadei, Keller Williams Lakeside. Realcomp II
