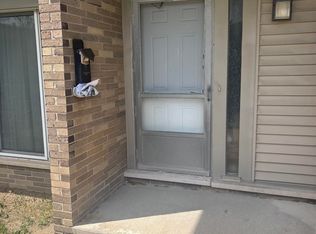
This is contingent upon Wayne County Probate Court and Lender Short Sale Approval. This 2 bedroom townhouse offers great space, but deferred maintenance. Bring your renovation ideas and earn some sweat equity. The property is being sold for CASH ONLY and proof of cash funds less than 30 days old is required prior to viewing the property. This property is being sold in AS-IS WHEREAS condition and Seller reserves the right to leave some personal property behind. It's nestled in downtown and walking distance to shopping, restaurants and a quick ride away from the Dequindre Cut.
Active
$200,000
3126 Woods Circle Dr, Detroit, MI 48207
2beds
1,678sqft
Townhouse
Built in 1978
4,791 Square Feet Lot
$198,100 Zestimate®
$119/sqft
$-- HOA
What's special
Great space
- 12 days
- 349
- 19
Zillow last checked:
Listing updated:
Listed by:
Jaye Sanders 248-495-5644,
Nextpointe Real Estate Service 248-298-5000
Source: MichRIC,MLS#: 26057325
Facts & features
Interior
Bedrooms & bathrooms
- Bedrooms: 2
- Bathrooms: 2
- Full bathrooms: 1
- 1/2 bathrooms: 1
Primary bedroom
- Level: Upper
- Area: 156
- Dimensions: 12.00 x 13.00
Bedroom 2
- Level: Upper
- Area: 120
- Dimensions: 12.00 x 10.00
Bathroom 1
- Level: Main
Bathroom 2
- Level: Upper
Kitchen
- Level: Main
- Area: 130
- Dimensions: 13.00 x 10.00
Living room
- Level: Main
- Area: 225
- Dimensions: 15.00 x 15.00
Heating
- Forced Air
Appliances
- Laundry: In Basement
Features
- Basement: Full
- Has fireplace: No
Interior area
- Total structure area: 1,678
- Total interior livable area: 1,678 sqft
- Finished area below ground: 0
Property
Parking
- Total spaces: 1
- Parking features: Attached
- Garage spaces: 1
Features
- Stories: 2
Lot
- Size: 4,791 Square Feet
- Dimensions: 40 x 119
Details
- Parcel number: 13I000505S
Construction
Type & style
- Home type: Townhouse
- Property subtype: Townhouse
Materials
- Brick
- Roof: Asphalt
Condition
- New construction: No
- Year built: 1978
Utilities & green energy
- Sewer: Public Sewer
- Water: Public
- Utilities for property: Natural Gas Connected
Community & HOA
Community
- Subdivision: Mc Dougall Farm Sub Of Blk 10
Location
- Region: Detroit
Financial & listing details
- Price per square foot: $119/sqft
- Tax assessed value: $35,196
- Annual tax amount: $3,562
- Date on market: 10/28/2026
- Listing terms: Cash
Estimated market value
$198,100
$188,000 - $208,000
$1,905/mo
Price history
| Date | Event | Price |
|---|---|---|
| 10/28/2026 | Listed for sale | $200,000$119/sqft |
Source:  MichRIC #26057325 Report a problem | ||
Public tax history
Tax history is unavailable.
Monthly payment
Est. payment
Payment breakdown
Explore the cost of this home by adjusting the details. Changes won't be saved.Climate risks
Neighborhood: Elmwood Park
Similar homes
- $215,0002 bd2 ba1k sqft250 E Harbortown Dr APT 506, Detroit, MI 48207For Sale

 MLS ID #26059282, Elvin Hawkins, Cosmopolitan Real Estate Servi. MichRIC
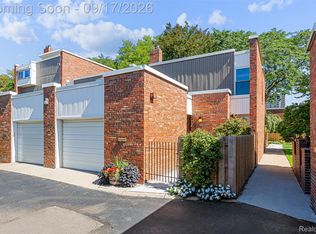
- $214,5003 bd2 ba1.6k sqft1941 Thornhill Pl, Detroit, MI 48207For Sale
 MLS ID #50225705, Frank Mancuso III, Real Estate One Inc -SCS. MiRealSource
- $180,0002 bd2 ba2k sqft1955 Hyde Park Rd #7, Detroit, MI 48207For Sale
 MLS ID #20261071802, Latisha Billy, Market Elite Inc. Realcomp II
- $235,0003 bd2 ba1.5k sqft1100 Saint Aubin Pl, Detroit, MI 48207For Sale
 MLS ID #26036418, Gustaf Andreasen, @properties Christie's Int'l. MichRIC
- $225,0003 bd2 ba1.3k sqft1551 Chateaufort Pl, Detroit, MI 48207For SaleMLS ID #26050440, Gustaf Andreasen, @properties Christie's Int'l. MichRIC
- $199,9002 bd2 ba1.2k sqft250 E Harbortown Dr APT 307, Detroit, MI 48207For SaleMLS ID #20261080800, Ahmad Salame, Century 21 Curran & Oberski. Realcomp II
- $165,0002 bd2 ba1.2k sqft1300 E Lafayette St APT 512, Detroit, MI 48207For SaleMLS ID #26057048, Gustaf Andreasen, @properties Christie's Int'l. MichRIC
- $199,9002 bd2 ba1k sqft3320 Spinnaker Ln APT 2F, Detroit, MI 48207For SaleMLS ID #20261067169, Hassan Shukr, Own It Realty. Realcomp II
- $179,0002 bd3 ba1.6k sqft1911 Hyde Park Rd, Detroit, MI 48207For SaleMLS ID #20261053759, James R Simmons, O'Connor Realty Detroit, LLC. Realcomp II
- $219,9993 bd3 ba1.4k sqft2063 Hyde Park Rd, Detroit, MI 48207For SaleMLS ID #20261056923, Justin Cain, @properties Christie's Int'l R.E. Detroit. Realcomp II
- $170,0002 bd3 ba1.9k sqft1042 Trevor Pl, Detroit, MI 48207For SaleMLS ID #20261019368, James L Hall, Michigan Realty Associates. Realcomp II
- $210,0002 bd2 ba1k sqft250 E Harbortown Dr APT 205, Detroit, MI 48207For SaleMLS ID #20261036796, Michael Perna, EXP Realty The Perna Team. Realcomp II
- $247,5003 bd2 ba1.7k sqft2126 Bryanston Crescent St, Detroit, MI 48207For SaleMLS ID #20261081084, Diamond Davis, Berkshire Hathaway HomeServices The Loft Warehouse. Realcomp II
- $199,0001 bd2 ba1.3k sqft6533 E Jefferson Ave APT 427, Detroit, MI 48207For SaleMLS ID #20261081334, Hannah J Hoppough, @properties Christie's Int'l R.E. Detroit. Realcomp II
- $119,9002 bd2 ba2k sqft723 McDougall St, Detroit, MI 48207For SaleMLS ID #20261078525, Frank S Barket, Century 21 Campbell Realty. Realcomp II
- $180,0002 bd2 ba1.2k sqft1300 E Lafayette St APT 812, Detroit, MI 48207For SaleMLS ID #20261073865, Jason Hill, Historic Realty Detroit. Realcomp II
- $229,0002 bd1 ba1.2k sqft3139 Saint Joseph St, Detroit, MI 48207For SaleMLS ID #20261085351, Marie Bellissimo, Nika & Co. Realcomp II
- $235,0002 bd1 ba1.5k sqft2900 E Jefferson Ave, Detroit, MI 48207For SaleMLS ID #20261067764, Daniel Ericksen, O'Connor Realty Detroit, LLC. Realcomp II
- $240,0002 bd2 ba1.5k sqft2900 E Jefferson Ave APT A602, Detroit, MI 48207For SaleMLS ID #20261075971, Diamond Davis, Berkshire Hathaway HomeServices The Loft Warehouse. Realcomp II
- $269,0002 bd2 ba1k sqft3320 Spinnaker Ln #8F, Detroit, MI 48207For SaleMLS ID #20261087196, Bill Swanson, O'Connor Realty Detroit, LLC. Realcomp II
