A rare and beautiful ranch; first-floor unit in Town Square Cooperative. Secure secluded gated community in sight of Downtown skyline. This 2 bedroom home has access to full bath with walk-in tub and attached garage. Gorgeous wood floors in bedrooms, kitchen, and hallways. Convenient 1st floor guest powder room. Large living Room and dining room with doorwall leading to enclosed private patio. Lower level is partially finished with a 2nd full bath. On-site management with friendly staff, plenty of amenities, and community room. Close to all the excitement and conveniences of Downtown Living. Minutes from the Medical Center, Financial District, Museums, the Opera House, Wayne State University, Eastern Market, just a name a few. Sale to be approved by Town Square Cooperative by its Board of Directors. Available immediately at closing.
For sale
Price cut: $15K (10/7)
$170,000
1042 Trevor Pl, Detroit, MI 48207
2beds
1,930sqft
Townhouse
Built in 1970
-- sqft lot
$208,000 Zestimate®
$88/sqft
$988/mo HOA
What's special
- 207 days
- 454
- 29
Zillow last checked:
Listing updated:
Listed by:
James L Hall 313-506-6538,
Michigan Realty Associates 248-568-5599
Source: Realcomp II,MLS#: 20261019368
Facts & features
Interior
Bedrooms & bathrooms
- Bedrooms: 2
- Bathrooms: 3
- Full bathrooms: 2
- 1/2 bathrooms: 1
Bedroom
- Level: Entry
- Area: 156
- Dimensions: 13 X 12
Bedroom
- Level: Entry
- Area: 132
- Dimensions: 12 X 11
Primary bathroom
- Level: Entry
- Area: 40
- Dimensions: 8 X 5
Other
- Level: Entry
- Area: 40
- Dimensions: 8 X 5
Other
- Level: Entry
- Area: 20
- Dimensions: 5 X 4
Dining room
- Level: Entry
- Area: 154
- Dimensions: 14 X 11
Kitchen
- Level: Entry
- Area: 110
- Dimensions: 11 X 10
Living room
- Level: Entry
- Area: 182
- Dimensions: 14 X 13
Heating
- Forced Air, Natural Gas
Features
- Basement: Finished,Full
- Has fireplace: No
Interior area
- Total interior livable area: 1,930 sqft
- Finished area above ground: 1,130
- Finished area below ground: 800
Video & virtual tour
Property
Parking
- Total spaces: 1
- Parking features: One Car Garage, Attached
- Attached garage spaces: 1
Features
- Levels: One
- Stories: 1
- Entry location: GroundLevel
- Exterior features: Grounds Maintenance, Private Entrance
Details
- Parcel number: 000
- Special conditions: Short Sale No,Standard
Construction
Type & style
- Home type: Townhouse
- Architectural style: Brownstone,Townhouse
- Property subtype: Townhouse
Materials
- Brick, Vinyl Siding
- Foundation: Basement, Poured
Condition
- New construction: No
- Year built: 1970
Utilities & green energy
- Sewer: Public Sewer
- Water: Public
Community & HOA
Community
- Security: Gated Community
HOA
- Has HOA: Yes
- HOA fee: $988 monthly
- HOA phone: 248-553-4700
Location
- Region: Detroit
Financial & listing details
- Price per square foot: $88/sqft
- Tax assessed value: $1
- Annual tax amount: $1
- Date on market: 3/25/2026
- Cumulative days on market: 207 days
- Listing agreement: Exclusive Right To Sell
- Listing terms: Cash,Conventional
Estimated market value
$208,000
$171,000 - $252,000
$2,208/mo
Price history
| Date | Event | Price |
|---|---|---|
| 10/7/2026 | Price change | $170,000-8.1%$88/sqft |
Source:  Realcomp II #20261019368 Report a problem Realcomp II #20261019368 Report a problem | ||
| 8/25/2026 | Price change | $185,000-5.1%$96/sqft |
Source: Realcomp II #20261019368 Report a problem | ||
| 6/22/2026 | Price change | $195,000-13.3%$101/sqft |
Source: Realcomp II #20261019368 Report a problem | ||
| 4/23/2026 | Price change | $225,000-10%$117/sqft |
Source: Realcomp II #20261019368 Report a problem | ||
| 3/25/2026 | Listed for sale | $250,000$130/sqft |
Source: Realcomp II #20261019368 Report a problem | ||
Public tax history
Tax history is unavailable.
Monthly payment
Est. payment
Payment breakdown
Explore the cost of this home by adjusting the details. Changes won't be saved.Climate risks
Neighborhood: Elmwood Park

Similar homes
- $162,0002 bd2 ba1k sqft28630 Imperial Dr, Warren, MI 48093For Sale

 MLS ID #26053087, Mariam Barjaoui, Detroit Metro Realty. MichRIC
 - $184,0005 bd2 ba1.9k sqft17215 Sioux St #17219, Detroit, MI 48224For Sale
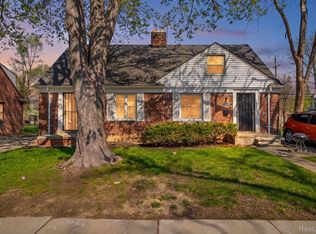
 MLS ID #20261029140, Rashad Elabed, JNA Real Estate. Realcomp II
 - $165,0002 bd2 ba1.2k sqft32600 Hoover Rd #81, Warren, MI 48093For Sale
 MLS ID #20261070037, Steph Kaye, Berkshire Hathaway HomeServices Kee Realty Oxford. Realcomp II
 - $169,0004 bd1 ba1.4k sqft22600 Oaklane St, Warren, MI 48089For Sale
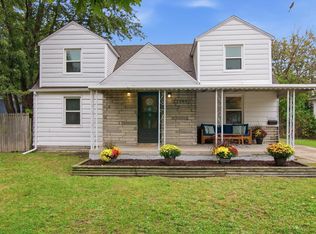
 MLS ID #50223646, Melissa Singh, Higbie Maxon Agney Inc. MiRealSource
 - $189,9992 bd1 ba1.7k sqft37317 Clubhouse Dr #91, Sterling Heights, MI 48312For SaleMLS ID #50223949, Carol Lukity, Berkshire Hathaway HomeServices Kee Realty. MiRealSource
- $179,9003 bd1 ba988 sqft22101 Masch Ave, Warren, MI 48091For SaleMLS ID #50224429, Cheryl L Narduzzi, Sine & Monaghan LLC. MiRealSource
- $159,9003 bd2 ba2.7k sqft6145 Yorkshire Rd, Detroit, MI 48224For SaleMLS ID #50213581, Taylor Cobb, HOMEFLO. MiRealSource
- $170,0002 bd2 ba1.3k sqft22731 Garfield St, Saint Clair Shores, MI 48082For SaleMLS ID #50223977, Rebecca Timoszyk, KW Platinum. MiRealSource
- $155,0003 bd2 ba1.5k sqft5957 Three Mile Dr, Detroit, MI 48224For SaleMLS ID #20261015302, Marvis Burns, Metropolitan Gems. Realcomp II
- $174,9003 bd2 ba1.3k sqft23056 Gary Ln, Saint Clair Shores, MI 48080For SaleMLS ID #50220031, Remo Petrucci, Century 21 Professionals. MiRealSource
- $153,0003 bd2 ba1.9k sqft14916 Crescentwood Ave, Eastpointe, MI 48021For SaleMLS ID #20261076775, Rina Samman, Community Choice Realty Inc. Realcomp II
- $169,9003 bd2 ba1.5k sqft17010 Kingsbrooke Dr, Clinton Township, MI 48038For SaleMLS ID #20261036922, Rami Yasi, Real Estate One-Sterling Heights. Realcomp II
- $169,9002 bd2 ba1k sqft11819 Meadow Lane Dr, Warren, MI 48093For SaleMLS ID #50221180, Krista Jelsky, Epique Inc.. MiRealSource
- $210,0002 bd2 ba1.6k sqft1757 Wickham St, Royal Oak, MI 48073For SaleMLS ID #26045802, Karen Greenwood, Coldwell Banker Professionals. MichRIC
- $155,0002 bd3 ba1.3k sqft1 Fredericksburg Towne St #1, Southfield, MI 48075For SaleMLS ID #20261004077, Renae Palmer, Real Estate Management Specialists Inc. Realcomp II
- $115,0003 bd2 ba2.2k sqft8162 E Jefferson Ave #7B, Detroit, MI 48214For SaleMLS ID #20261030483, Tina M Peterson, Real Estate One. Realcomp II
- $195,0004 bd2 ba2.4k sqft10842-38 Nottingham Rd, Detroit, MI 48224For SaleMLS ID #20261056362, Gabriel Johnson, @properties Christie's Int'l R.E. Detroit. Realcomp II
- $199,9003 bd3 ba2.3k sqft20514 Lochmoor St, Harper Woods, MI 48225For SaleMLS ID #50224034, Carol Z Koepplin, W.C. Collins Realty. MiRealSource
- $200,0002 bd2 ba1.4k sqft36320 Park Place Dr #146, Sterling Heights, MI 48310For SaleMLS ID #50222172, Jake Herish, Brookstone, Realtors LLC. MiRealSource
- $179,0002 bd2 ba1.3k sqft5000 Town Ctr Suite 1503, Southfield, MI 48075For SaleMLS ID #20261078495, Anthony Djon, Anthony Djon Luxury Real Estate. Realcomp II
