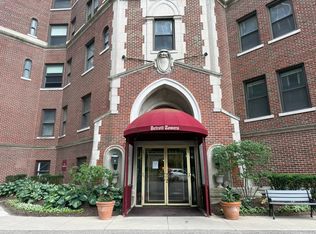
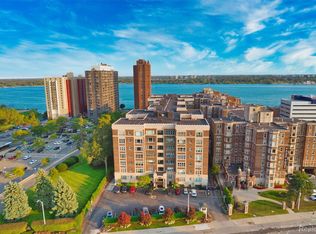
This stunning historic Detroit Towers condo offers the most beautiful views of Belle Isle, the Detroit River, Windsor, and the Detroit skyline. This beautiful, fully renovated unit features a gourmet kitchen with granite countertops, stainless steel appliances, an eat-in kitchen, breakfast nook & bar. The Formal Dining Room and Living Room have hardwood floors as well as a fireplace and bay windows with all the views to watch the boats go by. The primary bedroom features an en-suite bath with your very own sauna and a large walk-in closet; the laundry and Central Air are the complete amenities of this unit. This prime location provides easy access to popular Detroit attractions like Belle Isle, The Detroit Riverwalk, Campus Martius, Hart Plaza, and the vibrant downtown area, making it an ideal spot for enjoying the city's cultural and entertainment offerings!
The HOA includes heat, water, security, 24-hour door, elevator, valet service, parking (1 parking space included. 2nd space for $50), structural & ground maintenance, trash & snow removal, daily garbage removal & individually assigned on-site storage facility.
For sale
$150,000
8162 E Jefferson Ave #7B, Detroit, MI 48214
3beds
2,230sqft
:
Get pre-qualified$4,430/mo
Condominium
Built in 1925
-- sqft lot
$139,200 Zestimate®
$67/sqft
$3,079/mo HOA
What's special
Breakfast nook and barFully renovated unitLarge walk-in closetFormal dining roomEat-in kitchenCentral airStainless steel appliances
- 85 days |
- 1,503 |
- 90 |
Zillow last checked:
Listing updated:
Listed by:
Tina M Peterson 734-306-5964,
Real Estate One 517-295-4294
Source: Realcomp II,MLS#: 20261030483
Facts & features
Interior
Bedrooms & bathrooms
- Bedrooms: 3
- Bathrooms: 2
- Full bathrooms: 2
Primary bedroom
- Level: Entry
- Area: 272
- Dimensions: 17 X 16
Bedroom
- Level: Entry
- Area: 221
- Dimensions: 13 X 17
Bedroom
- Level: Entry
- Area: 204
- Dimensions: 12 X 17
Primary bathroom
- Level: Entry
- Area: 96
- Dimensions: 8 X 12
Other
- Level: Entry
- Area: 66
- Dimensions: 6 X 11
Dining room
- Level: Entry
- Area: 182
- Dimensions: 14 X 13
Laundry
- Level: Entry
- Area: 72
- Dimensions: 9 X 8
Living room
- Level: Entry
- Area: 364
- Dimensions: 14 X 26
Heating
- Baseboard, Heat Pump
Cooling
- Central Air
Appliances
- Included: Built In Electric Oven, Dishwasher, Dryer, Electric Cooktop, Free Standing Freezer, Free Standing Refrigerator, Microwave, Stainless Steel Appliances, Washer
- Laundry: In Unit
Features
- Jetted Tub
- Has basement: No
- Has fireplace: Yes
- Fireplace features: Living Room
Interior area
- Total interior livable area: 2,230 sqft
- Finished area above ground: 2,230
Video & virtual tour
Property
Parking
- Total spaces: 1
- Parking features: One Car Garage, Attached
- Attached garage spaces: 1
Features
- Levels: One Story Up
- Stories: 1
- Entry location: MidLevelwElevator
- Exterior features: Grounds Maintenance
- On waterfront: Yes
- Waterfront features: All Sports Lake, River Front, Waterfront
- Body of water: Detroit River
Lot
- Features: Water View
Details
- Parcel number: W17I000012S015
- Special conditions: Short Sale No,Standard
Construction
Type & style
- Home type: Condo
- Architectural style: Historic,High Rise
- Property subtype: Condominium
Materials
- Brick
- Foundation: Slab
- Roof: Other
Condition
- New construction: No
- Year built: 1925
- Major remodel year: 2018
Utilities & green energy
- Sewer: Public Sewer
- Water: Public
- Utilities for property: Cable Available
Community & HOA
Community
- Security: Twenty Four Hour Security, Exterior Video Surveillance
- Subdivision: WAYNE COUNTY CONDO PLAN NO 46 (DETROIT TOWERS)
HOA
- Has HOA: Yes
- Services included: Maintenance Grounds, Maintenance Structure, Security, Snow Removal, Trash, Water
- HOA fee: $3,079 monthly
- HOA phone: 313-917-8503
Location
- Region: Detroit
Financial & listing details
- Price per square foot: $67/sqft
- Tax assessed value: $2,522
- Annual tax amount: $235
- Date on market: 5/1/2026
- Cumulative days on market: 85 days
- Listing agreement: Exclusive Right To Sell
- Listing terms: Cash,Conventional
Estimated market value
$139,200
$132,000 - $146,000
$2,272/mo
Price history
| Date | Event | Price |
|---|---|---|
| 5/1/2026 | Listed for sale | $150,000$67/sqft |
Source:  Realcomp II #20261030483 Report a problem Realcomp II #20261030483 Report a problem | ||
| 12/16/2025 | Listing removed | $150,000$67/sqft |
Source: Realcomp II #20251054640 Report a problem | ||
| 11/5/2025 | Price change | $150,000-21.1%$67/sqft |
Source: Realcomp II #20250017608 Report a problem | ||
| 8/26/2025 | Price change | $190,000-20.8%$85/sqft |
Source: Realcomp II #20250017608 Report a problem | ||
| 2/19/2025 | Price change | $240,000-20%$108/sqft |
Source: Realcomp II #20240072307 Report a problem | ||
| 11/16/2024 | Price change | $300,000-3.2%$135/sqft |
Source: Realcomp II #20240072307 Report a problem | ||
| 11/7/2024 | Price change | $310,000-3.1%$139/sqft |
Source: Realcomp II #20240072307 Report a problem | ||
| 10/21/2024 | Price change | $320,000-3%$143/sqft |
Source: Realcomp II #20240072307 Report a problem | ||
| 10/20/2024 | Price change | $330,000-2.9%$148/sqft |
Source: Realcomp II #20240072307 Report a problem | ||
| 9/25/2024 | Listed for sale | $340,000$152/sqft |
Source: Realcomp II #20240072307 Report a problem | ||
| 9/19/2024 | Listing removed | $340,000-2.9%$152/sqft |
Source: Realcomp II #20240064792 Report a problem | ||
| 8/30/2024 | Listed for sale | $350,000$157/sqft |
Source: Realcomp II #20240064792 Report a problem | ||
| 8/25/2024 | Listing removed | $350,000$157/sqft |
Source: Realcomp II #20240058875 Report a problem | ||
| 8/10/2024 | Listed for sale | $350,000-2.8%$157/sqft |
Source: Realcomp II #20240058875 Report a problem | ||
| 3/6/2024 | Listing removed | -- |
Source: Realcomp II #20240006218 Report a problem | ||
| 2/1/2024 | Listed for sale | $359,900$161/sqft |
Source: Realcomp II #20240006218 Report a problem | ||
| 1/16/2024 | Listing removed | -- |
Source: Realcomp II #20230091255 Report a problem | ||
| 11/21/2023 | Listed for sale | $359,900$161/sqft |
Source: Realcomp II #20230091255 Report a problem | ||
| 11/1/2023 | Listing removed | -- |
Source: Realcomp II #20230091255 Report a problem | ||
| 10/25/2023 | Listed for sale | $359,900-6.4%$161/sqft |
Source: Realcomp II #20230091255 Report a problem | ||
| 10/11/2023 | Listing removed | -- |
Source: Realcomp II #20230028642 Report a problem | ||
| 10/6/2023 | Price change | $384,500-0.4%$172/sqft |
Source: Realcomp II #20230028642 Report a problem | ||
| 9/20/2023 | Listed for sale | $385,900$173/sqft |
Source: Realcomp II #20230028642 Report a problem | ||
| 7/11/2023 | Listing removed | -- |
Source: Realcomp II #20230028642 Report a problem | ||
| 4/18/2023 | Listed for sale | $385,900+459.3%$173/sqft |
Source: Realcomp II #20230028642 Report a problem | ||
| 4/30/2009 | Sold | $69,000-41%$31/sqft |
Source:  MiRealSource #256757 Report a problem MiRealSource #256757 Report a problem | ||
| 10/26/2007 | Sold | $117,000-32.8%$52/sqft |
Source: Public Record Report a problem | ||
| 6/2/2003 | Sold | $174,000$78/sqft |
Source: Public Record Report a problem | ||
| 3/28/2003 | Sold | $174,000$78/sqft |
Source: MiRealSource #619458 Report a problem | ||
Public tax history
| Year | Property taxes | Tax assessment |
|---|---|---|
| 2025 | -- | $4,800 |
| 2024 | -- | $4,800 -96.2% |
| 2023 | -- | $127,100 +13.3% |
| 2022 | -- | $112,200 +4.8% |
| 2021 | -- | $107,100 |
| 2020 | $5,086 +9.4% | $107,100 +12.4% |
| 2019 | $4,650 | $95,300 +22.5% |
| 2018 | $4,650 | $77,800 -0.1% |
| 2017 | -- | $77,900 +49.2% |
| 2016 | $5,383 | $52,200 |
| 2015 | $5,383 -2% | $52,200 -5% |
| 2013 | $5,496 +2.1% | $54,955 -31.8% |
| 2010 | $5,383 | $80,572 -18% |
| 2009 | -- | $98,258 -14% |
| 2008 | -- | $114,254 |
| 2007 | -- | $114,254 |
| 2005 | $1,396 | $114,254 |
| 2004 | -- | $114,254 |
Find assessor info on the county website
Monthly payment
Est. payment
Payment breakdown
Explore the cost of this home by adjusting the details. Changes won't be saved.Climate risks
Neighborhood: Gold Coast
Nearby schools
GreatSchools rating
- 4/10Nichols Elementary-Middle SchoolGrades: PK-8Distance: 1.2 mi
- 3/10Southeastern High SchoolGrades: 9-12Distance: 1.8 mi
- $327,300-- bd1 ba11k sqft8162 E Jefferson Ave, Detroit, MI 48214Off Market
- $--2 bd1 ba1.4k sqft8162 Jefferson Mezzanine #B, Detroit, MI 48214Off Market
- $106,4002 bd1 ba1k sqft8200 E Jefferson Ave #181, Detroit, MI 48214Off Market
- $104,5001 bd1 ba734 sqft8200 E Jefferson Ave #42/408, Detroit, MI 48214Off Market
- $92,7001 bd1 ba734 sqft8200 E Jefferson Ave #149, Detroit, MI 48214Off Market
- $111,6001 bd-- ba1.3k sqft8200 E Jefferson Ave #13/201, Detroit, MI 48214Off Market
- $147,2001 bd-- ba1.1k sqft8200 E Jefferson Ave #93/903, Detroit, MI 48214Off Market
- $44,9001 bd1 ba734 sqft8200 E Jefferson Ave #25/301, Detroit, MI 48214Sold
A local agent can set up tours, give advice and negotiate with sellers.
Similar homes
- $149,9951 bd1 ba1.2k sqft8120 E Jefferson Ave APT 1B1, Detroit, MI 48214For Sale
 MLS ID #20261016065, Jocelyn P Santiago, Dwellings Unlimited LLC. Realcomp II
 - $174,9003 bd1 ba1.1k sqft3869 Harding St, Detroit, MI 48214For Sale
 MLS ID #20261025354, Sotero M Lopez II, EXP Realty Main. Realcomp II
 - $164,0003 bd1 ba2k sqft17420 Annchester Rd, Detroit, MI 48219For Sale
 MLS ID #20261057434, Cody McGee, Realty Professionals. Realcomp II
 - $149,0004 bd2 ba2.3k sqft17317 Washburn St, Detroit, MI 48221For Sale
 MLS ID #20261053354, Nicole L Sammons, Keller Williams Advantage. Realcomp II
 - $150,0003 bd2 ba1.7k sqft15032 Snowden St, Detroit, MI 48227For SaleMLS ID #20250020902, Brandon Makila, KW Professionals. Realcomp II
- $154,9003 bd1 ba1.1k sqft7100 Cahalan St, Detroit, MI 48209For SaleMLS ID #20261010200, Paris Laurent, RE/MAX Leading Edge. Realcomp II
- $185,0004 bd2 ba1.5k sqft1991 Orleans St, Detroit, MI 48207For Sale
 MLS ID #25060232, Shea Hicks-Whitfield, Prep Realty. MichRIC
 - $139,9004 bd2 ba1.9k sqft776 Woodmere St, Detroit, MI 48209For SaleMLS ID #20240006429, Sherri Saad, RE/MAX Leading Edge. Realcomp II
- $100,0003 bd2 ba2k sqft11421 Engleside St, Detroit, MI 48205For SaleMLS ID #20261028632, DeShonna Igwenagha, DTW Experts LLC. Realcomp II
- $179,9003 bd2 ba1.2k sqft8360 Freda St, Detroit, MI 48204For SaleMLS ID #20261053875, Alec Perry, Bowers Realty & Investments, Inc. Realcomp II
- $122,9002 bd2 ba1.1k sqft24684 Cashmere Ct #1, Southfield, MI 48033For SaleMLS ID #26016707, Crystal Hardison, National Realty Centers. MichRIC
- $164,9003 bd2 ba2k sqft18400 Griggs St NW, Detroit, MI 48221For SaleMLS ID #20261046979, Kristi Mishaw, Berkshire Hathaway HomeServices The Loft Warehouse. Realcomp II
- $165,0003 bd2 ba1.3k sqft16646 Turner St, Detroit, MI 48221For SaleMLS ID #20261041577, Bernard Shamow, EXP Realty Main. Realcomp II
- $179,9003 bd2 ba1.6k sqft2681 Burlingame St, Detroit, MI 48206For SaleMLS ID #20261033905, Moe Kassem, EXP Realty Main. Realcomp II
- $184,9003 bd2 ba1.3k sqft23056 Gary Ln, Saint Clair Shores, MI 48080For Sale
 MLS ID #50215825, Remo Petrucci, Century 21 Professionals. MiRealSource
 - $154,0002 bd2 ba1.2k sqft735 Claire Pointe Cir, Saint Clair Shores, MI 48081For SaleMLS ID #20261047240, Future D Davis, EXP Realty Main. Realcomp II
- $195,0002 bd2 ba1.9k sqft1042 Trevor Pl, Detroit, MI 48207For SaleMLS ID #20261019368, James L Hall, Michigan Realty Associates. Realcomp II
- $129,9003 bd2 ba1.4k sqft16548 Lesure St, Detroit, MI 48235For SaleMLS ID #20261036538, Kevin Brooks, EXP Realty - Mark White & Associates. Realcomp II
- $199,9002 bd2 ba2.2k sqft4255 John Paul Ct, Warren, MI 48091For SaleMLS ID #50215837, Faye Maraman, Real Estate One Clinton. MiRealSource
- $185,0002 bd2 ba1.2k sqft417 Country Club Dr, Saint Clair Shores, MI 48082For SaleMLS ID #50215991, Michael Mitchell, Berkshire Hathaway HomeServices Kee Realty SCS. MiRealSource
