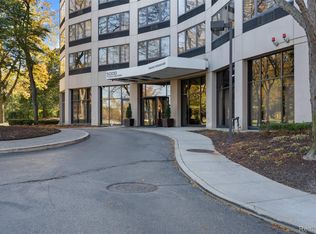
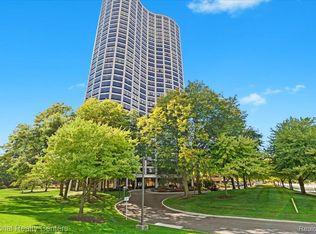
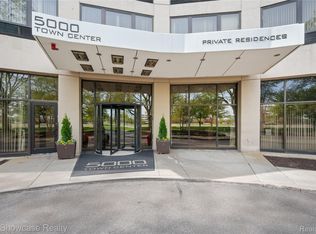
Welcome to this remarkable 2-bedroom, 2-bath residence located in the prestigious 5000 Town Center, where convenience meets luxury. Enjoy stunning panoramic views of downtown Detroit, the iconic Ambassador Bridge, and serene vistas of the tennis courts and golf course below. This full-service building offers 24/7 front desk concierge, valet service, and comprehensive electronic CCTV surveillance, ensuring both comfort and peace of mind. The condo includes spacious living areas, generous natural light, and direct access via a private tunnel to the secured parking structure. Amenities abound: a fully equipped fitness center with sauna and shower facilities, an outdoor heated pool, BBQ pit, tennis and pickleball courts (both being newly renovated), and a community room perfect for gatherings. The pet-friendly complex also includes Wi-Fi access in common areas, a shipping and receiving center with shopping carts for convenience, and on-site package and dry cleaning handling. Your association fee covers maintenance, water, and access to all amenities. Exciting new developments are underway directly across the street, where a new town center will feature shops, apartments, and retail stores—bringing even more value and walkability to your doorstep. With close proximity to major highways, hospitals, Lawrence Technological University, downtown Detroit, and Detroit Metro Airport, this home places you at the center of everything while offering a private, secure retreat. Schedule your showing today and experience urban living at its finest.
For sale
$179,900
5000 Town Ctr Suite 1503, Southfield, MI 48075
2beds
1,340sqft
:
Get pre-qualified$2,400/mo
Condominium
Built in 1982
-- sqft lot
$178,600 Zestimate®
$134/sqft
$900/mo HOA
What's special
- 150 days |
- 273 |
- 17 |
Zillow last checked:
Listing updated:
Listed by:
Fadi Dabaja 313-600-6189,
EXP Realty Main 888-501-7085,
Sam Boomrod 313-695-9253,
EXP Realty Main
Source: Realcomp II,MLS#: 20261011792
Facts & features
Interior
Bedrooms & bathrooms
- Bedrooms: 2
- Bathrooms: 2
- Full bathrooms: 2
Primary bedroom
- Level: Entry
- Area: 143
- Dimensions: 13 X 11
Bedroom
- Level: Entry
- Area: 144
- Dimensions: 12 X 12
Primary bathroom
- Level: Entry
- Area: 48
- Dimensions: 8 X 6
Other
- Level: Entry
- Area: 48
- Dimensions: 8 X 6
Dining room
- Level: Entry
- Area: 64
- Dimensions: 8 X 8
Kitchen
- Level: Entry
- Area: 96
- Dimensions: 12 X 8
Living room
- Level: Entry
- Area: 288
- Dimensions: 18 X 16
Heating
- Forced Air, Natural Gas
Cooling
- Central Air
Appliances
- Included: Disposal, Free Standing Electric Oven, Free Standing Refrigerator
Features
- Programmable Thermostat
- Has basement: No
- Has fireplace: No
Interior area
- Total interior livable area: 1,340 sqft
- Finished area above ground: 1,340
Property
Parking
- Parking features: Covered, Parking Lot, No Garage
Features
- Levels: One
- Stories: 1
- Entry location: GroundLevel
- Exterior features: Gate House, Grounds Maintenance, Lighting, Permeable Paving, Private Entrance
- Pool features: Community, In Ground
Details
- Parcel number: 2422427105
- Special conditions: Short Sale No,Standard
Construction
Type & style
- Home type: Condo
- Architectural style: Ranch,Raised Ranch
- Property subtype: Condominium
Materials
- Concrete
- Foundation: Slab
Condition
- New construction: No
- Year built: 1982
- Major remodel year: 2023
Details
- Warranty included: Yes
Utilities & green energy
- Sewer: Public Sewer
- Water: Public
Community & HOA
Community
- Features: Clubhouse, Fitness Center, Sidewalks
- Security: Twenty Four Hour Security, Building Security, Carbon Monoxide Detectors, Closed Circuit Cameras, Exterior Video Surveillance, Fire Alarm, Gated Community, Security Patrol, Smoke Detectors
- Subdivision: FIVE THOUSAND AT TOWN CENTER OCCPN 323
HOA
- Has HOA: Yes
- Services included: Maintenance Grounds, Maintenance Structure, Pest Control, Security, Snow Removal, Trash, Water
- HOA fee: $900 monthly
- HOA phone: 248-352-3860
Location
- Region: Southfield
Financial & listing details
- Price per square foot: $134/sqft
- Tax assessed value: $97,770
- Annual tax amount: $5,454
- Date on market: 2/25/2026
- Cumulative days on market: 150 days
- Listing agreement: Exclusive Right To Sell
- Listing terms: Cash,Conventional,Owner May Carry,Warranty Deed
Estimated market value
$178,600
$170,000 - $188,000
$2,043/mo
Price history
| Date | Event | Price |
|---|---|---|
| 4/8/2026 | Price change | $179,900-5.3%$134/sqft |
Source:  Realcomp II #20261011792 Report a problem Realcomp II #20261011792 Report a problem | ||
| 2/25/2026 | Listed for sale | $189,900-4.3%$142/sqft |
Source: Realcomp II #20261011792 Report a problem | ||
| 12/16/2025 | Listing removed | $198,500$148/sqft |
Source: Realcomp II #20251012998 Report a problem | ||
| 7/16/2025 | Listed for sale | $198,500-0.3%$148/sqft |
Source: Realcomp II #20251012998 Report a problem | ||
| 6/19/2025 | Listing removed | $199,000$149/sqft |
Source: Realcomp II #20250007951 Report a problem | ||
| 2/7/2025 | Listed for sale | $199,000+10.6%$149/sqft |
Source: Realcomp II #20250007951 Report a problem | ||
| 5/3/2023 | Sold | $180,000-5.3%$134/sqft |
Source: Realcomp II #20221060516 Report a problem | ||
| 4/6/2023 | Pending sale | $190,000$142/sqft |
Source: Realcomp II #20221060516 Report a problem | ||
| 2/3/2023 | Listing removed | -- |
Source: Realcomp II #20221060516 Report a problem | ||
| 1/19/2023 | Price change | $190,000-1.3%$142/sqft |
Source: Realcomp II #20221060516 Report a problem | ||
| 12/12/2022 | Price change | $192,500-1.3%$144/sqft |
Source: Realcomp II #20221060516 Report a problem | ||
| 11/11/2022 | Listed for sale | $195,000+54.8%$146/sqft |
Source: Realcomp II #20221060516 Report a problem | ||
| 7/25/2017 | Sold | $126,000+5.9%$94/sqft |
Source: Public Record Report a problem | ||
| 12/22/2016 | Sold | $119,000-20.1%$89/sqft |
Source: Public Record Report a problem | ||
| 11/4/2005 | Sold | $149,000+4.9%$111/sqft |
Source: Public Record Report a problem | ||
| 1/6/1999 | Sold | $142,000+1.4%$106/sqft |
Source: Public Record Report a problem | ||
| 9/28/1998 | Sold | $140,000+2.4%$104/sqft |
Source: Public Record Report a problem | ||
| 8/20/1996 | Sold | $136,750$102/sqft |
Source: Public Record Report a problem | ||
Public tax history
| Year | Property taxes | Tax assessment |
|---|---|---|
| 2025 | -- | $97,770 +7.5% |
| 2024 | -- | $90,930 +11.1% |
| 2023 | -- | $81,820 +1.7% |
| 2022 | -- | $80,450 +7.2% |
| 2021 | -- | $75,040 +9.3% |
| 2020 | -- | $68,660 +11.9% |
| 2019 | -- | $61,350 +6.5% |
| 2018 | -- | $57,610 +52.8% |
| 2015 | -- | $37,710 +10.2% |
| 2014 | -- | $34,210 -10.2% |
| 2011 | -- | $38,080 -40.7% |
| 2010 | -- | $64,230 |
| 2009 | -- | $64,230 |
Find assessor info on the county website
Monthly payment
Est. payment
Payment breakdown
Explore the cost of this home by adjusting the details. Changes won't be saved.Climate risks
Neighborhood: 48075
Nearby schools
GreatSchools rating
- 3/10Morris Adler Elementary SchoolGrades: K-5Distance: 0.5 mi
- 2/10Glenn W. Levey Middle SchoolGrades: 6-8Distance: 2.9 mi
- 4/10Southfield High School for the Arts and TechnologyGrades: 9-12Distance: 1.3 mi
- $130,0001 bd2 ba928 sqft5000 Town Ctr SUITE 306, Southfield, MI 48075Sold
- $199,9002 bd2 ba1.3k sqft5000 Town Ctr SUITE 408, Southfield, MI 48075For Sale
- $130,0001 bd2 ba928 sqft5000 Town Ctr SUITE 703, Southfield, MI 48075For Sale
- $189,9002 bd2 ba1.3k sqft5000 Town Ctr STE 1606, Southfield, MI 48075For Sale

- $159,0002 bd2 ba1.3k sqft5000 Town Ctr SUITE 2001, Southfield, MI 48075For Sale
- $237,9003 bd3 ba1.8k sqft5000 Town Ctr SUITE 2003, Southfield, MI 48075Sold
- $2,9002 bd3 ba1.8k sqft5000 Town Ctr SUITE 2203, Southfield, MI 48075Sold
- $250,0002 bd2 ba1.3k sqft5000 Town Ctr SUITE 2305, Southfield, MI 48075For Sale
- $189,9002 bd2 ba1.3k sqft5000 Town Ctr SUITE 2605, Southfield, MI 48075For Sale
A local agent can set up tours, give advice and negotiate with sellers.
Similar homes
- $170,0002 bd3 ba1.3k sqft1 Fredericksburg Towne St #1, Southfield, MI 48075For Sale
 MLS ID #20261004077, Renae Palmer, Real Estate Management Specialists Inc. Realcomp II
 - $188,9002 bd2 ba1.2k sqft15650 Stone Crossing Dr, Southfield, MI 48075For Sale
 MLS ID #20261049279, Jeff Glover, KW Professionals. Realcomp II
 - $149,9993 bd1 ba1k sqft19050 Melrose Ave, Southfield, MI 48075For Sale
 MLS ID #20261042358, Nick Jaafar, Keller Williams Legacy. Realcomp II
 - $180,0002 bd2 ba1.4k sqft2426 Mulberry Sq APT 55, Bloomfield Hills, MI 48302For Sale
 MLS ID #20261047269, Yu Ning, AutoCity Realty LLC. Realcomp II
 - $199,0003 bd2 ba982 sqft1245 Derby Rd APT 7, Birmingham, MI 48009For SaleMLS ID #20261055573, Lori Goldman, Berkshire Hathaway HomeServices Kee Realty Bham. Realcomp II
- $185,0002 bd2 ba1.2k sqft417 Country Club Dr, Saint Clair Shores, MI 48082For Sale
 MLS ID #50215991, Michael Mitchell, Berkshire Hathaway HomeServices Kee Realty SCS. MiRealSource
 - $199,0002 bd2 ba1.1k sqft150 Billingsgate Ct APT D, Bloomfield Hills, MI 48301For SaleMLS ID #20261045955, Lanie Hardy, KW Domain. Realcomp II
- $179,0002 bd1 ba1k sqft100 W Hickory Grove Rd APT A2, Bloomfield Hills, MI 48304For SaleMLS ID #20261046090, Tushar V Vakhariya, KW Domain. Realcomp II
- $195,0002 bd3 ba1.5k sqft24435 Bashian Dr, Novi, MI 48375For SaleMLS ID #20261053917, Fadi Jarrous, Century 21 Curran & Oberski. Realcomp II
- $154,5001 bd1 ba740 sqft25707 Woodward Ave, Royal Oak, MI 48067For SaleMLS ID #20261057730, Thomas A Novik, REALTEAM Real Estate. Realcomp II
- $200,0003 bd2 ba1.3k sqft19201 Bentler St, Detroit, MI 48219For SaleMLS ID #20261049396, Denise M Barksdale, John Graham Realty, LLC. Realcomp II
- $179,9002 bd2 ba1.2k sqft1074 Country Club Dr, Saint Clair Shores, MI 48082For SaleMLS ID #50214088, Melanie Lovati, Innovation Real Estate Specialists Inc.. MiRealSource
- $185,0002 bd1 ba1.6k sqft3627 Heritage Pkwy, Dearborn, MI 48124For SaleMLS ID #20261049026, Amer Jaafar, Keller Williams Legacy. Realcomp II
- $169,0002 bd1 ba1.1k sqft16899 Beech Daly Rd, Redford, MI 48240For SaleMLS ID #20261048954, Cynthia A Ludwick, Treo Realty LLC. Realcomp II
- $189,9003 bd2 ba1.2k sqft20452 Audrey St, Detroit, MI 48235For SaleMLS ID #20261035540, Charles McKinney, RE/MAX Leading Edge. Realcomp II
- $200,0002 bd2 ba968 sqft41222 Southwind Dr, Canton, MI 48188For Sale
 MLS ID #26037534, Sarah Maiga, Maiga Homes. MichRIC
 - $154,9002 bd1 ba784 sqft4913 Crooks Rd APT G1, Royal Oak, MI 48073For SaleMLS ID #20261024473, Anthony Djon, Anthony Djon Luxury Real Estate. Realcomp II
- $184,5002 bd2 ba1.2k sqft517 Country Club Dr, Saint Clair Shores, MI 48082For SaleMLS ID #20261020178, James Bufalino, Premier Property Services LLC. Realcomp II
- $194,9002 bd2 ba1.3k sqft500 Pineview Ct, Saint Clair Shores, MI 48081For SaleMLS ID #50210444, Michele Milam, Canary Realty. MiRealSource
- $154,0002 bd2 ba1.2k sqft735 Claire Pointe Cir, Saint Clair Shores, MI 48081For SaleMLS ID #20261047240, Future D Davis, EXP Realty Main. Realcomp II
