Welcome to Your Dream Home in Morningside!
Discover the charm and elegance of this beautifully renovated home at 5957 3 Mile Road, located in the heart of Detroit's desirable Morningside neighborhood. This property offers a perfect blend of classic charm and modern amenities, making it an ideal choice for discerning buyers.
Key Features:
First-Floor Laundry: Enjoy the convenience of a spacious first-floor laundry area, making household chores a breeze.
Natural Hardwood Floors: Admire the timeless beauty of natural hardwood floors throughout the home, providing warmth and character to every room.
1/2 Bathroom on the First Floor: This thoughtfully designed home includes a convenient half-bathroom on the main floor, perfect for guests and daily use.
Cozy Second-Floor Outdoor Porch: Relax and unwind on the charming second-floor porch, a perfect spot for morning coffee or evening gatherings.
Central Air Ready: Stay cool and comfortable year-round with a central air-ready unit, offering modern comfort and efficiency.
2.5 Car Garage: Benefit from ample storage and parking space with a 2.5 car garage, ideal for vehicles, tools, and hobbies.
Additional Highlights:
Spacious Living Areas: The open and airy floor plan creates a welcoming atmosphere, perfect for entertaining and family living.
Updated Kitchen: The kitchen features granite counters, soft touch cabinets, modern appliances and plenty of counter space, catering to both novice and experienced chefs.
Generous Bedrooms: Well-sized bedrooms offer comfort and privacy, with plenty of closet space for storage.
Location, Location, Location!
Situated in the vibrant Morningside neighborhood, this home is close to local parks, schools, shopping, and dining. Enjoy the convenience of urban living with the tranquility of a well-established community.
For sale
$155,000
5957 Three Mile Dr, Detroit, MI 48224
3beds
1,528sqft
Single Family Residence
Built in 1931
4,791 Square Feet Lot
$149,400 Zestimate®
$101/sqft
$-- HOA
What's special
Modern appliancesFirst-floor laundry areaNatural hardwood floorsCentral air readyGranite countersPlenty of closet spaceUpdated kitchen
- 217 days
- 218
- 22
Zillow last checked:
Listing updated:
Listed by:
Marvis Burns 313-333-9465,
Metropolitan Gems 313-333-9465
Source: Realcomp II,MLS#: 20261015302
Facts & features
Interior
Bedrooms & bathrooms
- Bedrooms: 3
- Bathrooms: 2
- Full bathrooms: 1
- 1/2 bathrooms: 1
Primary bedroom
- Level: Second
- Area: 176
- Dimensions: 11 X 16
Bedroom
- Level: Second
- Area: 156
- Dimensions: 13 X 12
Bedroom
- Level: Second
- Area: 117
- Dimensions: 13 X 9
Other
- Level: Second
Other
- Level: Entry
Kitchen
- Level: Entry
- Area: 156
- Dimensions: 12 X 13
Heating
- Forced Air, Natural Gas
Features
- Basement: Unfinished
- Has fireplace: No
Interior area
- Total interior livable area: 1,528 sqft
- Finished area above ground: 1,528
Property
Parking
- Total spaces: 2.5
- Parking features: Twoand Half Car Garage, Detached
- Garage spaces: 2.5
Features
- Levels: Two
- Stories: 2
- Entry location: GroundLevel
- Pool features: None
Lot
- Size: 4,791 Square Feet
- Dimensions: 40.00 x 120.00
Details
- Parcel number: W21I071221S
- Special conditions: Short Sale No,Standard
Construction
Type & style
- Home type: SingleFamily
- Architectural style: Colonial
- Property subtype: Single Family Residence
Materials
- Brick
- Foundation: Basement, Block
Condition
- New construction: No
- Year built: 1931
Utilities & green energy
- Sewer: Public Sewer
- Water: Public
Community & HOA
Community
- Subdivision: HENRY RUSSELLS THREE MILE DRIVE SUB NO 1 (PLATS)
HOA
- Has HOA: No
Location
- Region: Detroit
Financial & listing details
- Price per square foot: $101/sqft
- Tax assessed value: $14,058
- Annual tax amount: $1,212
- Date on market: 3/10/2026
- Cumulative days on market: 775 days
- Listing agreement: Exclusive Right To Sell
- Listing terms: Cash,Conventional,FHA,Va Loan,Warranty Deed
- Exclusions: Exclusion(s) Do Not Exist
Estimated market value
$149,400
$142,000 - $157,000
$1,465/mo
Price history
| Date | Event | Price |
|---|---|---|
| 11/20/2025 | Listed for sale | $155,000-11.4%$101/sqft |
Source:  Realcomp II #20251055479 Report a problem Realcomp II #20251055479 Report a problem | ||
| 11/20/2025 | Listing removed | $175,000$115/sqft |
Source: Realcomp II #20240056526 Report a problem | ||
| 8/6/2025 | Listed for sale | $175,000$115/sqft |
Source: Realcomp II #20240056526 Report a problem | ||
| 7/10/2025 | Pending sale | $175,000$115/sqft |
Source: Realcomp II #20240056526 Report a problem | ||
| 9/27/2024 | Price change | $175,000+12.9%$115/sqft |
Source: Realcomp II #20240056526 Report a problem | ||
| 8/2/2024 | Listed for sale | $155,000+2483.3%$101/sqft |
Source: Realcomp II #20240056526 Report a problem | ||
| 5/9/2020 | Listing removed | $1,100$1/sqft |
Source: BMB Living Inc. Report a problem | ||
| 4/6/2020 | Price change | $1,100-8.3%$1/sqft |
Source: BMB Living Inc. Report a problem | ||
| 2/8/2020 | Price change | $1,200+20%$1/sqft |
Source: BMB Living Inc. Report a problem | ||
| 1/17/2020 | Listed for rent | $1,000+11.1%$1/sqft |
Source: BMB Living Inc. Report a problem | ||
| 2/11/2012 | Listing removed | $900$1/sqft |
Source: Garner Properties & Management Report a problem | ||
| 11/27/2011 | Listed for rent | $900+5.9%$1/sqft |
Source: Garner Properties & Management Report a problem | ||
| 10/25/2011 | Listing removed | $850$1/sqft |
Source: Premier Property Management Services Report a problem | ||
| 10/21/2011 | Listed for rent | $850$1/sqft |
Source: Premier Property Management Services Report a problem | ||
| 4/30/2011 | Listing removed | $850$1/sqft |
Source: Section 8 Pros Report a problem | ||
| 3/3/2011 | Listed for rent | $850$1/sqft |
Source: Section 8 Pros Report a problem | ||
| 6/18/2010 | Sold | $6,000-93.4%$4/sqft |
Source: Public Record Report a problem | ||
| 10/8/2009 | Sold | $90,748$59/sqft |
Source: Public Record Report a problem | ||
Public tax history
| Year | Property taxes | Tax assessment |
|---|---|---|
| 2025 | -- | $32,800 +27.6% |
| 2024 | -- | $25,700 +16.3% |
| 2023 | -- | $22,100 +24.2% |
| 2022 | -- | $17,800 +8.5% |
| 2021 | -- | $16,400 |
| 2020 | $1,139 +5.8% | $16,400 +11.6% |
| 2019 | $1,077 | $14,700 +14% |
| 2018 | $1,077 | $12,900 +7.5% |
| 2017 | -- | $12,000 -50.6% |
| 2016 | $3,027 | $24,300 |
| 2015 | $3,027 +6.4% | $24,300 -14.6% |
| 2013 | $2,846 -6% | $28,456 -31.8% |
| 2010 | $3,027 | $41,721 -12% |
| 2009 | -- | $47,410 -13.5% |
| 2008 | -- | $54,809 |
| 2007 | -- | $54,809 +5.5% |
| 2005 | $270 | $51,952 +3% |
| 2004 | -- | $50,439 |
Find assessor info on the county website
Monthly payment
Est. payment
Payment breakdown
Explore the cost of this home by adjusting the details. Changes won't be saved.Climate risks
Neighborhood: Morningside
Similar homes
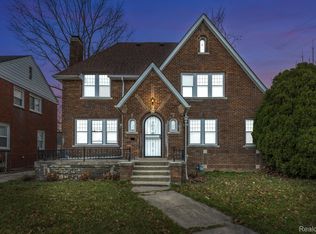
- $154,9993 bd2 ba2k sqft4215 Three Mile Dr, Detroit, MI 48224For Sale

 MLS ID #20261069242, Lashawn Peterson, EXP Realty Main. Realcomp II
 - $160,0004 bd2 ba2.2k sqft10822 McKinney St, Detroit, MI 48224For Sale
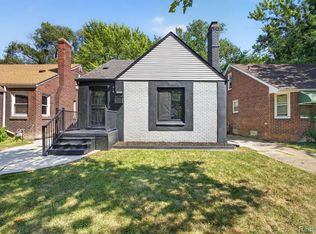 MLS ID #20261041932, Lashawn Peterson, EXP Realty Main. Realcomp II
 - $130,0003 bd2 ba1.3k sqft5290 Haverhill St, Detroit, MI 48224For Sale
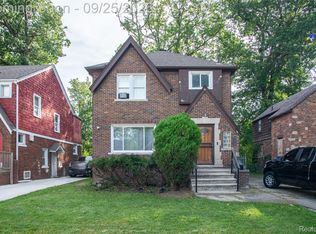 MLS ID #20261075564, Jeff Glover, KW Professionals. Realcomp II
 - $175,0003 bd2 ba1.4k sqft3921 Three Mile Dr, Detroit, MI 48224For Sale
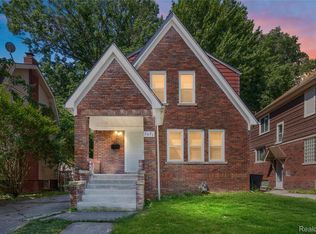 MLS ID #20261015221, Marvis Burns, Metropolitan Gems. Realcomp II
 - $189,9004 bd2 ba1.5k sqft5061 Bishop St, Detroit, MI 48224For SaleMLS ID #20261071102, Aiden Chandler, Century 21 Curran & Oberski. Realcomp II
- $119,9003 bd2 ba1.5k sqft11091 Wayburn St, Detroit, MI 48224For Sale
 MLS ID #50221913, Bradford Lack, Berkshire Hathaway HomeServices Kee Realty SCS. MiRealSource
 - $124,9003 bd1 ba1.3k sqft9733 Somerset Ave, Detroit, MI 48224For SaleMLS ID #20261062452, Erick Monzo, Keller Williams Realty-Great Lakes. Realcomp II
- $153,0003 bd2 ba1.9k sqft14916 Crescentwood Ave, Eastpointe, MI 48021For SaleMLS ID #20261076775, Rina Samman, Community Choice Realty Inc. Realcomp II
- $170,0003 bd2 ba1.9k sqft8791 E Outer Dr, Detroit, MI 48213For SaleMLS ID #20261081203, Thalia Graham, Berkshire Hathaway HomeServices Kee Realty Bham. Realcomp II
- $200,0003 bd2 ba1.8k sqft3675 Three Mile Dr, Detroit, MI 48224For SaleMLS ID #20261073191, Megan Tooley, Jason Mitchell Real Estate Group Michigan LLC. Realcomp II
- $225,0003 bd2 ba1.4k sqft4175 Haverhill St, Detroit, MI 48224For Sale
 MLS ID #26047263, Alexis Sprankle, House Of May. MichRIC
 - $90,0003 bd2 ba1.8k sqft10436 Roxbury St, Detroit, MI 48224For SaleMLS ID #20261067440, Andre Wadley Jr, EXP Realty Main. Realcomp II
- $159,0003 bd1 ba1k sqft20433 Hunt Club Dr, Harper Woods, MI 48225For SaleMLS ID #50221035, Charlene Williams, Sine & Monaghan LLC. MiRealSource
- $190,0004 bd2 ba2k sqft4400 Buckingham Ave, Detroit, MI 48224For SaleMLS ID #20261030390, Adrian Quinlan, DOBI Real Estate. Realcomp II
- $169,0004 bd1 ba1.4k sqft22600 Oaklane St, Warren, MI 48089For SaleMLS ID #50223646, Melissa Singh, Higbie Maxon Agney Inc. MiRealSource
- $115,0004 bd1 ba1.1k sqft12261 Lansdowne St, Grosse Pointe, MI 48224For SaleMLS ID #26007414, Troy Fairley, eXp Realty, LLC. MichRIC
- $160,0003 bd2 ba1.3k sqft16646 Turner St, Detroit, MI 48221For SaleMLS ID #20261062447, Bernard Shamow, EXP Realty Main. Realcomp II
- $159,9003 bd2 ba1.3k sqft15887 Robson St, Detroit, MI 48227For SaleMLS ID #20261069096, David Rabior, Clyde Realty LLC. Realcomp II
- $184,9005 bd2 ba1.9k sqft17215 Sioux St #17219, Detroit, MI 48224For SaleMLS ID #20261029140, Rashad Elabed, JNA Real Estate. Realcomp II
- $150,0004 bd2 ba1.5k sqft16252 Ilene St, Detroit, MI 48221For SaleMLS ID #26044929, Stanley Dickson, Trowbridge Realty. MichRIC
