Skip main navigation
Sold for $193,000
  • $193,000

    5959 Three Mile Dr, Detroit, MI 48224

    4beds
    2,122sqft
    Single Family Residence
    Built in 1928
    7,840.8 Square Feet Lot
    $200,300 Zestimate®
    $91/sqft
    $1,779 Estimated rent

    Home value

    $200,300

    $180,000 - $222,000

    $1,779/mo

    Zestimate® history
    Loading
    Loading...

    Owner options

    List your home for rent

    $1,779/mo

    Rent Zestimate®

    Find your next renter with Zillow Rental Manager. Plus, with online applications, you can quickly screen prospective tenants – for free.

    Learn more

    $1,779/mo

    Rent Zestimate®

    Refinance and save

    $1,407/mo

    Est. payment

    Refinancing to a lower rate could help reduce your monthly payments and save thousands over the life of the loan.

    See today's rates

    $1,407/mo

    Est. payment

    Explore your selling options

    Work with a Zillow partner agent

    Leverage their expertise and Zillow's premium Showcase listings to get your home seen by more buyers.

    Get started

    List with your own agent

    Get your home in front of millions of buyers by listing it on Zillow.

    Learn how to do it

    Sell it yourself

    Take full control of how buyers see your home on Zillow by listing For Sale by Owner (FSBO).

    List your home

    What's special

    Brick fireplaceDual entry half bathSeparate shower and tubSpacious closetsLovely sunroomMain floor bedroomBright oversized kitchen
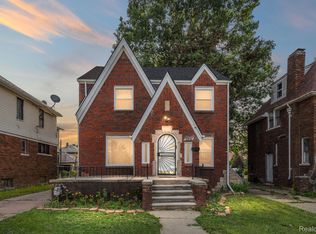
    This stylish, newly renovated four bedroom, 3 bath brick Tudor is exceptionally spacious and move in ready. The gracious closeted foyer opens to an extra large living room, spanning almost 40’ across the entire front of the home. It features a brick fireplace at one end and a lovely sunroom or flex space at the opposite, with plenty of open area for dining in the middle. The original hardwood floors are newly refinished in a handsome natural tone and the home has original leaded glass windows throughout. The bright oversized kitchen displays new cabinets and a refreshing color palette, with a sliding glass door to the backyard that bathes the space with light. The main floor bedroom with a trendy dual entry half bath are a terrific plus. The second floor has a windowed office or flex room to the immediate right, perfect for working from home. The adjacent gallery wall hallway leads to three additional large bedrooms with spacious closets. The tiled full bath has a separate shower and tub, adding a pop of color and pattern. An unfinished 800sf 3rd floor attic is easily accessible and can be converted to bonus living or work space. The 29’x25’ basement main area suits a variety of needs as there are separate rooms for laundry and a half bath, mechanicals and storage. An efficient new steam heat boiler is installed as well as a new hot water tank. The property is south of 94 and centrally located to schools, services and highways in the Morningside neighborhood adjacent to East English Village. Housesitters are currently residing at the property to ensure its maintenance and security.

    Zillow last checked:

    Listing updated:

    Listed by:

    Joaquin Oyuela Marcovich 313-466-7253,

    Realtyflo Inc

    Bought with:

    Blake Wyant, 6501440481

    The Charles Reinhart Company

    Source: Realcomp II,MLS#: 20250021624MLS Logo

    Facts & features

    Interior

    Bedrooms & bathrooms
    • Bedrooms: 4
    • Bathrooms: 2
    • Full bathrooms: 2
    Bedroom
    • Level: Second
    • Area: 100
    • Dimensions: 10 x 10
    Bedroom
    • Level: Entry
    • Area: 100
    • Dimensions: 10 x 10
    Bedroom
    • Level: Entry
    • Area: 120
    • Dimensions: 10 x 12
    Bedroom
    • Level: Second
    • Area: 100
    • Dimensions: 10 x 10
    Other
    • Level: Second
    • Area: 20
    • Dimensions: 4 x 5
    Other
    • Level: Entry
    • Area: 25
    • Dimensions: 5 x 5
    Heating
    • Hot Water, Natural Gas
    Features
    • Basement: Unfinished
    • Has fireplace: No
    Interior area
    • Total interior livable area: 2,122 sqft
    • Finished area above ground: 2,122

    Property

    Parking
    • Parking features: No Garage
    Features
    • Levels: Three
    • Stories: 3
    • Entry location: GroundLevel
    • Pool features: None
    Lot
    • Size: 7,840 sqft
    • Dimensions: 83.00 x 96.00
    Details
    • Parcel number: W21I071220S
    • Special conditions: Short Sale No,Standard

    Construction

    Type & style
    • Home type: SingleFamily
    • Architectural style: Traditional
    • Property subtype: Single Family Residence
    Materials
    • Brick
    • Foundation: Basement, Block
    Condition
    • New construction: No
    • Year built: 1928

    Utilities & green energy

    • Sewer: Public Sewer
    • Water: Public

    Community & neighborhood

    Location
    • Region: Detroit
    • Subdivision: HENRY RUSSELLS THREE MILE DRIVE SUB NO 1 (PLATS)

    Other

    Other facts
    • Listing agreement: Exclusive Right To Sell
    • Listing terms: Cash,Conventional,FHA,Va Loan,Warranty Deed

    Price history

    DateEventPrice
    6/12/2025Pending sale$199,000+3.1%$94/sqft
    Source: Realcomp II #20250021624 Report a problem
    6/9/2025Sold$193,000-3%$91/sqft
    Source: Realcomp II #20250021624 Report a problem
    4/20/2025Price change$199,000-7.4%$94/sqft
    Source: Realcomp II #20250021624 Report a problem
    4/2/2025Listed for sale$215,000+16.5%$101/sqft
    Source: Realcomp II #20250021624 Report a problem
    1/8/2025Listing removed$184,500$87/sqft
    Source: Realcomp II #20221062085 Report a problem
    12/7/2023Listing removed--
    Source: Realcomp II #20221062085 Report a problem
    8/25/2023Price change$184,500-2.6%$87/sqft
    Source: Realcomp II #20221062085 Report a problem
    8/9/2023Price change$189,500-3.6%$89/sqft
    Source: Realcomp II #20221062085 Report a problem
    7/25/2023Listed for sale$196,500$93/sqft
    Source: Realcomp II #20221062085 Report a problem
    6/13/2023Pending sale$196,500$93/sqft
    Source: Realcomp II #20221062085 Report a problem
    5/18/2023Price change$196,500-0.5%$93/sqft
    Source: Realcomp II #20221062085 Report a problem
    2/6/2023Price change$197,500-12.2%$93/sqft
    Source: Realcomp II #20221062085 Report a problem
    11/16/2022Listed for sale$224,850+349.7%$106/sqft
    Source: Realcomp II #20221062085 Report a problem
    7/6/2022Sold$50,000+47.1%$24/sqft
    Source: Public Record Report a problem
    2/26/2020Sold$34,000$16/sqft
    Source: Public Record Report a problem

    Public tax history

    YearProperty taxesTax assessment
    2025-- $58,600 +27.7%
    2024-- $45,900 +24.4%
    2023-- $36,900 +24.2%
    2022-- $29,700 +8.4%
    2021-- $27,400
    2020$626 -2.4%$27,400 +11.8%
    2019$641 $24,500 +15.6%
    2018$641 $21,200 +7.6%
    2017-- $19,700 -5.7%
    2016$2,136 $20,900
    2015$2,136 +84.6%$20,900 -20.2%
    2013$1,157 -45.8%$26,184 -31.8%
    2010$2,136 $38,388 -12%
    2009-- $43,623 -13.5%
    2008-- $50,431
    2007-- $50,431 +5.5%
    2005$257 $47,802 +3%
    2004-- $46,410

    Find assessor info on the county website

    Neighborhood: Morningside

    Nearby schools

    GreatSchools rating
    Get a cash offer in 3 minutes
    Find out how much your home could sell for in as little as 3 minutes with a no-obligation cash offer.
    Estimated market value
    $200,300
    Get a cash offer in 3 minutes
    Find out how much your home could sell for in as little as 3 minutes with a no-obligation cash offer.
    Estimated market value
    $200,300