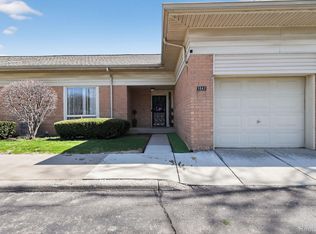
Nestled in a vibrant urban pocket, this two-bedroom townhouse co-op redefines city living with modern comfort and unparalleled peace of mind. Inside, elegant hardwood floors guide you through a thoughtful layout featuring one full bath and two convenient half baths. The living space expands into a full, partially finished basement—ideal for a home office, gym, or media room. Outside, a private courtyard offers a fenced sanctuary for relaxation, while an attached one-car garage provides secure parking and extra storage.
The location puts the very best of the city at your fingertips. Commuters get instant access to I-74 and I-375. For recreation and culture, you are just steps from Elmwood-Central Park and the Dequindre Cut Greenway, and only minutes from Eastern Market, Comerica Park, and Ford Field. What truly sets this home apart is the ultimate convenience of cooperative living. A comprehensive monthly fee covers almost all traditional expenses, including property taxes, building insurance, exterior maintenance, roofing, and windows. It even covers the repair and maintenance of your furnace, air conditioner, and major appliances, alongside essential utilities like cable, high-speed internet, water, sewer, and trash. This is more than a home; it is an invitation to a worry-free, low-maintenance lifestyle in the heart of the action.
For sale
Price cut: $26K (7/28)
$199,000
1911 Hyde Park Rd, Detroit, MI 48207
2beds
1,650sqft
Townhouse
Built in 1968
-- sqft lot
$196,000 Zestimate®
$121/sqft
$908/mo HOA
What's special
- 56 days
- 619
- 28
Zillow last checked:
Listing updated:
Listed by:
James R Simmons 313-963-9891,
O'Connor Realty Detroit, LLC 313-963-9891
Source: Realcomp II,MLS#: 20261053759
Facts & features
Interior
Bedrooms & bathrooms
- Bedrooms: 2
- Bathrooms: 3
- Full bathrooms: 1
- 1/2 bathrooms: 2
Bedroom
- Level: Second
- Area: 182
- Dimensions: 13 X 14
Bedroom
- Level: Second
- Area: 165
- Dimensions: 15 X 11
Other
- Level: Second
Other
- Level: Entry
Other
- Level: Basement
Kitchen
- Level: Entry
- Area: 80
- Dimensions: 8 X 10
Living room
- Level: Entry
- Area: 264
- Dimensions: 22 X 12
Heating
- Forced Air, Natural Gas
Features
- Basement: Full,Partially Finished
- Has fireplace: No
Interior area
- Total interior livable area: 1,650 sqft
- Finished area above ground: 1,050
- Finished area below ground: 600
Property
Parking
- Total spaces: 1
- Parking features: One Car Garage, Attached
- Attached garage spaces: 1
Features
- Levels: Two
- Stories: 2
- Entry location: GroundLevelwSteps
Details
- Special conditions: Short Sale No,Standard
Construction
Type & style
- Home type: Townhouse
- Architectural style: Townhouse
- Property subtype: Townhouse
Materials
- Brick, Vinyl Siding
- Foundation: Basement, Poured
Condition
- New construction: No
- Year built: 1968
Utilities & green energy
- Sewer: Public Sewer
- Water: Public
Community & HOA
HOA
- Has HOA: Yes
- HOA fee: $908 monthly
- HOA phone: 586-421-4360
Location
- Region: Detroit
Financial & listing details
- Price per square foot: $121/sqft
- Date on market: 7/13/2026
- Cumulative days on market: 56 days
- Listing agreement: Exclusive Right To Sell
- Listing terms: Cash
Estimated market value
$196,000
$186,000 - $206,000
$2,322/mo
Price history
| Date | Event | Price |
|---|---|---|
| 7/28/2026 | Price change | $199,000-11.6%$121/sqft |
Source:  Realcomp II #20261053759 Report a problem Realcomp II #20261053759 Report a problem | ||
| 7/13/2026 | Listed for sale | $225,000$136/sqft |
Source: Realcomp II #20261053759 Report a problem | ||
Public tax history
Tax history is unavailable.
Monthly payment
Est. payment
Payment breakdown
Explore the cost of this home by adjusting the details. Changes won't be saved.Climate risks
Neighborhood: Elmwood Park

Similar homes
- $175,0003 bd2 ba2k sqft1224 Saint Aubin Pl, Detroit, MI 48207For Sale

 MLS ID #20261071740, Veneesha M Slater, Slater Signature Homes. Realcomp II
 - $229,9993 bd3 ba1.4k sqft2063 Hyde Park Rd, Detroit, MI 48207For Sale
 MLS ID #20261056923, Justin Cain, @properties Christie's Int'l R.E. Detroit. Realcomp II
 - $235,0003 bd2 ba1.5k sqft1100 Saint Aubin Pl, Detroit, MI 48207For Sale

 MLS ID #26036418, Gustaf Andreasen, @properties Christie's Int'l. MichRIC
 - $185,0002 bd2 ba1.9k sqft1042 Trevor Pl, Detroit, MI 48207For Sale
 MLS ID #20261019368, James L Hall, Michigan Realty Associates. Realcomp II
 - $186,0002 bd2 ba1.3k sqft1847 Campau Farms Cir, Detroit, MI 48207For SaleMLS ID #20261035876, Jerrelle Borden, Keller Williams Paint Creek. Realcomp II
- $155,0004 bd2 ba1.9k sqft1929 Orleans St Unit 112, Detroit, MI 48207For SaleMLS ID #20261061840, Rafael Murrey, The Agency Hall & Hunter. Realcomp II
- $209,0002 bd2 ba1.1k sqft1665 Campau Farms Cir, Detroit, MI 48207For SaleMLS ID #20261066953, Jennie Avis, Berkshire Hathaway HS Kee Realty FH. Realcomp II
- $199,9002 bd2 ba1k sqft250 E Harbortown Dr APT 708, Detroit, MI 48207For SaleMLS ID #20261047097, Cheryl L Kachaturoff, Century 21 Curran & Oberski. Realcomp II
- $199,9954 bd2 ba2.3k sqft1718 Canton St, Detroit, MI 48207For SaleMLS ID #20261063775, Jocelyn P Santiago, Dwellings Unlimited LLC. Realcomp II
- $219,9002 bd2 ba1k sqft3320 Spinnaker Ln APT 2F, Detroit, MI 48207For SaleMLS ID #20261067169, Hassan Shukr, Own It Realty. Realcomp II
- $245,0002 bd2 ba1k sqft250 E Harbortown Dr APT 508, Detroit, MI 48207For SaleMLS ID #20261071487, Daniel Ericksen, O'Connor Realty Detroit, LLC. Realcomp II
- $199,0001 bd2 ba1.3k sqft6533 E Jefferson Ave APT 427, Detroit, MI 48207For SaleMLS ID #20261049937, Hannah J Hoppough, @properties Christie's Int'l R.E. Detroit. Realcomp II
- $157,0002 bd2 ba1.3k sqft1300 E Lafayette St #610-11, Detroit, MI 48207For SaleMLS ID #20261062750, Jason Hill, Historic Realty Detroit. Realcomp II
- $132,0002 bd2 ba1.2k sqft1906 Hyde Park Rd, Detroit, MI 48207For SaleMLS ID #20250027872, Schylbea J Hopkins, A Star National Realty. Realcomp II
- $210,0002 bd2 ba1k sqft250 E Harbortown Dr APT 205, Detroit, MI 48207For SaleMLS ID #20261036796, Michael Perna, EXP Realty The Perna Team. Realcomp II
- $195,0001 bd1 ba1.2k sqft1395 Antietam Ave APT 49, Detroit, MI 48207For SaleMLS ID #20251060051, Daniel Ericksen, O'Connor Realty Detroit, LLC. Realcomp II
- $199,9002 bd2 ba1.1k sqft8200 E Jefferson Ave APT 610, Detroit, MI 48214For SaleMLS ID #26045958, S. Toni Jennings, Abode Detroit. MichRIC
- $224,9002 bd2 ba1.2k sqft250 E Harbortown Dr APT 404, Detroit, MI 48207For SaleMLS ID #20261028093, Future D Davis, EXP Realty Main. Realcomp II
- $253,9003 bd2 ba1.6k sqft1300 E Lafayette St APT 307, Detroit, MI 48207For SaleMLS ID #20261044541, Jason Hill, Historic Realty Detroit. Realcomp II
- $109,0002 bd2 ba1.5k sqft1300 E Lafayette St APT 205, Detroit, MI 48207For SaleMLS ID #20261064956, Jason Hill, Historic Realty Detroit. Realcomp II
