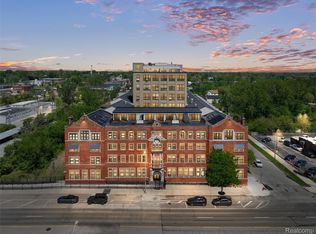
Discover the perfect blend of historic prestige and modern convenience in this classic pre-war 1-bedroom condo at Garden Court Condominiums, designed by celebrated architect Albert Kahn.
Flooded with natural light, the open-concept main living area features high ceilings, freshly painted neutral walls, and beautifully refinished rich hardwood floors that stretch throughout. Double sliding glass doors lead directly to a rare private rooftop terrace with views of the Detroit skyline.
The updated kitchen is fully equipped with sleek dark cabinetry, white countertops, a stylish mosaic tile backsplash, and stainless steel appliances—including a gas range and built-in dishwasher. Off the hallway, you’ll find an in-unit stacked washer and dryer, plus an updated full bathroom with a modern vanity and backlit LED mirror.
Building amenities feature an on-site workout facility, a dedicated storage room, and 2 designated outdoor parking spaces within a secure gated lot.
Ideally situated steps from the Detroit RiverWalk, the Dennis Archer Greenway, and Robert Valade Park, you are minutes from Downtown Detroit’s best dining, coffee shops, and nightlife. Don't miss your chance to own a piece of Detroit history.
For sale
$170,000
2900 E Jefferson Ave #901D, Detroit, MI 48207
1beds
827sqft
Condominium
Built in 1920
-- sqft lot
$164,100 Zestimate®
$206/sqft
$467/mo HOA
What's special
- 16 days
- 288
- 33
Zillow last checked:
Listing updated:
Listed by:
Austin Black II 313-550-2307,
@properties Christie's Int'l R.E. Detroit 313-230-0510
Source: Realcomp II,MLS#: 20261082529
Facts & features
Interior
Bedrooms & bathrooms
- Bedrooms: 1
- Bathrooms: 1
- Full bathrooms: 1
Bedroom
- Level: Entry
- Area: 195
- Dimensions: 15 X 13
Other
- Level: Entry
- Area: 50
- Dimensions: 10 X 5
Dining room
- Level: Entry
- Area: 70
- Dimensions: 10 X 7
Kitchen
- Level: Entry
- Area: 84
- Dimensions: 7 X 12
Living room
- Level: Entry
- Area: 221
- Dimensions: 17 X 13
Heating
- Forced Air, Natural Gas
Cooling
- Central Air
Appliances
- Included: Dishwasher, Disposal, Free Standing Gas Range, Free Standing Refrigerator, Microwave, Stainless Steel Appliances, Washer Dryer Stacked
- Laundry: In Unit
Features
- Basement: Common,Unfinished
- Has fireplace: No
Interior area
- Total interior livable area: 827 sqft
- Finished area above ground: 827
Property
Parking
- Parking features: No Garage
Features
- Levels: One
- Stories: 1
- Entry location: GroundLevelwSteps
- Patio & porch: Terrace
Details
- Parcel number: W11I000088S065
- Special conditions: Short Sale No,Standard
Construction
Type & style
- Home type: Condo
- Architectural style: Historic,High Rise
- Property subtype: Condominium
Materials
- Brick, Concrete, Stone
- Foundation: Basement, Brick Mortar
- Roof: Rubber
Condition
- New construction: No
- Year built: 1920
Utilities & green energy
- Electric: Circuit Breakers
- Sewer: Public Sewer
- Water: Public
- Utilities for property: Cable Available
Community & HOA
Community
- Features: Fitness Center, Sidewalks
- Subdivision: GARDEN COURT CONDO WCCP 853
HOA
- Has HOA: Yes
- Services included: Insurance, Maintenance Grounds, Maintenance Structure, Sewer, Snow Removal, Trash, Water
- HOA fee: $467 monthly
Location
- Region: Detroit
Financial & listing details
- Price per square foot: $206/sqft
- Tax assessed value: $3,300
- Annual tax amount: $3,123
- Date on market: 10/15/2026
- Cumulative days on market: 17 days
- Listing agreement: Exclusive Right To Sell
- Listing terms: Cash,Conventional,Warranty Deed
Estimated market value
$164,100
$156,000 - $172,000
$1,996/mo
Price history
| Date | Event | Price |
|---|---|---|
| 10/16/2026 | Listed for sale | $170,000$206/sqft |
Source:  Realcomp II #20261082529 Report a problem | ||
Public tax history
Tax history is unavailable.
Monthly payment
Est. payment
Payment breakdown
Explore the cost of this home by adjusting the details. Changes won't be saved.Climate risks
Neighborhood: Rivertown
- $339,8003 bd3 ba2.8k sqft2900 E Jefferson Ave #61-C8, Detroit, MI 48207For Sale
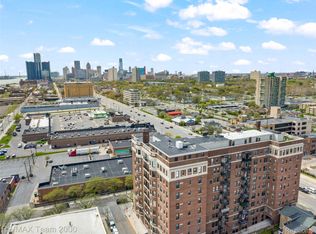
- $236,4004 bd3 ba2.8k sqft2900 E Jefferson Ave, Detroit, MI 48207Off Market
- $242,0002 bd2 ba1.5k sqft2900 E Jefferson Ave APT A602, Detroit, MI 48207For Sale

- $349,0003 bd3 ba2.8k sqft2900 E Jefferson Ave APT C4, Detroit, MI 48207Sold
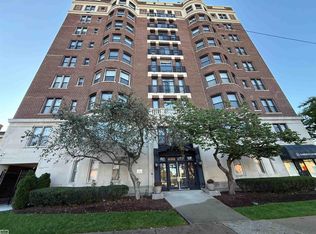
Similar homes
- $165,0002 bd2 ba1.2k sqft1300 E Lafayette St APT 512, Detroit, MI 48207For Sale
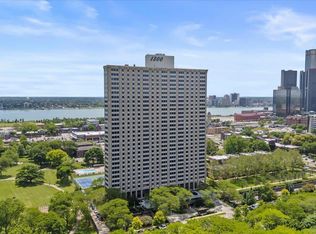
 MLS ID #26057048, Gustaf Andreasen, @properties Christie's Int'l. MichRIC
- $170,0001 bd1 ba877 sqft2900 E Jefferson Ave APT D501, Detroit, MI 48207For Sale
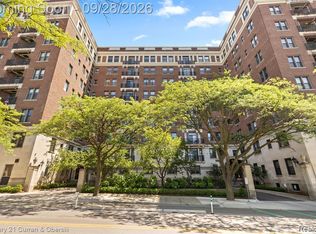
 MLS ID #20261075899, Patrick Czech, Century 21 Curran & Oberski. Realcomp II
- $--1 bd1 ba746 sqft250 E Harbortown Dr #18304, Detroit, MI 48207Auction
 Xome
- $159,9001 bd1 ba1k sqft6533 E Jefferson Ave APT 312, Detroit, MI 48207For Sale
 MLS ID #20261023359, Katie Wheeler, Match Realty. Realcomp II
- $160,0001 bd1 ba1.1k sqft6533 E Jefferson Ave APT 307, Detroit, MI 48207For SaleMLS ID #20261043009, Thomas Apap, @properties Christie's Int'l R.E. Birmingham. Realcomp II
- $199,9002 bd2 ba1.2k sqft250 E Harbortown Dr APT 307, Detroit, MI 48207For SaleMLS ID #20261080800, Ahmad Salame, Century 21 Curran & Oberski. Realcomp II
- $180,0002 bd2 ba1.2k sqft1300 E Lafayette St APT 812, Detroit, MI 48207For SaleMLS ID #20261073865, Jason Hill, Historic Realty Detroit. Realcomp II
- $199,9002 bd2 ba1k sqft3320 Spinnaker Ln APT 2F, Detroit, MI 48207For SaleMLS ID #20261067169, Hassan Shukr, Own It Realty. Realcomp II
- $142,5001 bd1 ba897 sqft6533 E Jefferson Ave APT 214W, Detroit, MI 48207For SaleMLS ID #20261016957, Kristi Mishaw, Berkshire Hathaway HomeServices The Loft Warehouse. Realcomp II
- $209,0002 bd2 ba1.1k sqft1665 Campau Farms Cir, Detroit, MI 48207For SaleMLS ID #20261066953, Jennie Avis, Berkshire Hathaway HS Kee Realty FH. Realcomp II
- $210,0002 bd2 ba1k sqft250 E Harbortown Dr APT 205, Detroit, MI 48207For SaleMLS ID #20261036796, Michael Perna, EXP Realty The Perna Team. Realcomp II
- $109,0002 bd2 ba1k sqft6533 E Jefferson Ave APT 122W, Detroit, MI 48207For SaleMLS ID #20261074495, Erick Monzo, Keller Williams Realty-Great Lakes. Realcomp II
- $172,5001 bd1 ba552 sqft1001 W Jefferson Riverfront Dr #14-G, Detroit, MI 48226For SaleMLS ID #20261080716, Maria Kopicki, Coldwell Banker Professionals-Birm. Realcomp II
- $152,5002 bd2 ba1.1k sqft8200 E Jefferson Ave APT 503, Detroit, MI 48214For SaleMLS ID #20261082860, Isaac Oserin, O'Connor Realty Detroit, LLC. Realcomp II
- $179,9002 bd1 ba1k sqft3634 Farnsworth St, Detroit, MI 48211For SaleMLS ID #20261067989, Craig Brown, @properties Christie's Int'l R.E. Detroit. Realcomp II
- $239,9992 bd2 ba1k sqft250 E Harbortown Dr APT 508, Detroit, MI 48207For SaleMLS ID #20261071487, Daniel Ericksen, O'Connor Realty Detroit, LLC. Realcomp II
- $180,0003 bd2 ba1k sqft3398 Comstock St, Hamtramck, MI 48212For SaleMLS ID #20261080163, Zahidur Chowdhury, Dream House Realty LLC. Realcomp II
- $90,0002 bd1 ba870 sqft1565 Cherboneau Pl #50, Detroit, MI 48207For SaleMLS ID #20261076418, Rachel Warren, REMAX City Centre. Realcomp II
- $229,0002 bd2 ba1k sqft250 E Harbortown Dr APT 1006, Detroit, MI 48207For Sale
 MLS ID #50203534, Alex M. Lucido, Lucido and Associates, Inc. MiRealSource
