Rare opportunity to own an exceptionally large residence just steps from Detroit’s Riverwalk and vibrant waterfront community. This beautifully remastered floor plan offers an elevated living experience with expansive space and modern finishes throughout. Featuring a spacious kitchen with a massive island, abundant storage, and a large walk-in pantry, this home is perfect for both everyday living and entertaining. The oversized primary suite includes a generous walk-in closet and a private en-suite bath. Enjoy hardwood floors throughout, a private balcony with stunning Belle Isle views, and breathtaking 360-degree wraparound city views. Building amenities include a 3,000 sq ft terrace and a newly renovated gym. Sale includes 2 indoor garage spaces + 1 gated outdoor space. Located just minutes from downtown Detroit with easy access to the Riverwalk, restaurants, retail, and everyday conveniences—this is city living at its finest. Don’t miss this one-of-a-kind opportunity!
For sale
Price cut: $10K (5/18)
$355,000
2900 E Jefferson Ave #61-C8, Detroit, MI 48207
3beds
2,895sqft
:
Get pre-qualified$4,099/mo
Condominium
Built in 1920
-- sqft lot
$344,000 Zestimate®
$123/sqft
$1,020/mo HOA
What's special
- 89 days |
- 253 |
- 10 |
Zillow last checked:
Listing updated:
Listed by:
Norman Saad 313-561-0900,
RE/MAX Team 2000 313-561-0900,
Ali I Khalil 313-477-6691,
RE/MAX Team 2000
Source: Realcomp II,MLS#: 20261029751
Facts & features
Interior
Bedrooms & bathrooms
- Bedrooms: 3
- Bathrooms: 3
- Full bathrooms: 2
- 1/2 bathrooms: 1
Primary bedroom
- Level: Entry
- Area: 270
- Dimensions: 18 X 15
Bedroom
- Level: Entry
- Area: 195
- Dimensions: 15 X 13
Bedroom
- Level: Entry
- Area: 224
- Dimensions: 16 X 14
Primary bathroom
- Level: Entry
Other
- Level: Entry
Other
- Level: Entry
Dining room
- Level: Entry
- Area: 180
- Dimensions: 18 X 10
Kitchen
- Level: Entry
- Area: 154
- Dimensions: 14 X 11
Laundry
- Level: Entry
- Area: 40
- Dimensions: 8 X 5
Living room
- Level: Entry
- Area: 280
- Dimensions: 20 X 14
Heating
- Forced Air, Natural Gas
Cooling
- Ceiling Fans, Central Air
Appliances
- Included: Dishwasher, Dryer, Free Standing Electric Range, Free Standing Refrigerator, Microwave, Washer
- Laundry: In Unit, Laundry Room
Features
- Elevator
- Has basement: No
- Has fireplace: Yes
- Fireplace features: Living Room
Interior area
- Total interior livable area: 2,895 sqft
- Finished area above ground: 2,895
Property
Parking
- Total spaces: 1
- Parking features: One Car Garage, Assigned 2 Spaces, Attached
- Attached garage spaces: 1
Features
- Levels: One Story Up
- Stories: 1
- Entry location: GroundLevel
- Exterior features: Balcony, Grounds Maintenance, Private Entrance
Details
- Parcel number: W11I000088S061
- Special conditions: Short Sale No,Standard
Construction
Type & style
- Home type: Condo
- Architectural style: Historic,High Rise
- Property subtype: Condominium
Materials
- Brick
- Foundation: Slab
Condition
- New construction: No
- Year built: 1920
Utilities & green energy
- Sewer: Sewer At Street
- Water: Waterat Street
Community & HOA
Community
- Subdivision: GARDEN COURT CONDO WCCP 853
HOA
- Has HOA: Yes
- Services included: Maintenance Grounds, Maintenance Structure, Security, Sewer, Snow Removal, Trash, Water
- HOA fee: $1,020 monthly
- HOA phone: 734-285-5442
Location
- Region: Detroit
Financial & listing details
- Price per square foot: $123/sqft
- Tax assessed value: $16,636
- Annual tax amount: $2,723
- Date on market: 5/2/2026
- Cumulative days on market: 89 days
- Listing agreement: Exclusive Right To Sell
- Listing terms: Cash,Conventional,FHA,Va Loan
Estimated market value
$344,000
$327,000 - $361,000
$3,846/mo
Price history
| Date | Event | Price |
|---|---|---|
| 5/18/2026 | Price change | $355,000-2.7%$123/sqft |
Source:  Realcomp II #20261029751 Report a problem Realcomp II #20261029751 Report a problem | ||
| 5/2/2026 | Price change | $365,000-1.4%$126/sqft |
Source: Realcomp II #20261029751 Report a problem | ||
| 12/16/2025 | Price change | $370,000-1.3%$128/sqft |
Source: Realcomp II #20251059798 Report a problem | ||
| 1/23/2024 | Price change | $375,000-3.8%$130/sqft |
Source: Realcomp II #20240004345 Report a problem | ||
| 5/3/2023 | Listed for sale | $389,900+4%$135/sqft |
Source: Real Estate One #20230033348 Report a problem | ||
| 5/2/2023 | Listing removed | -- |
Source: Realcomp II #20230022749 Report a problem | ||
| 3/28/2023 | Listed for sale | $375,000$130/sqft |
Source: Realcomp II #20230022749 Report a problem | ||
| 3/28/2023 | Listing removed | -- |
Source: Realcomp II #20221007806 Report a problem | ||
| 2/15/2023 | Price change | $375,000-3.8%$130/sqft |
Source: Realcomp II #20221007806 Report a problem | ||
| 10/13/2022 | Price change | $390,000-4.8%$135/sqft |
Source: Realcomp II #20221007806 Report a problem | ||
| 8/29/2022 | Listed for sale | $409,750$142/sqft |
Source: Realcomp II #20221007806 Report a problem | ||
| 7/27/2022 | Pending sale | $409,750$142/sqft |
Source: Realcomp II #20221007806 Report a problem | ||
| 6/20/2022 | Listed for sale | $409,750-2.4%$142/sqft |
Source: Realcomp II #20221007806 Report a problem | ||
| 6/20/2022 | Listing removed | -- |
Source: Realcomp II #2220007089 Report a problem | ||
| 2/2/2022 | Listed for sale | $419,750+0.1%$145/sqft |
Source: Realcomp II #2220007089 Report a problem | ||
| 12/14/2021 | Listing removed | -- |
Source: Realcomp II #2210079414 Report a problem | ||
| 12/8/2021 | Price change | $419,500-3.5%$145/sqft |
Source: Realcomp II #2210079414 Report a problem | ||
| 11/10/2021 | Listed for sale | $434,500-0.7%$150/sqft |
Source: Realcomp II #2210079414 Report a problem | ||
| 10/12/2021 | Listing removed | -- |
Source: Realcomp II #2210079414 Report a problem | ||
| 9/23/2021 | Listed for sale | $437,500+42.1%$151/sqft |
Source: Realcomp II #2210079414 Report a problem | ||
| 11/21/2006 | Sold | $307,862$106/sqft |
Source: Agent Provided Report a problem | ||
Public tax history
| Year | Property taxes | Tax assessment |
|---|---|---|
| 2025 | -- | $220,300 +6.8% |
| 2024 | -- | $206,200 +5.9% |
| 2023 | -- | $194,700 +22.8% |
| 2022 | -- | $158,500 +4703% |
| 2021 | -- | $3,300 |
| 2020 | $352 +56.2% | $3,300 |
| 2019 | $225 | $3,300 |
| 2018 | $225 | $3,300 |
| 2017 | -- | $3,300 -96.3% |
| 2016 | $637 | $89,000 +731.8% |
| 2015 | $637 -40.3% | $10,700 +0.2% |
| 2013 | $1,068 +67.6% | $10,675 |
| 2010 | $637 | $10,675 |
| 2009 | -- | $10,675 |
| 2008 | -- | $10,675 |
| 2007 | -- | $10,675 |
| 2005 | -- | -- |
Find assessor info on the county website
Monthly payment
Est. payment
Payment breakdown
Explore the cost of this home by adjusting the details. Changes won't be saved.Climate risks
Neighborhood: Rivertown
Nearby schools
GreatSchools rating
- 4/10Bunche Elementary-Middle SchoolGrades: PK-8Distance: 0.4 mi
- 6/10Martin Luther King Jr Senior High SchoolGrades: 9-12Distance: 0.3 mi
- $236,4004 bd3 ba2.8k sqft2900 E Jefferson Ave, Detroit, MI 48207Off Market
- $264,9002 bd2 ba1.3k sqft2900 E Jefferson Ave #56-D700, Detroit, MI 48207Off Market
- $171,1002 bd2 ba1.1k sqft2900 E Jefferson Ave #40-D500, Detroit, MI 48207Off Market
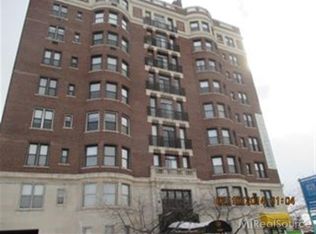
- $250,9002 bd2 ba1.3k sqft2900 E Jefferson Ave #18-D200, Detroit, MI 48207Off Market
- $138,0001 bd1 ba890 sqft2900 E Jefferson Ave #2-A1, Detroit, MI 48207Off Market
- $162,2001 bd1 ba771 sqft2900 E Jefferson Ave #58-A801, Detroit, MI 48207Off Market
- $426,000-- bd2 ba2.6k sqft2900 E Jefferson Ave #8-C1, Detroit, MI 48207Off Market
- $248,200-- bd2 ba1.8k sqft2900 E Jefferson Ave #5-A100, Detroit, MI 48207Off Market
A local agent can set up tours, give advice and negotiate with sellers.
Similar homes
- $249,5002 bd2 ba1.7k sqft2900 E Jefferson Ave APT A600, Detroit, MI 48207For Sale

 MLS ID #20261031301, Jerome Huez, Berkshire Hathaway HomeServices The Loft Warehouse. Realcomp II
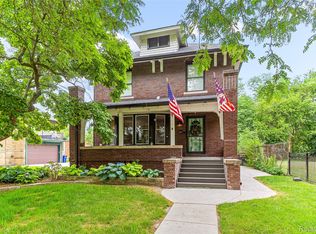
 - $349,9003 bd2 ba2.1k sqft7641 La Salle Blvd, Detroit, MI 48206For Sale
 MLS ID #20261042130, Ryan E Kain, RE/MAX Leading Edge. Realcomp II
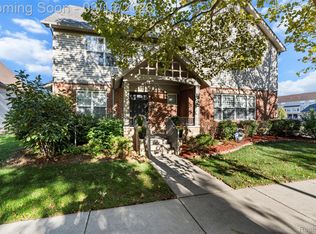
 - $364,9902 bd2 ba1.8k sqft3962 Miracles Blvd, Detroit, MI 48201For Sale
 MLS ID #20261016132, Todd Craft, City Life Realty, PC. Realcomp II
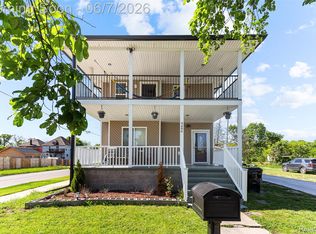
 - $289,0004 bd3 ba2.6k sqft4686 Pacific St N, Detroit, MI 48204For Sale
 MLS ID #20261039263, Nazareth Sanchez, RE/MAX Leading Edge. Realcomp II
 - $325,0006 bd2 ba2.6k sqft2254 Taylor St, Detroit, MI 48206For SaleMLS ID #20261039962, Shane Snow, Keller Williams Paint Creek. Realcomp II
- $415,0002 bd2 ba1.5k sqft4434 3rd St #9, Detroit, MI 48201For SaleMLS ID #20261056940, Spencer Ray, Jim Saros Real Estate Services. Realcomp II
- $360,0005 bd3 ba3.5k sqft27375 Bloomfield Dr, Lathrup Village, MI 48076For SaleMLS ID #20261056134, Michael Perna, EXP Realty The Perna Team. Realcomp II
- $315,0004 bd3 ba2.1k sqft2552 N La Salle Gdns, Detroit, MI 48206For SaleMLS ID #20261045015, Monieshia Shelby, Front Page Properties. Realcomp II
- $300,0003 bd3 ba1.6k sqft3493 Baldwin St, Detroit, MI 48214For SaleMLS ID #20261025202, Jodi Rupert, EXP Realty Main. Realcomp II
- $360,0003 bd3 ba2.9k sqft5281 Shruboak Dr, Sterling Heights, MI 48310For SaleMLS ID #20261053054, Selma Yonan, Realty Executives Home Towne. Realcomp II
- $325,0003 bd2 ba2.5k sqft19921 Warrington Dr, Detroit, MI 48221For SaleMLS ID #20261044217, Gregory W Griggs, 3DX Real Estate LLC. Realcomp II
- $330,0003 bd2 ba2.1k sqft22327 Gordon Rd, Saint Clair Shores, MI 48081For SaleMLS ID #20261056572, Artan Gjelaj, Remirus. Realcomp II
- $339,0005 bd2 ba2.5k sqft812 E George Ave, Hazel Park, MI 48030For SaleMLS ID #20261023251, Jim Shaffer, Good Company. Realcomp II
- $375,0003 bd3 ba2.9k sqft3 Morross Ct, Dearborn, MI 48126For SaleMLS ID #20261043156, Moe Kharroubi, RE/MAX Team 2000. Realcomp II
- $288,0004 bd2 ba2.8k sqft2025 Lawrence St, Detroit, MI 48206For SaleMLS ID #20261040955, Estera Floarea, Empire Realty Group Fawaz & Associates. Realcomp II
- $310,0003 bd2 ba2k sqft11627 De Clerck Dr, Sterling Heights, MI 48313For SaleMLS ID #20261058016, Scott Love, Good Company. Realcomp II
- $309,9003 bd3 ba1.6k sqft18947 Cherrylawn St, Detroit, MI 48221For SaleMLS ID #20261055275, Charles N Tamou, Top Agent Realty. Realcomp II
- $344,9003 bd2 ba1.6k sqft1090 Cambridge Rd, Berkley, MI 48072For SaleMLS ID #20261056884, Andrea B Carollo, Max Broock, REALTORS®-Birmingham. Realcomp II
- $369,9004 bd2 ba1.9k sqft6838 Hartwell St, Dearborn, MI 48126For SaleMLS ID #20261051225, Nader Rammal, RE/MAX Leading Edge. Realcomp II
- $420,0005 bd4 ba3.8k sqft30 Lawrence St, Detroit, MI 48202For SaleMLS ID #20261022562, Katherine Hanawalt, Good Company. Realcomp II
