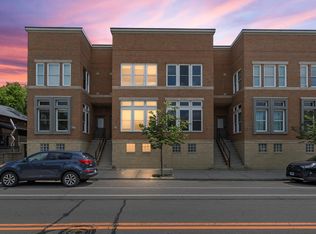
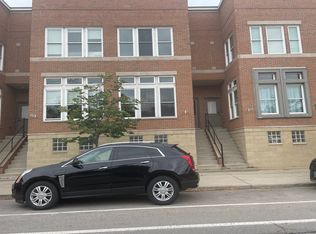
Welcome to 4434 3rd Street, a thoughtfully designed 2-bedroom, 1.1-bath condominium ideally located in Detroit's Midtown neighborhood. Built with modern living in mind, this residence features an open-concept floor plan, impressive ceiling heights, and expansive windows that fill the home with natural light.
The updated kitchen serves as the centerpiece of the main living area, flowing seamlessly into the spacious living room and dining area. Just off the dining space, a private balcony provides an ideal setting for outdoor relaxation and entertaining. The versatile layout offers comfortable spaces for both everyday living and hosting guests.
Upstairs, the generous primary bedroom features a custom closet system and direct access to the renovated full bathroom. An additional bedroom and conveniently located second-floor laundry complete the upper level.
The entry level includes an attached one-car garage along with a flexible bonus room well suited for a home office, workout area, media room, or additional living space.
Conveniently located near award winning shopping, dining, entertainment venues, cultural attractions, major roadways, and the Midtown district's many amenities, this move-in-ready condominium offers an exceptional opportunity to enjoy urban living in one of Detroit's most vibrant neighborhoods.
For sale
Price cut: $99 (8/24)
$414,900
4434 3rd St #9, Detroit, MI 48201
2beds
1,518sqft
Townhouse
Built in 2007
-- sqft lot
$409,000 Zestimate®
$273/sqft
$300/mo HOA
What's special
- 66 days
- 182
- 25
Zillow last checked:
Listing updated:
Listed by:
Spencer Ray 313-924-8384,
Jim Saros Real Estate Services 313-886-9030
Source: Realcomp II,MLS#: 20261056940
Facts & features
Interior
Bedrooms & bathrooms
- Bedrooms: 2
- Bathrooms: 2
- Full bathrooms: 1
- 1/2 bathrooms: 1
Primary bedroom
- Level: Second
- Area: 204
- Dimensions: 12 X 17
Bedroom
- Level: Second
- Area: 120
- Dimensions: 12 X 10
Primary bathroom
- Level: Second
- Area: 64
- Dimensions: 8 X 8
Other
- Level: Entry
- Area: 35
- Dimensions: 5 X 7
Dining room
- Level: Entry
- Area: 80
- Dimensions: 10 X 8
Kitchen
- Level: Entry
- Area: 182
- Dimensions: 14 X 13
Laundry
- Level: Second
- Area: 16
- Dimensions: 4 X 4
Living room
- Level: Entry
- Area: 176
- Dimensions: 11 X 16
Heating
- Forced Air, Natural Gas
Cooling
- Central Air
Appliances
- Included: Dishwasher, Disposal, Dryer, Free Standing Electric Oven, Free Standing Electric Range, Free Standing Refrigerator, Microwave, Stainless Steel Appliances, Washer
Features
- Has basement: No
- Has fireplace: No
Interior area
- Total interior livable area: 1,518 sqft
- Finished area above ground: 1,518
Property
Parking
- Total spaces: 1
- Parking features: One Car Garage, Attached
- Attached garage spaces: 1
Features
- Levels: Two
- Stories: 2
- Entry location: GroundLevelwSteps
- Exterior features: Balcony
Details
- Parcel number: W27I230023S
- Special conditions: Short Sale No,Standard
Construction
Type & style
- Home type: Townhouse
- Architectural style: End Unit,Townhouse
- Property subtype: Townhouse
Materials
- Brick
- Foundation: Slab
Condition
- New construction: No
- Year built: 2007
Utilities & green energy
- Sewer: Public Sewer
- Water: Public
Community & HOA
HOA
- Has HOA: Yes
- Services included: Insurance, Maintenance Structure, Sewer, Trash, Water
- HOA fee: $300 monthly
Location
- Region: Detroit
Financial & listing details
- Price per square foot: $273/sqft
- Tax assessed value: $59,323
- Annual tax amount: $4,322
- Date on market: 7/24/2026
- Cumulative days on market: 66 days
- Listing agreement: Exclusive Right To Sell
- Listing terms: Cash,Conventional
Estimated market value
$409,000
$389,000 - $429,000
$2,928/mo
Price history
| Date | Event | Price |
|---|---|---|
| 8/24/2026 | Price change | $414,9000%$273/sqft |
Source:  Realcomp II #20261056940 Report a problem Realcomp II #20261056940 Report a problem | ||
| 8/20/2026 | Price change | $414,999+0%$273/sqft |
Source: Realcomp II #20261056940 Report a problem | ||
| 7/31/2026 | Price change | $414,9000%$273/sqft |
Source: Realcomp II #20261056940 Report a problem | ||
| 7/24/2026 | Listed for sale | $415,000+7.1%$273/sqft |
Source: Realcomp II #20261056940 Report a problem | ||
| 4/6/2022 | Sold | $387,500+18.1%$255/sqft |
Source: Public Record Report a problem | ||
| 5/30/2018 | Sold | $328,000$216/sqft |
Source: Public Record Report a problem | ||
Public tax history
| Year | Property taxes | Tax assessment |
|---|---|---|
| 2025 | -- | $9,800 -84.8% |
| 2024 | -- | $64,600 +20.1% |
| 2023 | -- | $53,800 -21.6% |
| 2022 | -- | $68,600 +4.4% |
| 2021 | -- | $65,700 |
| 2020 | $3,679 +27.8% | $65,700 +36.9% |
| 2019 | $2,880 | $48,000 +30.8% |
| 2018 | $2,880 | $36,700 +0.8% |
| 2017 | -- | $36,400 -26.3% |
| 2016 | -- | $49,400 |
| 2015 | -- | -- |
| 2013 | -- | -- |
| 2010 | -- | -- |
Find assessor info on the county website
Monthly payment
Est. payment
Payment breakdown
Explore the cost of this home by adjusting the details. Changes won't be saved.Climate risks
Neighborhood: Midtown
Similar homes
- $375,0002 bd2 ba1.2k sqft438 Selden St Unit 202, Detroit, MI 48201For Sale

 MLS ID #20261065795, Erica Collica Swink, Max Broock, REALTORS®-Detroit. Realcomp II
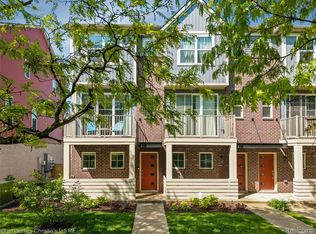
 - $375,0002 bd3 ba1.3k sqft5151 Avery Ave Unit 18, Detroit, MI 48208For Sale
 MLS ID #20261038316, Austin Black II, @properties Christie's Int'l R.E. Detroit. Realcomp II
 - $405,0002 bd2 ba1.4k sqft525 W Lafayette Blvd #14A, Detroit, MI 48226For Sale
 MLS ID #20261055720, Crystian Segura, Century 21 Curran & Oberski. Realcomp II
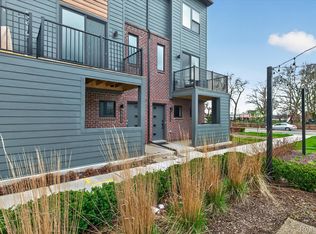
 - $350,0002 bd3 ba1.3k sqft3622 Trumbull Ave Unit 9, Detroit, MI 48208For Sale
 MLS ID #20261047921, Leslie Martin, River Oaks Realty. Realcomp II
 - $260,0001 bd1 ba1.1k sqft281 E Palmer St #7, Detroit, MI 48202For SaleMLS ID #20261070278, Amy Parsons, @properties Christie's Int'l R.E. Birmingham. Realcomp II
- $242,0001 bd1 ba1.1k sqft282 E Palmer St, Detroit, MI 48202For SaleMLS ID #20261067624, Adam W Soroka, @properties Christie's Int'l R.E. Detroit. Realcomp II
- $260,0001 bd1 ba1.1k sqft291 E Palmer St #12, Detroit, MI 48202For SaleMLS ID #20261069766, Jim Shaffer, Good Company. Realcomp II
- $304,9004 bd4 ba1.7k sqft599 Alger St, Detroit, MI 48202For SaleMLS ID #20261058749, Karriem R Hunter Jr, @properties Christie's Int'l R.E. Detroit. Realcomp II
- $459,0003 bd2 ba2.2k sqft22510 Ardmore Park Dr, Saint Clair Shores, MI 48081For SaleMLS ID #20261076180, Jeffrey Meldrum, Jim Saros Real Estate Services. Realcomp II
- $299,0004 bd1 ba1.4k sqft2347 Clark St, Detroit, MI 48209For SaleMLS ID #20261069782, Elizabeth D Tintinalli, @properties Christie's Int'l R.E. Detroit. Realcomp II
- $275,0005 bd2 ba1.7k sqft3738 Seneca St, Detroit, MI 48214For SaleMLS ID #20261073249, Edgar Butler, @properties Christie's Int'l R.E. Birmingham. Realcomp II
- $425,0003 bd2 ba2k sqft18227 Meridian Rd, Grosse Ile, MI 48138For SaleMLS ID #20261065803, Teresa Gleich, Century 21 Curran & Oberski. Realcomp II
- $419,9003 bd2 ba1.8k sqft488 Bournemouth Rd, Grosse Pointe Farms, MI 48236For SaleMLS ID #20261068895, Jeffrey Meldrum, Jim Saros Real Estate Services. Realcomp II
- $229,5002 bd1 ba944 sqft242 E Palmer St APT 4, Detroit, MI 48202For SaleMLS ID #20261062453, Jerome Huez, Berkshire Hathaway HomeServices The Loft Warehouse. Realcomp II
- $389,9003 bd3 ba1.5k sqft628 W Hudson Ave, Madison Heights, MI 48071For SaleMLS ID #20261065643, Drew Mahar, @properties Christie's Int'l R.E. Birmingham. Realcomp II
- $250,0001 bd2 ba860 sqft15 E Kirby St APT 1120, Detroit, MI 48202For SaleMLS ID #20261057346, Lydia Burnett Etchen, Century 21 Professionals Troy. Realcomp II
- $314,9002 bd3 ba1.5k sqft127 N Georgetown Sq, Royal Oak, MI 48067For SaleMLS ID #20261074428, Cory Richards, @properties Christie's Int'l R.E. Birmingham. Realcomp II
- $425,0004 bd2 ba1.8k sqft1024 Wyandotte Ave, Royal Oak, MI 48067For SaleMLS ID #20261070285, Jim Shaffer, Good Company. Realcomp II
- $415,0003 bd2 ba2.1k sqft16996 Elizabeth St, Beverly Hills, MI 48025For SaleMLS ID #20261071605, Maria Garcia-Angel, Real Estate One-Milford. Realcomp II
- $384,9003 bd2 ba1.4k sqft451 Moran Rd, Grosse Pointe Farms, MI 48236For SaleMLS ID #20261043336, Spencer Ray, Jim Saros Real Estate Services. Realcomp II
