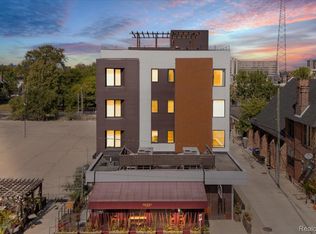
The price isn't a mistake. It's one of the best opportunities in Midtown. And unlike many Detroit properties, you do not need to homestead this condo to benefit from the NEZ tax abatement, making it an exceptional value for both owner-occupants and second-home buyers. Seller relocation has created a rare opportunity to own nearly 1,200 square feet in The Selden, an intimate 12-unit boutique building in the heart of Midtown. This move-in ready residence offers 2 spacious bedrooms, 2 full baths, an open-concept floor plan, wide-plank hardwood floors, sleek European cabinetry, quartz countertops, and modern finishes that strike the perfect balance between style and functionality. Espresso-stained entry doors with keyless access, in-unit laundry, abundant natural light, and generous living spaces make everyday living effortless. Step outside and enjoy one of Midtown's best rooftop terraces, complete with panoramic skyline views and a dedicated dog run. A covered carport parking space and private indoor storage are also included. Perfectly positioned between Cass and Second Avenue, you're just steps from Selden Standard, SheWolf, and the neighborhood's best restaurants, coffee shops, and cultural destinations. Simply put, it's hard to find this combination of size, location, design, amenities, and tax savings at this price point. Whether you're looking for your primary residence, a Detroit pied-à-terre, or a smart long-term investment, this is one of the strongest values currently on the market.
For sale
Price cut: $24K (9/9)
$375,000
438 Selden St Unit 202, Detroit, MI 48201
2beds
1,200sqft
Condominium
Built in 2017
-- sqft lot
$-- Zestimate®
$313/sqft
$550/mo HOA
What's special
- 56 days
- 313
- 32
Zillow last checked:
Listing updated:
Listed by:
Erica Collica Swink 248-830-4970,
Max Broock, REALTORS®-Detroit 313-324-8430,
Kyle Swink 313-324-8430,
Max Broock, REALTORS®-Detroit
Source: Realcomp II,MLS#: 20261065795
Facts & features
Interior
Bedrooms & bathrooms
- Bedrooms: 2
- Bathrooms: 2
- Full bathrooms: 2
Primary bedroom
- Level: Entry
- Area: 198
- Dimensions: 11 X 18
Bedroom
- Level: Entry
- Area: 110
- Dimensions: 10 X 11
Primary bathroom
- Level: Entry
- Area: 84
- Dimensions: 7 X 12
Other
- Level: Entry
- Area: 49
- Dimensions: 7 X 7
Dining room
- Level: Entry
- Area: 99
- Dimensions: 9 X 11
Kitchen
- Level: Entry
- Area: 108
- Dimensions: 9 X 12
Laundry
- Level: Entry
- Area: 15
- Dimensions: 3 X 5
Living room
- Level: Entry
- Area: 294
- Dimensions: 21 X 14
Heating
- Forced Air, Natural Gas
Cooling
- Central Air
Appliances
- Included: Dishwasher, Disposal, Dryer, Free Standing Gas Range, Free Standing Refrigerator, Washer
- Laundry: In Unit, Laundry Room
Features
- Has basement: No
- Has fireplace: No
Interior area
- Total interior livable area: 1,200 sqft
- Finished area above ground: 1,200
Property
Parking
- Total spaces: 1
- Parking features: Assigned 1 Space, One Car Garage, Alley Access, Attached, Covered, Carport
- Attached garage spaces: 1
- Has carport: Yes
Features
- Levels: One
- Stories: 1
- Entry location: GroundLevelwSteps
- Patio & porch: Deck, Patio
Details
- Special conditions: Short Sale No,Standard
Construction
Type & style
- Home type: Condo
- Architectural style: Contemporary
- Property subtype: Condominium
Materials
- Block, Metal Siding
- Foundation: Poured, Slab
Condition
- New construction: No
- Year built: 2017
- Major remodel year: 2026
Utilities & green energy
- Sewer: Public Sewer
- Water: Public
Community & HOA
Community
- Features: Clubhouse
HOA
- Has HOA: Yes
- Services included: Maintenance Grounds, Maintenance Structure, Sewer, Trash, Water
- HOA fee: $550 monthly
Location
- Region: Detroit
Financial & listing details
- Price per square foot: $313/sqft
- Tax assessed value: $187,281
- Annual tax amount: $5,807
- Date on market: 8/18/2026
- Cumulative days on market: 74 days
- Listing agreement: Exclusive Right To Sell
- Listing terms: Cash,Conventional
Estimated market value
Not available
Estimated sales range
Not available
Not available
Price history
| Date | Event | Price |
|---|---|---|
| 9/9/2026 | Price change | $375,000-6%$313/sqft |
Source:  Realcomp II #20261065795 Report a problem Realcomp II #20261065795 Report a problem | ||
| 8/18/2026 | Listed for sale | $399,000-6.1%$333/sqft |
Source: Realcomp II #20261065795 Report a problem | ||
| 8/18/2026 | Listing removed | $425,000$354/sqft |
Source: Realcomp II #20261059368 Report a problem | ||
| 8/3/2026 | Listed for sale | $425,000$354/sqft |
Source: Realcomp II #20261059368 Report a problem | ||
| 6/16/2025 | Listing removed | $2,550$2/sqft |
Source: Zillow Rentals Report a problem | ||
| 5/29/2025 | Listed for rent | $2,550$2/sqft |
Source: Zillow Rentals Report a problem | ||
| 3/28/2025 | Listing removed | $2,550$2/sqft |
Source: Zillow Rentals Report a problem | ||
| 3/21/2025 | Listed for rent | $2,550$2/sqft |
Source: Zillow Rentals Report a problem | ||
Public tax history
Tax history is unavailable.
Monthly payment
Est. payment
Payment breakdown
Explore the cost of this home by adjusting the details. Changes won't be saved.Climate risks
Neighborhood: Midtown

Similar homes
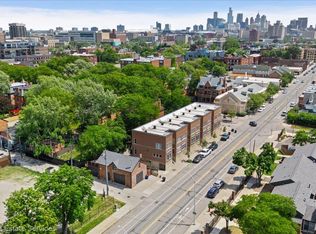
- $414,9002 bd2 ba1.5k sqft4434 3rd St #9, Detroit, MI 48201For Sale
 MLS ID #20261056940, Spencer Ray, Jim Saros Real Estate Services. Realcomp II
 - $369,9001 bd1 ba1k sqft78 Watson St, Detroit, MI 48201For Sale
 MLS ID #20261012013, Katie Wheeler, Match Realty. Realcomp II
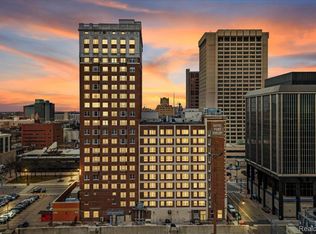
 - $375,0002 bd1 ba1.3k sqft525 W Lafayette Blvd 55-apt 21C, Detroit, MI 48226For Sale
 MLS ID #20261017202, Jan Dijkers, Berkshire Hathaway HomeServices The Loft Warehouse. Realcomp II
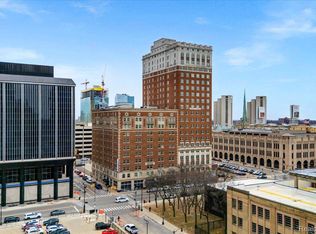
 - $399,0002 bd2 ba1.2k sqft525 W Lafayette Blvd 17-apt 13E, Detroit, MI 48226For Sale
 MLS ID #20261045732, Jerome Huez, Berkshire Hathaway HomeServices The Loft Warehouse. Realcomp II
 - $450,0002 bd2 ba1.4k sqft2650 John R St, Detroit, MI 48201For SaleMLS ID #20261060143, Nicholas Asplund, @properties Christie's Int'l RE Grosse Pointe. Realcomp II
- $405,0002 bd2 ba1.4k sqft525 W Lafayette Blvd #14A, Detroit, MI 48226For SaleMLS ID #20261055720, Crystian Segura, Century 21 Curran & Oberski. Realcomp II
- $335,0002 bd2 ba1.2k sqft1001 W Jefferson Ave #13B, Detroit, MI 48226For SaleMLS ID #20261054486, Alexander Zachary, Berkshire Hathaway HomeServices The Loft Warehouse. Realcomp II
- $365,0001 bd2 ba967 sqft1135 Shelby St APT 2505, Detroit, MI 48226For SaleMLS ID #20261047875, Jerome Huez, Berkshire Hathaway HomeServices The Loft Warehouse. Realcomp II
- $449,0002 bd2 ba1.2k sqft1135 Shelby St APT 2504, Detroit, MI 48226For SaleMLS ID #20261071600, Jerome Huez, Berkshire Hathaway HomeServices The Loft Warehouse. Realcomp II
- $350,0002 bd3 ba1.3k sqft3622 Trumbull Ave Unit 9, Detroit, MI 48208For SaleMLS ID #20261047921, Leslie Martin, River Oaks Realty. Realcomp II
- $399,5004 bd3 ba1.8k sqft446 King St, Detroit, MI 48202For SaleMLS ID #20261054421, Lashawn Peterson, EXP Realty Main. Realcomp II
- $299,9002 bd2 ba1.2k sqft1001 W Jefferson Ave #6B, Detroit, MI 48226For SaleMLS ID #20261033097, Matthew Bush, RE/MAX First. Realcomp II
- $199,9002 bd2 ba1.2k sqft250 E Harbortown Dr APT 307, Detroit, MI 48207For SaleMLS ID #20261080800, Ahmad Salame, Century 21 Curran & Oberski. Realcomp II
- $224,5002 bd1 ba944 sqft242 E Palmer St APT 4, Detroit, MI 48202For SaleMLS ID #20261062453, Jerome Huez, Berkshire Hathaway HomeServices The Loft Warehouse. Realcomp II
- $399,9002 bd3 ba1.4k sqft177 Gladstone St, Detroit, MI 48202For SaleMLS ID #20261072419, Darrin Fendley, Good Company. Realcomp II
- $375,0002 bd2 ba1.1k sqft100 W 5th St APT 804, Royal Oak, MI 48067For SaleMLS ID #20261070647, Jim Shaffer, Good Company. Realcomp II
- $209,0002 bd2 ba1.1k sqft1665 Campau Farms Cir, Detroit, MI 48207For SaleMLS ID #20261066953, Jennie Avis, Berkshire Hathaway HS Kee Realty FH. Realcomp II
- $249,9001 bd2 ba960 sqft15 E Kirby St APT 820, Detroit, MI 48202For SaleMLS ID #20261074855, Dawna P Kuhne, Max Broock, REALTORS®-Birmingham. Realcomp II
- $419,9002 bd2 ba1.7k sqft1741 Livernois St Unit 3, Ferndale, MI 48220For SaleMLS ID #20261074205, Charles Lisee, @properties Christie's Int'l R.E. Royal Oak. Realcomp II
- $304,9004 bd4 ba1.7k sqft599 Alger St, Detroit, MI 48202For SaleMLS ID #20261058749, Karriem R Hunter Jr, @properties Christie's Int'l R.E. Detroit. Realcomp II
