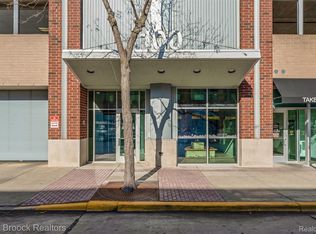
Royal Oak's leading home seller presents this custom renovated 8th floor loft that delivers true urban living in the heart of downtown, with two bedrooms, two full baths, and fantastic city views from the main living space and primary suite. Soaring exposed concrete ceilings, industrial ductwork, and track lighting set an authentic loft tone the moment you step inside, while warm hardwood floors carry through the open main living area. The great room is anchored by a full wall of floor-to-ceiling windows that flood the space with natural light and frame a spectacular view over downtown Royal Oak, along with a sleek fireplace and built-in media niche above. The kitchen flows seamlessly into the living area with stainless steel appliances, a diamond-patterned tile backsplash, a generous center island with pendant lighting, and plenty of cabinet space. The primary suite continues the wall of windows with a sliding door out to a private balcony, the perfect perch for morning coffee above the skyline, plus a walk-in closet with built-in organizers and a spa-like full bath with an oversized glass-enclosed shower and high end fixtures. A second bedroom sits across the loft near a second full bath with a tub and shower, and a laundry area is tucked conveniently off the entry hall. One dedicated parking spot in the covered garage, access to the building fitness center, and additional storage round out the package, all just steps from everything downtown Royal Oak has to offer. Welcome Home!
For sale
$375,000
100 W 5th St APT 804, Royal Oak, MI 48067
2beds
1,161sqft
Condominium
Built in 2003
-- sqft lot
$-- Zestimate®
$323/sqft
$447/mo HOA
What's special
- 26 days
- 478
- 49
Zillow last checked:
Listing updated:
Listed by:
Jim Shaffer 248-834-3030,
Good Company 248-733-5811
Source: Realcomp II,MLS#: 20261070647
Facts & features
Interior
Bedrooms & bathrooms
- Bedrooms: 2
- Bathrooms: 2
- Full bathrooms: 2
Primary bedroom
- Level: Entry
- Area: 168
- Dimensions: 12 X 14
Bedroom
- Level: Entry
- Area: 143
- Dimensions: 11 X 13
Primary bathroom
- Level: Entry
- Area: 60
- Dimensions: 6 X 10
Other
- Level: Entry
- Area: 40
- Dimensions: 5 X 8
Dining room
- Level: Entry
- Area: 144
- Dimensions: 9 X 16
Kitchen
- Level: Entry
- Area: 180
- Dimensions: 10 X 18
Living room
- Level: Entry
- Area: 156
- Dimensions: 13 X 12
Heating
- Forced Air, Natural Gas
Cooling
- Central Air
Appliances
- Included: Dishwasher, Dryer, Free Standing Gas Oven, Free Standing Refrigerator, Microwave, Washer
Features
- Has basement: No
- Has fireplace: Yes
- Fireplace features: Gas, Living Room
Interior area
- Total interior livable area: 1,161 sqft
- Finished area above ground: 1,161
Property
Parking
- Parking features: Assigned 1 Space, No Garage, Parking Structure
Features
- Levels: One
- Stories: 1
- Entry location: GroundLevelwSteps
- Exterior features: Balcony
Details
- Parcel number: 2521240060
- Special conditions: Short Sale No,Standard
Construction
Type & style
- Home type: Condo
- Architectural style: Other
- Property subtype: Condominium
Materials
- Other
- Foundation: Slab
Condition
- New construction: No
- Year built: 2003
Utilities & green energy
- Sewer: Public Sewer
- Water: Public
Community & HOA
Community
- Features: Fitness Center
- Subdivision: SKYLOFTS ROYAL OAK CONDO OCCPN 1471
HOA
- Has HOA: Yes
- Services included: Gas, Maintenance Structure, Other, Sewer, Snow Removal, Trash, Water
- HOA fee: $447 monthly
- HOA phone: 248-586-9700
Location
- Region: Royal Oak
Financial & listing details
- Price per square foot: $323/sqft
- Tax assessed value: $182,920
- Annual tax amount: $7,309
- Date on market: 9/11/2026
- Cumulative days on market: 26 days
- Listing agreement: Exclusive Right To Sell
- Listing terms: Cash,Conventional,FHA,Va Loan
Estimated market value
Not available
Estimated sales range
Not available
Not available
Price history
| Date | Event | Price |
|---|---|---|
| 9/11/2026 | Listed for sale | $375,000+19%$323/sqft |
Source:  Realcomp II #20261070647 Report a problem Realcomp II #20261070647 Report a problem | ||
| 2/5/2019 | Sold | $315,000-1.6%$271/sqft |
Source: Public Record Report a problem | ||
| 7/24/2013 | Sold | $320,000-2.7%$276/sqft |
Source: Public Record Report a problem | ||
| 6/7/2013 | Pending sale | $329,000$283/sqft |
Source: Hall & Hunter Realtors #213048038 Report a problem | ||
| 5/23/2013 | Listed for sale | $329,000+105.6%$283/sqft |
Source: Hall & Hunter Realtors #213048038 Report a problem | ||
| 4/23/2010 | Sold | $160,000-15.3%$138/sqft |
Source: Public Record Report a problem | ||
| 8/7/2009 | Listed for sale | $189,000-16%$163/sqft |
Source: EXIT REALTY MAJESTIC #29066318 Report a problem | ||
| 3/29/2009 | Listing removed | $225,000$194/sqft |
Source: Point2 #29038291 Report a problem | ||
| 3/21/2009 | Listed for sale | $225,000-28.8%$194/sqft |
Source: Point2 #29038291 Report a problem | ||
| 2/27/2004 | Sold | $315,900$272/sqft |
Source: Public Record Report a problem | ||
Public tax history
| Year | Property taxes | Tax assessment |
|---|---|---|
| 2025 | -- | $188,920 +6.5% |
| 2024 | -- | $177,420 +2% |
| 2023 | -- | $173,890 +1.5% |
| 2022 | -- | $171,280 -3.3% |
| 2021 | -- | $177,100 -3.8% |
| 2020 | -- | $184,160 +2.9% |
| 2019 | -- | $179,000 +5.2% |
| 2018 | -- | $170,100 |
| 2017 | -- | $170,100 +11.9% |
| 2015 | -- | $152,010 +3.9% |
| 2014 | -- | $146,250 +83.2% |
| 2011 | -- | $79,830 -20.9% |
| 2010 | $3,907 -26.9% | $100,980 -28.1% |
| 2009 | $5,346 | $140,520 |
Find assessor info on the county website
Monthly payment
Est. payment
Payment breakdown
Explore the cost of this home by adjusting the details. Changes won't be saved.Climate risks
Neighborhood: 48067


Similar homes
- $385,0002 bd2 ba1.3k sqft322 E Harrison Ave Unit 20, Royal Oak, MI 48067For Sale
 MLS ID #20261050355, Jinny Yun, Century 21 Professionals Troy. Realcomp II
 - $375,0003 bd2 ba1.3k sqft535 Gardenia Ave, Royal Oak, MI 48067For Sale
 MLS ID #20261072810, Delia Chavarria, Good Company. Realcomp II
 - $314,9002 bd3 ba1.5k sqft127 N Georgetown Sq, Royal Oak, MI 48067For Sale
 MLS ID #20261074428, Cory Richards, @properties Christie's Int'l R.E. Birmingham. Realcomp II
 - $320,0002 bd2 ba1.4k sqft1322 S Main St, Royal Oak, MI 48067For Sale
 MLS ID #20261051725, Bryant Charters, Anthology Real Estate. Realcomp II
 - $275,0001 bd2 ba804 sqft680 W 11 Mile Rd, Royal Oak, MI 48067For SaleMLS ID #20261066269, Donald J Chisholm, Real Estate One-Royal Oak. Realcomp II
- $430,0002 bd2 ba1.7k sqft1741 Livernois St Unit 3, Ferndale, MI 48220For SaleMLS ID #20261074205, Charles Lisee, @properties Christie's Int'l R.E. Royal Oak. Realcomp II
- $379,0003 bd2 ba1.1k sqft2060 Royal Ave, Berkley, MI 48072For SaleMLS ID #20261063721, Brooke Bocquet-Azimi, DOBI Real Estate. Realcomp II
- $375,0002 bd2 ba1.2k sqft438 Selden St Unit 202, Detroit, MI 48201For SaleMLS ID #20261065795, Erica Collica Swink, Max Broock, REALTORS®-Detroit. Realcomp II
- $399,9993 bd1 ba1.1k sqft2614 Essex St, Royal Oak, MI 48073For SaleMLS ID #20261044057, Edinam Moten, Bridge Cross Realty. Realcomp II
- $365,0004 bd3 ba1.6k sqft2946 Ellwood Ave, Berkley, MI 48072For SaleMLS ID #20261074089, Jim Shaffer, Good Company. Realcomp II
- $370,0002 bd3 ba1.6k sqft988 Golfview Ct, Rochester, MI 48307For SaleMLS ID #20261071894, Rita Polizzi, Leone Realty Inc. Realcomp II
- $405,0002 bd2 ba1.4k sqft525 W Lafayette Blvd #14A, Detroit, MI 48226For SaleMLS ID #20261055720, Crystian Segura, Century 21 Curran & Oberski. Realcomp II
- $462,5002 bd2 ba1.4k sqft211 E Nine Mile Rd Unit 307, Ferndale, MI 48220For SaleMLS ID #20261027561, Laurie Koblin Glass, Max Broock, REALTORS®-Birmingham. Realcomp II
- $375,0002 bd1 ba1.3k sqft525 W Lafayette Blvd 55-apt 21C, Detroit, MI 48226For SaleMLS ID #20261017202, Jan Dijkers, Berkshire Hathaway HomeServices The Loft Warehouse. Realcomp II
- $369,0002 bd3 ba1.5k sqft4600 Bradley Cir, Troy, MI 48085For SaleMLS ID #20261042524, Jan Dijkers, Berkshire Hathaway HomeServices The Loft Warehouse. Realcomp II
- $215,0003 bd2 ba1.2k sqft2824 Roundtree Dr, Troy, MI 48083For SaleMLS ID #20261079626, Rana Yalda, Community Choice Realty Inc. Realcomp II
- $399,0002 bd2 ba1.2k sqft525 W Lafayette Blvd 17-apt 13E, Detroit, MI 48226For SaleMLS ID #20261045732, Jerome Huez, Berkshire Hathaway HomeServices The Loft Warehouse. Realcomp II
- $335,0002 bd2 ba1.2k sqft1001 W Jefferson Ave #13B, Detroit, MI 48226For SaleMLS ID #20261054486, Alexander Zachary, Berkshire Hathaway HomeServices The Loft Warehouse. Realcomp II
- $249,0003 bd2 ba1.2k sqft861 Langdon Ct, Rochester, MI 48307For SaleMLS ID #20261079084, Sara Ston, Good Company. Realcomp II
- $357,5003 bd3 ba1.5k sqft4616 Bradley Cir, Troy, MI 48085For SaleMLS ID #20261053712, Surendra Gaikwad, eHomes Realty. Realcomp II
