Skip main navigation
Sold for $365,000
  • $365,000

    100 W 5th St APT 604, Royal Oak, MI 48067

    2beds
    1,200sqft
    Condominium
    Built in 2003
    -- sqft lot
    $372,700 Zestimate®
    $304/sqft
    $3,132 Estimated rent

    Home value

    $372,700

    $354,000 - $391,000

    $3,132/mo

    Zestimate® history
    Loading
    Loading...

    Owner options

    List your home for rent

    $3,132/mo

    Rent Zestimate®

    Find your next renter with Zillow Rental Manager. Plus, with online applications, you can quickly screen prospective tenants – for free.

    Learn more

    $3,132/mo

    Rent Zestimate®

    Refinance and save

    $2,781/mo

    Est. payment

    Refinancing to a lower rate could help reduce your monthly payments and save thousands over the life of the loan.

    See today's rates

    $2,781/mo

    Est. payment

    Explore your selling options

    Work with a Zillow partner agent

    Leverage their expertise and Zillow's premium Showcase listings to get your home seen by more buyers.

    Get started

    List with your own agent

    Get your home in front of millions of buyers by listing it on Zillow.

    Learn how to do it

    Sell it yourself

    Take full control of how buyers see your home on Zillow by listing For Sale by Owner (FSBO).

    List your home

    What's special

    Sleek granite countertopsSpacious islandModern industrial designIn-unit laundryWest facing condoStainless steel appliances
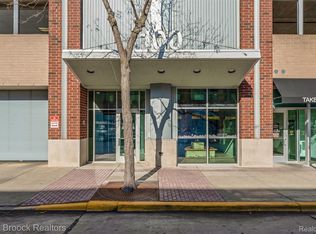
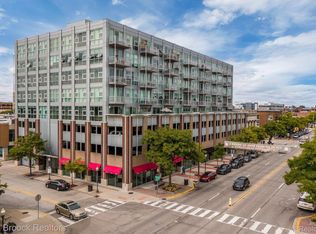
    Welcome to Skylofts Unit 604, located in the heart of downtown Royal Oak! This west facing condo blends modern industrial design with an inviting sense of warmth and comfort. As you step inside, you’re greeted by an open floor plan filled with natural light pouring in through large windows that frame views of the city below. The kitchen features sleek granite countertops, stainless steel appliances, and a spacious island. The dining area transitions seamlessly into the living room where the gas fireplace anchors the space, creating the perfect spot to unwind while watching the city lights! The primary bedroom feels peaceful and bright, with sliding glass doors leading to a private balcony an ideal place to enjoy morning coffee or evening sunsets with an unobstructed view. A generous walk-in closet with built-ins offers plenty of storage, and the adjoining updated bathroom features a beautifully updated walk in shower and modern finishes. The second bedroom and updated full bath are equally comfortable, perfect for guests, a home office, or both. Additional conveniences include in-unit laundry, a designated parking space in the secure garage, and a private storage unit with additional bike storage available to residents. The building also offers an updated fitness room, and the association covers gas, trash, and maintenance of the common areas. Furniture is negotiable, making this move in ready space even more effortless. From here, you’re just steps away from downtown Royal Oak’s restaurants, shops, and nightlife, offering the best of city living with a relaxed, modern feel!

    Zillow last checked:

    Listing updated:

    Listed by:

    John Farhat 248-797-3257,

    Good Company

    Bought with:

    Leah G Sohlden, 6501394438

    Century 21 Curran & Oberski

    Source: Realcomp II,MLS#: 20251043620MLS Logo

    Facts & features

    Interior

    Bedrooms & bathrooms
    • Bedrooms: 2
    • Bathrooms: 2
    • Full bathrooms: 2
    Primary bedroom
    • Level: Entry
    • Area: 168
    • Dimensions: 14 X 12
    Bedroom
    • Level: Entry
    • Area: 140
    • Dimensions: 14 X 10
    Primary bathroom
    • Level: Entry
    • Area: 60
    • Dimensions: 10 X 6
    Other
    • Level: Entry
    • Area: 40
    • Dimensions: 8 X 5
    Dining room
    • Level: Entry
    • Area: 130
    • Dimensions: 13 X 10
    Kitchen
    • Level: Entry
    • Area: 117
    • Dimensions: 13 X 9
    Living room
    • Level: Entry
    • Area: 210
    • Dimensions: 15 X 14
    Heating
    • Forced Air, Natural Gas
    Cooling
    • Ceiling Fans, Central Air
    Appliances
    • Included: Dishwasher, Dryer, Free Standing Gas Range, Free Standing Refrigerator, Microwave, Stainless Steel Appliances, Washer Dryer Stacked, Washer
    • Laundry: In Unit
    Features
    • Elevator
    • Basement: Common,Unfinished
    • Has fireplace: Yes
    • Fireplace features: Living Room
    Interior area
    • Total interior livable area: 1,200 sqft
    • Finished area above ground: 1,200

    Property

    Parking
    • Total spaces: 1
    • Parking features: Assigned 1 Space, One Car Garage, Attached, Direct Access, Garage Faces Front
    • Attached garage spaces: 1
    Accessibility
    • Accessibility features: Accessible Doors, Other Accessibility Features
    Features
    • Levels: One
    • Stories: 1
    • Entry location: UpperLevelwElevator
    • Exterior features: Balcony
    Lot
    • Features: Dead End Street
    Details
    • Parcel number: 2521240032
    • Special conditions: Short Sale No,Standard

    Construction

    Type & style
    • Home type: Condo
    • Architectural style: Ranch
    • Property subtype: Condominium
    Materials
    • Brick
    • Foundation: Basement, Block
    Condition
    • New construction: No
    • Year built: 2003

    Utilities & green energy

    • Sewer: Public Sewer
    • Water: Other

    Community & HOA

    Community
    • Features: Fitness Center
    • Subdivision: SKYLOFTS ROYAL OAK CONDO OCCPN 1471
    HOA
    • Has HOA: Yes
    • Services included: Gas, Maintenance Grounds, Maintenance Structure, Other, Snow Removal, Trash
    • HOA fee: $412 monthly
    Location
    • Region: Royal Oak

    Financial & listing details

    • Price per square foot: $304/sqft
    • Tax assessed value: $165,300
    • Annual tax amount: $6,649
    • Date on market: 10/8/2025
    • Cumulative days on market: 138 days
    • Listing agreement: Exclusive Right To Sell
    • Listing terms: Cash,Conventional
    • Exclusions: Exclusion(s) Do Not Exist

    Price history

    DateEventPrice
    2/27/2026Sold$365,000-5.2%$304/sqft
    Source: Realcomp II #20251043620 Report a problem
    2/27/2026Pending sale$385,000$321/sqft
    Source: Realcomp II #20251043620 Report a problem
    11/12/2025Price change$385,000-3.5%$321/sqft
    Source: Realcomp II #20251043620 Report a problem
    10/8/2025Listed for sale$399,000+33%$333/sqft
    Source: Realcomp II #20251043620 Report a problem
    10/8/2020Sold$300,000+47.1%$250/sqft
    Source: MiRealSource #50014224 Report a problem
    7/26/2016Listing removed$2,800+3.7%$2/sqft
    Source: Real Estate One/MaxBroock - West Bloomfield Report a problem
    1/19/2015Listing removed$2,700$2/sqft
    Source: Owner Report a problem
    10/26/2014Price change$2,700+1.9%$2/sqft
    Source: RE/MAX Suburban, Inc #214111154 Report a problem
    9/30/2013Listed for rent$2,650$2/sqft
    Source: Re/Max Suburban Report a problem
    10/23/2009Sold$204,000-7.2%$170/sqft
    Source: Public Record Report a problem
    7/11/2009Listed for sale$219,900-24.4%$183/sqft
    Source: 4WARD REALTY GROUP #29089656 Report a problem
    2/6/2004Sold$290,900$242/sqft
    Source: Public Record Report a problem

    Public tax history

    YearProperty taxesTax assessment
    2024-- $165,300 +1.9%
    2023-- $162,160 -2.1%
    2022-- $165,570 -3.4%
    2021-- $171,460 -3.7%
    2020-- $177,980 +2.2%
    2019-- $174,080 +5.6%
    2018-- $164,810
    2017-- $164,810 +12.4%
    2015-- $146,620 +3.9%
    2014-- $141,110 +82%
    2011-- $77,520 -21.1%
    2010$3,805 -47.8%$98,280 -27.8%
    2009$7,295 $136,150
    Find assessor info on the county website

    Neighborhood: 48067

    Nearby schools

    GreatSchools rating
    Get a cash offer in 3 minutes
    Find out how much your home could sell for in as little as 3 minutes with a no-obligation cash offer.
    Estimated market value
    $372,700
    Get a cash offer in 3 minutes
    Find out how much your home could sell for in as little as 3 minutes with a no-obligation cash offer.
    Estimated market value
    $372,700