Skip main navigation
Sold for $387,000
  • $387,000

    100 W 5th St APT 605, Royal Oak, MI 48067

    2beds
    1,201sqft
    Condominium
    Built in 2003
    -- sqft lot
    $396,700 Zestimate®
    $322/sqft
    $3,051 Estimated rent

    Home value

    $396,700

    $377,000 - $417,000

    $3,051/mo

    Zestimate® history
    Loading
    Loading...

    Owner options

    List your home for rent

    $3,051/mo

    Rent Zestimate®

    Find your next renter with Zillow Rental Manager. Plus, with online applications, you can quickly screen prospective tenants – for free.

    Learn more

    $3,051/mo

    Rent Zestimate®

    Refinance and save

    $2,919/mo

    Est. payment

    Refinancing to a lower rate could help reduce your monthly payments and save thousands over the life of the loan.

    See today's rates

    $2,919/mo

    Est. payment

    Explore your selling options

    Work with a Zillow partner agent

    Leverage their expertise and Zillow's premium Showcase listings to get your home seen by more buyers.

    Get started

    List with your own agent

    Get your home in front of millions of buyers by listing it on Zillow.

    Learn how to do it

    Sell it yourself

    Take full control of how buyers see your home on Zillow by listing For Sale by Owner (FSBO).

    List your home

    What's special

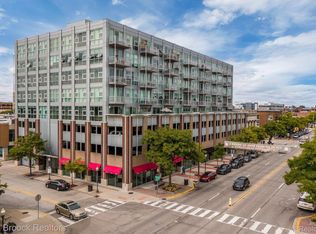
    Located in the heart of Downtown Royal Oak, this Modern Condo offers Elevated Views, 10 Foot Ceilings, Floor to Ceiling Windows, Open Floor Plan, Hardwood Flooring, and a Private Balcony – providing spectacular Sunset Views. The Kitchen features Quartz Countertops, Stainless Steel Appliances, and an Island with Counter Seating. 2 Bedrooms and 2 Full Bathrooms, In-Unit Laundry. The Primary Suite is complete with Wall of Glass, Custom Organized Primary Walk-in Closet, and a Beautifully Remodeled Primary Bathroom. Walk in from the Street Level to a Secured Lobby or Park in the Garage (3rd Floor) in the coveted and rare 2+ designated Car Spaces. An Elevator provides easy access from all Floors – including Parking Levels. Other amenities include Individual Storage Units, Nest Thermostat.

    Zillow last checked:

    Listing updated:

    Listed by:

    Robert Campbell 248-644-6700,

    Max Broock, REALTORS®-Birmingham

    Bought with:

    Tiffany Williams, 6501336338

    KW Metro

    Source: Realcomp II,MLS#: 20251047959MLS Logo

    Facts & features

    Interior

    Bedrooms & bathrooms
    • Bedrooms: 2
    • Bathrooms: 2
    • Full bathrooms: 2
    Primary bedroom
    • Level: Entry
    • Area: 168
    • Dimensions: 14 X 12
    Bedroom
    • Level: Entry
    • Area: 120
    • Dimensions: 12 X 10
    Primary bathroom
    • Level: Entry
    • Area: 60
    • Dimensions: 10 X 6
    Other
    • Level: Entry
    • Area: 45
    • Dimensions: 9 X 5
    Dining room
    • Level: Entry
    • Area: 154
    • Dimensions: 14 X 11
    Kitchen
    • Level: Entry
    • Area: 112
    • Dimensions: 14 X 8
    Laundry
    • Level: Entry
    • Area: 25
    • Dimensions: 5 X 5
    Living room
    • Level: Entry
    • Area: 225
    • Dimensions: 15 X 15
    Heating
    • Forced Air, Natural Gas
    Cooling
    • Ceiling Fans, Central Air
    Appliances
    • Included: Dishwasher, Disposal, Free Standing Gas Range, Free Standing Refrigerator, Microwave, Stainless Steel Appliances, Washer Dryer Stacked
    • Laundry: In Unit
    Features
    • Elevator, High Speed Internet, Programmable Thermostat
    • Basement: Common,Unfinished
    • Has fireplace: No
    Interior area
    • Total interior livable area: 1,201 sqft
    • Finished area above ground: 1,201

    Property

    Parking
    • Total spaces: 2
    • Parking features: Two Car Garage, Assigned 2 Spaces, Attached, Direct Access
    • Attached garage spaces: 2
    Features
    • Levels: One Story Up
    • Stories: 1
    • Entry location: UpperLevelwElevator
    • Exterior features: Lighting
    Details
    • Parcel number: 2521240033
    • Special conditions: Short Sale No,Standard

    Construction

    Type & style
    • Home type: Condo
    • Architectural style: High Rise
    • Property subtype: Condominium
    Materials
    • Aluminum Siding
    • Foundation: Basement, Poured
    • Roof: Other
    Condition
    • New construction: No
    • Year built: 2003

    Utilities & green energy

    • Sewer: Public Sewer
    • Water: Public
    • Utilities for property: Cable Available

    Community & HOA

    Community
    • Subdivision: SKYLOFTS ROYAL OAK CONDO OCCPN 1471
    HOA
    • Has HOA: Yes
    • Services included: Gas, Maintenance Grounds, Maintenance Structure, Sewer, Trash, Water
    • HOA fee: $412 monthly
    • HOA phone: 248-264-3290
    Location
    • Region: Royal Oak

    Financial & listing details

    • Price per square foot: $322/sqft
    • Tax assessed value: $164,610
    • Annual tax amount: $9,430
    • Date on market: 11/5/2025
    • Cumulative days on market: 41 days
    • Listing agreement: Exclusive Right To Sell
    • Listing terms: Cash,Conventional

    Price history

    DateEventPrice
    2/12/2026Listing removed$3,150$3/sqft
    Source: Zillow Rentals Report a problem
    1/24/2026Listed for rent$3,150$3/sqft
    Source: Zillow Rentals Report a problem
    1/16/2026Sold$387,000-3.3%$322/sqft
    Source: Realcomp II #20251047959 Report a problem
    11/5/2025Listed for sale$400,000+8.1%$333/sqft
    Source: Realcomp II #20251047959 Report a problem
    7/17/2020Sold$370,000-5.1%$308/sqft
    Source: Public Record Report a problem
    5/29/2020Pending sale$389,900$325/sqft
    Source: Max Broock #2200030015 Report a problem
    5/8/2020Listed for sale$389,900+10.6%$325/sqft
    Source: Max Broock #2200030015 Report a problem
    11/27/2017Sold$352,500-4.5%$294/sqft
    Source: Public Record Report a problem
    10/17/2017Pending sale$369,000$307/sqft
    Source: RE/MAX Vision #217070667 Report a problem
    9/8/2017Price change$369,000-2.6%$307/sqft
    Source: RE/MAX Vision #217070667 Report a problem
    8/9/2017Price change$379,000-2.6%$316/sqft
    Source: RE/MAX Vision #217070667 Report a problem
    7/14/2017Price change$389,000-2.5%$324/sqft
    Source: RE/MAX Vision #217052094 Report a problem
    7/5/2017Price change$399,000-2.4%$332/sqft
    Source: RE/MAX Vision #217052094 Report a problem
    6/19/2017Listed for sale$409,000+20.6%$341/sqft
    Source: RE/MAX Vision #217052094 Report a problem
    3/6/2014Listing removed$339,000$282/sqft
    Source: Coldwell Banker Weir Manuel-Bir #214003124 Report a problem
    1/15/2014Listed for sale$339,000+83.2%$282/sqft
    Source: Coldwell Banker Weir Manuel #214003124 Report a problem
    7/14/2009Sold$185,000-43.6%$154/sqft
    Source: Public Record Report a problem
    3/24/2008Listing removed$328,000$273/sqft
    Source: Owner Report a problem
    10/24/2007Listed for sale$328,000-11.1%$273/sqft
    Source: Owner Report a problem
    6/13/2005Sold$369,000+18%$307/sqft
    Source: Public Record Report a problem
    2/11/2004Sold$312,800$260/sqft
    Source: Public Record Report a problem

    Public tax history

    YearProperty taxesTax assessment
    2024-- $164,610 +1.9%
    2023-- $161,490 -2.1%
    2022-- $164,880 -3.5%
    2021-- $170,780 -3.9%
    2020-- $177,780 +2.2%
    2019-- $173,880 +5.7%
    2018-- $164,470
    2017-- $164,470 +12.4%
    2015-- $146,270 +3.9%
    2014-- $140,770 +81.9%
    2011-- $77,370 -21.1%
    2010$3,704 -27%$98,110 -27.8%
    2009$5,074 $135,870
    Find assessor info on the county website

    Neighborhood: 48067

    Nearby schools

    GreatSchools rating
    Get a cash offer in 3 minutes
    Find out how much your home could sell for in as little as 3 minutes with a no-obligation cash offer.
    Estimated market value
    $396,700
    Get a cash offer in 3 minutes
    Find out how much your home could sell for in as little as 3 minutes with a no-obligation cash offer.
    Estimated market value
    $396,700