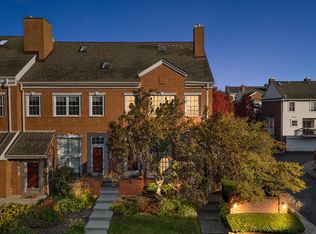
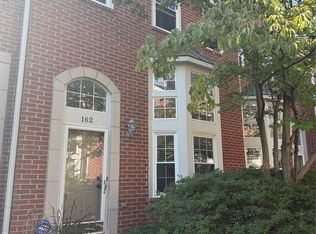
Blocks to downtown Royal Oak dining, shopping and nightlife; minutes to Woodward and the hospital campus this sought after Main Street Square residence with a two car attached garage with direct entry will have you in love. Inside the private entry, a two story window bay pours light into the living room beneath a vaulted ceiling, anchored by a fireplace and warm hardwood that carries through the main level. The dining area overlooks the living room and offers a full wall of built in cabinetry, rare storage in a condo, then opens to a white kitchen with stainless appliances, a sunny breakfast nook and a door wall to the private deck. Upstairs, two bedrooms each enjoy their own full bath, walk in closet and vaulted ceiling, one with a lighted vanity nook. Laundry in unit. Entry level powder room. Clean, well maintained and genuinely move in ready with room to make it your own. BATVAI
For sale
$314,900
127 N Georgetown Sq, Royal Oak, MI 48067
2beds
1,520sqft
Townhouse
Built in 1994
-- sqft lot
$310,600 Zestimate®
$207/sqft
$306/mo HOA
What's special
- 40 days
- 976
- 82
Zillow last checked:
Listing updated:
Listed by:
Cory Richards 248-914-8575,
@properties Christie's Int'l R.E. Birmingham 248-850-8632
Source: Realcomp II,MLS#: 20261074428
Facts & features
Interior
Bedrooms & bathrooms
- Bedrooms: 2
- Bathrooms: 3
- Full bathrooms: 2
- 1/2 bathrooms: 1
Primary bedroom
- Level: Third
- Area: 180
- Dimensions: 15 X 12
Bedroom
- Level: Third
- Area: 143
- Dimensions: 13 X 11
Primary bathroom
- Level: Third
- Area: 64
- Dimensions: 8 X 8
Other
- Level: Third
- Area: 48
- Dimensions: 8 X 6
Other
- Level: Second
- Area: 28
- Dimensions: 7 X 4
Other
- Level: Second
- Area: 108
- Dimensions: 12 X 9
Dining room
- Level: Second
- Area: 72
- Dimensions: 9 X 8
Kitchen
- Level: Second
- Area: 90
- Dimensions: 10 X 9
Laundry
- Level: Third
- Area: 50
- Dimensions: 10 X 5
Living room
- Level: Entry
- Area: 156
- Dimensions: 13 X 12
Heating
- Forced Air, Natural Gas
Cooling
- Central Air
Appliances
- Included: Built In Electric Oven, Built In Electric Range, Convection Oven, Dishwasher, Disposal, Dryer, Free Standing Freezer, Free Standing Refrigerator, Microwave, Self Cleaning Oven, Stainless Steel Appliances, Washer
- Laundry: In Unit, Laundry Room
Features
- High Speed Internet, Programmable Thermostat
- Basement: Finished
- Has fireplace: Yes
- Fireplace features: Living Room
Interior area
- Total interior livable area: 1,520 sqft
- Finished area above ground: 1,135
- Finished area below ground: 385
Property
Parking
- Total spaces: 2
- Parking features: Two Car Garage, Attached
- Attached garage spaces: 2
Features
- Levels: Three
- Stories: 3
- Entry location: GroundLevel
- Patio & porch: Covered, Terrace
- Exterior features: Balcony, Grounds Maintenance, Lighting
- Pool features: None
Lot
- Features: Dead End Street
Details
- Parcel number: 2521477067
- Special conditions: Short Sale No,Standard
Construction
Type & style
- Home type: Townhouse
- Architectural style: Contemporary,Townhouse
- Property subtype: Townhouse
Materials
- Brick
- Foundation: Basement, Poured
Condition
- New construction: No
- Year built: 1994
- Major remodel year: 2005
Utilities & green energy
- Sewer: Public Sewer
- Water: Public
Community & HOA
Community
- Features: Sidewalks
- Subdivision: MAIN ST SQUARE OF ROYAL OAK OCCPN 827
HOA
- Has HOA: Yes
- Services included: Maintenance Grounds, Maintenance Structure, Snow Removal, Trash
- HOA fee: $306 monthly
- HOA phone: 586-254-3000
Location
- Region: Royal Oak
Financial & listing details
- Price per square foot: $207/sqft
- Tax assessed value: $122,540
- Annual tax amount: $4,896
- Date on market: 9/18/2026
- Cumulative days on market: 40 days
- Listing agreement: Exclusive Right To Sell
- Listing terms: Cash,Conventional,FHA,Va Loan
- Exclusions: Exclusion(s) Do Not Exist
Estimated market value
$310,600
$295,000 - $326,000
$3,073/mo
Price history
| Date | Event | Price |
|---|---|---|
| 9/18/2026 | Listed for sale | $314,900+50%$207/sqft |
Source:  Realcomp II #20261074428 Report a problem Realcomp II #20261074428 Report a problem | ||
| 9/23/2012 | Listing removed | $210,000$138/sqft |
Source: Coldwell Banker Weir Manuel #212073045 Report a problem | ||
| 7/18/2012 | Listed for sale | $210,000-22.2%$138/sqft |
Source: COLDWELL BANKER WEIR MANUEL-BIR #212073045 Report a problem | ||
| 5/17/2005 | Sold | $270,000$178/sqft |
Source:  MiRealSource #773616 Report a problem MiRealSource #773616 Report a problem | ||
Public tax history
Tax history is unavailable.
Monthly payment
Est. payment
Payment breakdown
Explore the cost of this home by adjusting the details. Changes won't be saved.Climate risks
Neighborhood: 48067

Similar homes
- $320,0003 bd2 ba1.6k sqft807 N Vermont Ave, Royal Oak, MI 48067For Sale

 MLS ID #20261067762, Tonya Newberry, Max Broock, REALTORS®-Birmingham. Realcomp II
 - $295,0003 bd2 ba1.2k sqft1356 W Troy St, Ferndale, MI 48220For Sale
 MLS ID #20261085216, Sarah Skousen, @properties Christie's Int'l R.E. Birmingham. Realcomp II
 - $299,9003 bd1 ba1.1k sqft800 Jewell St, Ferndale, MI 48220For Sale
 MLS ID #20261085465, Drew Mahar, @properties Christie's Int'l R.E. Birmingham. Realcomp II
 - $325,0003 bd2 ba1.5k sqft3022 N Blair Ave, Royal Oak, MI 48073For Sale
 MLS ID #20261078439, Joseph Simancas, @properties Christie's Int'l RE Grosse Pointe. Realcomp II
 - $275,0002 bd1 ba980 sqft3660 Cummings Ave, Berkley, MI 48072For SaleMLS ID #20261084773, Meghan Hable, @properties Christie's Int'l R.E. Birmingham. Realcomp II
- $320,0003 bd3 ba1.8k sqft1720 Westbrook Dr, Madison Heights, MI 48071For SaleMLS ID #20261050673, Kelly K Finley, New Century REALTORS®. Realcomp II
- $199,0003 bd1 ba1k sqft1723 E Ten Mile Rd, Royal Oak, MI 48067For SaleMLS ID #20261081237, Austin Bateman, Max Broock, REALTORS-Royal Oak. Realcomp II
- $330,0003 bd1 ba1k sqft706 E Windemere Ave, Royal Oak, MI 48073For SaleMLS ID #20261059671, Joseph Delia, Keller Williams Paint Creek. Realcomp II
- $369,9003 bd2 ba1.1k sqft2403 Crooks Rd, Royal Oak, MI 48073For SaleMLS ID #20261081158, Firas Manna, National Realty Centers, Inc. Realcomp II
- $314,9003 bd3 ba2.1k sqft35468 Heritage Ln, Farmington, MI 48335For SaleMLS ID #20261074956, Richard Childs, Coldwell Banker Professionals-Northville. Realcomp II
- $304,9002 bd2 ba1.4k sqft35413 Upmann Dr, Sterling Heights, MI 48310For SaleMLS ID #20261067820, Eman Haidar, Brookstone, Realtors LLC. Realcomp II
- $444,9004 bd2 ba1.9k sqft25 Wellesley Dr, Pleasant Ridge, MI 48069For SaleMLS ID #20261082672, Robert Campbell, Max Broock, REALTORS®-Birmingham. Realcomp II
- $389,9003 bd2 ba2k sqft333 E Maplehurst St, Ferndale, MI 48220For SaleMLS ID #20261071172, Nicolas Petrucci, @properties Christie's Int'l R.E. Birmingham. Realcomp II
- $325,0003 bd1 ba1.4k sqft41881 Quince Dr, Novi, MI 48375For SaleMLS ID #20261080687, Natalie Marginet, Keller Williams Advantage. Realcomp II
- $375,0002 bd2 ba1.6k sqft1113 N Old Woodward Ave Unit 45, Birmingham, MI 48009For SaleMLS ID #20261083568, Kris Barich, Max Broock, REALTORS®-Birmingham. Realcomp II
- $335,0003 bd2 ba2.2k sqft4204 Cameron Cir, Walled Lake, MI 48390For SaleMLS ID #20261081794, Mrinal Sharma, KW Professionals. Realcomp II
- $335,0002 bd3 ba2.1k sqft45824 Eden Dr, Macomb, MI 48044For SaleMLS ID #20261080468, Timothy Morabito, Good Company. Realcomp II
- $239,9902 bd2 ba1.4k sqft29876 Fox Run Cir, Warren, MI 48092For SaleMLS ID #20261084484, Scott Bzdok, Brookstone, Realtors LLC. Realcomp II
- $357,5003 bd3 ba1.5k sqft4616 Bradley Cir, Troy, MI 48085For SaleMLS ID #20261053712, Surendra Gaikwad, eHomes Realty. Realcomp II
- $384,9004 bd3 ba2.1k sqft26207 Meadowbrook Way, Lathrup Village, MI 48076For SaleMLS ID #20261049456, Keith Biggs, Biggs Group, REALTORS® LLC. Realcomp II
