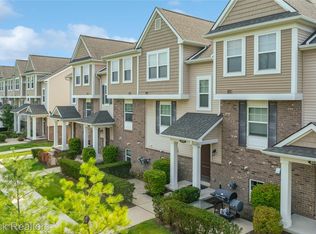
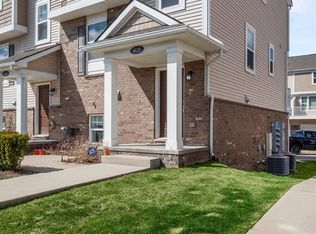
Welcome to this stunning newly built home located in the highly desirable Troy School District, serving Costello Elementary, Larson Middle School, and Athens High School. Designed with modern living in mind, the home features a bright, contemporary interior with neutral paint tones and beautiful hardwood flooring in the kitchen. The stylish kitchen showcases elegant cabinetry, granite countertops, and stainless steel appliances—perfect for everyday living and entertaining.
Upstairs, you’ll find three spacious bedrooms with generous closet space, including a private en-suite bath and an additional full hall bathroom. The open great room flows seamlessly to a large deck, creating the perfect space for outdoor dining, relaxing, or hosting gatherings.
Additional highlights include a convenient lower-level mudroom, third-floor laundry with washer and dryer, a two-car garage, and impressive 9-foot ceilings on the first floor. This move-in-ready home offers comfort, style, and an unbeatable location.
For sale
Price cut: $2.5K (9/16)
$357,500
4616 Bradley Cir, Troy, MI 48085
3beds
1,541sqft
Townhouse
Built in 2018
-- sqft lot
$355,900 Zestimate®
$232/sqft
$250/mo HOA
What's special
- 104 days
- 257
- 12
Zillow last checked:
Listing updated:
Listed by:
Surendra Gaikwad 248-289-0307,
eHomes Realty 248-289-0307
Source: Realcomp II,MLS#: 20261053712
Facts & features
Interior
Bedrooms & bathrooms
- Bedrooms: 3
- Bathrooms: 3
- Full bathrooms: 2
- 1/2 bathrooms: 1
Primary bedroom
- Level: Third
- Area: 120
- Dimensions: 12 X 10
Bedroom
- Level: Third
- Area: 121
- Dimensions: 11 X 11
Bedroom
- Level: Third
- Area: 80
- Dimensions: 8 X 10
Primary bathroom
- Level: Third
- Area: 45
- Dimensions: 9 X 5
Other
- Level: Third
- Area: 40
- Dimensions: 5 X 8
Other
- Level: Second
- Area: 25
- Dimensions: 5 X 5
Dining room
- Level: Second
- Area: 208
- Dimensions: 13 X 16
Flex room
- Level: Entry
- Area: 132
- Dimensions: 12 X 11
Kitchen
- Level: Second
- Area: 132
- Dimensions: 12 X 11
Living room
- Level: Second
- Area: 156
- Dimensions: 13 X 12
Heating
- Forced Air, Natural Gas
Appliances
- Included: Dishwasher, Dryer, Electric Cooktop, Free Standing Refrigerator, Washer
Features
- Has basement: No
- Has fireplace: No
Interior area
- Total interior livable area: 1,541 sqft
- Finished area above ground: 1,541
Property
Parking
- Total spaces: 2
- Parking features: Two Car Garage, Attached
- Attached garage spaces: 2
Features
- Levels: Three
- Stories: 3
- Entry location: GroundLevel
Details
- Parcel number: 2014154016
- Special conditions: Short Sale No,Standard
Construction
Type & style
- Home type: Townhouse
- Architectural style: Colonial,Townhouse
- Property subtype: Townhouse
Materials
- Brick, Vinyl Siding
- Foundation: Slab
Condition
- New construction: No
- Year built: 2018
Utilities & green energy
- Sewer: Sewer At Street
- Water: Waterat Street
Community & HOA
Community
- Subdivision: BRADLEY SQUARE OCCPN 2140
HOA
- Has HOA: Yes
- Services included: Maintenance Grounds, Maintenance Structure, Water
- HOA fee: $250 monthly
- HOA phone: 248-879-9700
Location
- Region: Troy
Financial & listing details
- Price per square foot: $232/sqft
- Tax assessed value: $158,550
- Annual tax amount: $6,886
- Date on market: 7/15/2026
- Cumulative days on market: 104 days
- Listing agreement: Exclusive Right To Sell
- Listing terms: Cash,Conventional
- Exclusions: Exclusion(s) Do Not Exist
Estimated market value
$355,900
$338,000 - $374,000
$2,645/mo
Price history
| Date | Event | Price |
|---|---|---|
| 9/16/2026 | Price change | $357,500-0.7%$232/sqft |
Source:  Realcomp II #20261053712 Report a problem Realcomp II #20261053712 Report a problem | ||
| 8/22/2026 | Price change | $360,000-1.9%$234/sqft |
Source: Realcomp II #20261053712 Report a problem | ||
| 8/13/2026 | Price change | $367,000-1.3%$238/sqft |
Source: Realcomp II #20261053712 Report a problem | ||
| 7/15/2026 | Listed for sale | $372,000-2.6%$241/sqft |
Source: Realcomp II #20261053712 Report a problem | ||
| 6/3/2026 | Listing removed | $382,000$248/sqft |
Source: Realcomp II #20261018966 Report a problem | ||
| 4/16/2026 | Listed for sale | $382,000$248/sqft |
Source: Realcomp II #20261018966 Report a problem | ||
Public tax history
Tax history is unavailable.
Monthly payment
Est. payment
Payment breakdown
Explore the cost of this home by adjusting the details. Changes won't be saved.Climate risks
Neighborhood: 48085

Similar homes
- $369,0002 bd3 ba1.5k sqft4600 Bradley Cir, Troy, MI 48085For Sale
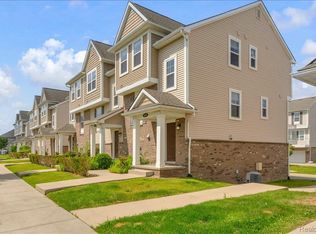
 MLS ID #20261042524, Jan Dijkers, Berkshire Hathaway HomeServices The Loft Warehouse. Realcomp II
 - $299,7903 bd2 ba2k sqft3892 Old Creek Rd, Troy, MI 48084For Sale
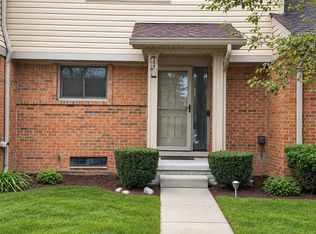 MLS ID #20261084559, Naresh Gaddam, Community Choice Realty Associates, LLC. Realcomp II
 - $345,0003 bd2 ba1.7k sqft3465 Fox Hill Dr, Sterling Heights, MI 48310For Sale By Owner
- $399,9003 bd3 ba1.7k sqft57 Kaprol Dr, Troy, MI 48098For Sale
 MLS ID #20261038889, Jinny Yun, Century 21 Professionals Troy. Realcomp II
 - $359,9003 bd2 ba1.9k sqft37257 Dundee St, Sterling Heights, MI 48310For SaleMLS ID #20261038370, Anthony Djon, Anthony Djon Luxury Real Estate. Realcomp II
- $305,0002 bd3 ba1.4k sqft1168 Fairways Blvd, Troy, MI 48085For SaleMLS ID #20261063636, Cindy Wang, RE/MAX Showcase Homes. Realcomp II
- $319,0002 bd3 ba1.8k sqft1405 Raliegh Pl, Troy, MI 48084For SaleMLS ID #20261067840, Cindy Wang, RE/MAX Showcase Homes. Realcomp II
- $250,0003 bd3 ba1.8k sqft915 Kirts Blvd, Troy, MI 48084For SaleMLS ID #20261083387, Montel Shaw, Arterra Luxe Collection LLC. Realcomp II
- $349,9932 bd3 ba1.4k sqft56642 Sunset Dr, Shelby Township, MI 48316For SaleMLS ID #20261083895, Bashar Jani, Community Choice Realty Inc. Realcomp II
- $349,9003 bd2 ba1.6k sqft3461 Lancaster Dr, Sterling Heights, MI 48310For SaleMLS ID #20261040288, Hadeer Emmanuel, Berkshire Hathaway HomeServices Kee Realty Clinton. Realcomp II
- $249,9982 bd2 ba1.1k sqft1699 Brentwood Dr, Troy, MI 48098For SaleMLS ID #20261084044, Kristin E Bond, Thrive Realty Company. Realcomp II
- $300,0004 bd3 ba2.2k sqft2018 John R Rd, Troy, MI 48083For SaleMLS ID #20261063196, Mike Alkasmikha, VM Real Estate Group. Realcomp II
- $300,0003 bd3 ba2k sqft37899 Hayes Rd, Sterling Heights, MI 48313For SaleMLS ID #20261067789, Michael Perna, EXP Realty The Perna Team. Realcomp II
- $275,0003 bd3 ba1.5k sqft418 Willow Grove Ln, Rochester, MI 48307For SaleMLS ID #20261066988, Fadi Dabaja, EXP Realty Main. Realcomp II
- $375,0003 bd1 ba1.3k sqft2323 Elmhurst Ave, Royal Oak, MI 48073For SaleMLS ID #20261073543, Joan K Brown, The Agency Hall & Hunter. Realcomp II
- $335,0003 bd2 ba2.2k sqft4204 Cameron Cir, Walled Lake, MI 48390For SaleMLS ID #20261081794, Mrinal Sharma, KW Professionals. Realcomp II
- $215,0003 bd2 ba1.2k sqft2824 Roundtree Dr, Troy, MI 48083For SaleMLS ID #20261079626, Rana Yalda, Community Choice Realty Inc. Realcomp II
- $359,9002 bd2 ba1.4k sqft1035 N Old Woodward Ave Unit 1, Birmingham, MI 48009For SaleMLS ID #20261040315, Jennifer Turala, HB Realty Partners. Realcomp II
- $419,0003 bd3 ba1.8k sqft456 Farmridge Ct, Rochester Hills, MI 48307For SaleMLS ID #20261068832, Rajasekaran Mohan, eHomes Realty. Realcomp II
- $329,9004 bd2 ba2k sqft29936 Westbrook Pkwy, Southfield, MI 48076For SaleMLS ID #20261081167, Erick Howard, Amin Realty. Realcomp II
